SEARCHING FOR A TRANQUIL HAVEN IN THE SOUGHT-AFTER SPRING LAKE FARMS ENCLAVE? SET ON AN IMPRESSIVE 9,000+ SQ FT INTERIOR LOT, THIS UPDATED TWO-STORY RESIDENCE BLENDS TIMELESS STYLE WITH A LAYOUT DESIGNED FOR EVERYDAY EASE! VAULTED CEILINGS AND AN OPEN FLOOR PLAN CREATE AN INVITING ATMOSPHERE, WHILE RICH DARK WOOD-LAMINATE FLOORING FLOWS THROUGHOUT. SUNLIGHT POURS THROUGH THE ARCHED WINDOW IN THE FORMAL LIVING ROOM, A WELCOMING VENUE TO CATCH UP WITH GUESTS, WHILE THE DINING ALCOVE STANDS READY FOR SPECIAL CELEBRATIONS. EAT-IN KITCHEN FEATURES SLEEK CABINETRY, A PANTRY, STAINLESS STEEL APPLIANCES, AND GLASS SLIDERS LEADING OUTDOORS, MAKING ENTERTAINING EFFORTLESS. THE ADJACENT FAMILY CORNER IS ANCHORED BY A CLASSIC BRICK FIREPLACE THAT ENCOURAGES RELAXED EVENINGS. DOUBLE DOORS REVEAL A PRIMARY SUITE WITH SOARING CEILINGS AND AN ENSUITE, WHILE TWO SECONDARY BEDROOMS OFFER COMFORTABLE REPOSE. A PARTIALLY FINISHED BASEMENT PROVIDES FLEXIBILITY ALONG WITH ABUNDANT STORAGE. A LAUNDRY AREA WITH A MUDROOM, AN ATTACHED 2-CAR GARAGE AND NEWER HVAC SYSTEM ADD CONVENIENCE AND COMFORT. ENJOY THE SCREENED-IN PORCH, LARGE DECK AND FENCED YARD FOR BACKYARD GATHERINGS. LOCATED NEAR SCENIC NATURE PRESERVES, SHOPPING, AND HIGHLY REGARDED CRYSTAL LAKE SCHOOLS, THIS HOME DELIVERS AN EXCEPTIONAL LIFESTYLE IN A DESIRABLE LOCALE. COME EXPERIENCE THE OPPORTUNITIES WAITING FOR YOU HERE!
Contingent
$412,900
4245 Peartree Dr, Lake In The Hills, IL 60156
3beds
2,354sqft
:
Get pre-qualified$3,196/mo
Single Family Residence
Built in 1992
9,073 Square Feet Lot
$-- Zestimate®
$175/sqft
$3/mo HOA
What's special
Classic brick fireplaceSleek cabinetryOpen floor planEat-in kitchenVaulted ceilingsScreened-in porchLarge deck
- --
- on Zillow |
- 1,043
- views |
- 125
- saves |
Zillow last checked:
Listing updated:
Listed by:
Adam Vena 630-318-6230,
Royce Group Real Estate Co.
Source: MRED as distributed by MLS GRID,MLS#: 12703989
Facts & features
Interior
Bedrooms & bathrooms
- Bedrooms: 3
- Bathrooms: 3
- Full bathrooms: 2
- 1/2 bathrooms: 1
Rooms
- Room types: Recreation Room
Primary bedroom
- Features: Flooring (Wood Laminate), Window Treatments (Blinds), Bathroom (Full)
- Level: Second
- Area: 240 Square Feet
- Dimensions: 16X15
Bedroom 2
- Features: Flooring (Carpet), Window Treatments (Blinds)
- Level: Second
- Area: 156 Square Feet
- Dimensions: 13X12
Bedroom 3
- Features: Flooring (Carpet), Window Treatments (Blinds)
- Level: Second
- Area: 132 Square Feet
- Dimensions: 12X11
Dining room
- Features: Flooring (Wood Laminate), Window Treatments (Blinds)
- Level: Main
- Area: 143 Square Feet
- Dimensions: 13X11
Family room
- Features: Flooring (Wood Laminate), Window Treatments (Blinds)
- Level: Main
- Area: 208 Square Feet
- Dimensions: 16X13
Kitchen
- Features: Kitchen (Eating Area-Table Space), Flooring (Ceramic Tile), Window Treatments (Blinds)
- Level: Main
- Area: 368 Square Feet
- Dimensions: 23X16
Laundry
- Level: Main
- Area: 80 Square Feet
- Dimensions: 10X8
Living room
- Features: Flooring (Wood Laminate), Window Treatments (Blinds)
- Level: Main
- Area: 156 Square Feet
- Dimensions: 13X12
Recreation room
- Features: Flooring (Ceramic Tile)
- Level: Basement
- Area: 260 Square Feet
- Dimensions: 26X10
Heating
- Natural Gas, Forced Air
Cooling
- Central Air
Appliances
- Included: Range, Microwave, Dishwasher, Refrigerator
- Laundry: Main Level, Laundry Closet
Features
- Cathedral Ceiling(s), Open Floorplan
- Flooring: Laminate
- Windows: Skylight(s)
- Basement: Finished,Partial
- Number of fireplaces: 1
- Fireplace features: Wood Burning, Gas Starter, Family Room
Interior area
- Total structure area: 0
- Total interior livable area: 2,354 sqft
Property
Parking
- Total spaces: 2
- Parking features: Asphalt, Garage Door Opener, Yes, Garage Owned, Attached, Garage
- Attached garage spaces: 2
- Has uncovered spaces: Yes
Accessibility
- Accessibility features: No Disability Access
Features
- Stories: 2
- Patio & porch: Deck, Screened
- Exterior features: Fire Pit
Lot
- Size: 9,073 Square Feet
- Dimensions: 80 X 118 X 44 X 148
- Features: Landscaped
Details
- Parcel number: 1824327035
- Special conditions: None
- Other equipment: Water-Softener Rented, Ceiling Fan(s)
Construction
Type & style
- Home type: SingleFamily
- Property subtype: Single Family Residence
Materials
- Vinyl Siding
- Foundation: Concrete Perimeter
- Roof: Asphalt
Condition
- New construction: No
- Year built: 1992
Details
- Builder model: BIRMINGHAM
Utilities & green energy
- Sewer: Public Sewer
- Water: Public
Community & HOA
Community
- Features: Curbs, Sidewalks, Street Lights, Street Paved
- Security: Carbon Monoxide Detector(s)
- Subdivision: Spring Lake Farms
HOA
- Has HOA: Yes
- Services included: None
- HOA fee: $35 annually
Location
- Region: Lake In The Hills
Financial & listing details
- Price per square foot: $175/sqft
- Tax assessed value: $300,816
- Annual tax amount: $8,256
- Date on market: 7/18/2026
- Ownership: Fee Simple
Estimated market value
Not available
Estimated sales range
Not available
Not available
Price history
| Date | Event | Price |
|---|---|---|
| 7/29/2021 | Sold | $279,900$119/sqft |
Source:  MRED as distributed by MLS GRID #11102771 Report a problem MRED as distributed by MLS GRID #11102771 Report a problem | ||
| 6/18/2021 | Pending sale | $279,900$119/sqft |
Source:  RE/MAX International #11102771 Report a problem RE/MAX International #11102771 Report a problem | ||
| 6/18/2021 | Contingent | $279,900$119/sqft |
Source: MRED as distributed by MLS GRID #11102771 Report a problem | ||
| 6/18/2021 | Listed for sale | $279,900$119/sqft |
Source: MRED as distributed by MLS GRID #11102771 Report a problem | ||
| 6/14/2021 | Pending sale | $279,900$119/sqft |
Source: RE/MAX International #11102771 Report a problem | ||
| 6/14/2021 | Contingent | $279,900$119/sqft |
Source: MRED as distributed by MLS GRID #11102771 Report a problem | ||
| 6/12/2021 | Listed for sale | $279,900$119/sqft |
Source: MRED as distributed by MLS GRID #11102771 Report a problem | ||
| 6/1/2021 | Pending sale | $279,900$119/sqft |
Source: RE/MAX International #11102771 Report a problem | ||
| 6/1/2021 | Contingent | $279,900$119/sqft |
Source: MRED as distributed by MLS GRID #11102771 Report a problem | ||
| 5/27/2021 | Listed for sale | $279,900$119/sqft |
Source: MRED as distributed by MLS GRID #11102771 Report a problem | ||
Public tax history
| Year | Property taxes | Tax assessment |
|---|---|---|
| 2024 | $7,956 +3.9% | $100,272 +11.3% |
| 2023 | $7,656 +4.8% | $90,075 +9.8% |
| 2022 | $7,306 +4.6% | $82,021 +6.2% |
| 2021 | $6,987 +1.2% | $77,247 +2.7% |
| 2020 | $6,902 | $75,186 +2.6% |
| 2019 | -- | $73,266 -0.2% |
| 2018 | $7,009 0% | $73,438 +6.1% |
| 2017 | $7,012 +0% | $69,209 +5.2% |
| 2016 | $7,009 | $65,800 -8.6% |
| 2013 | $7,009 | $71,964 -1.7% |
| 2011 | -- | $73,199 +5.3% |
| 2010 | -- | $69,509 -19.1% |
| 2009 | -- | $85,881 |
| 2008 | -- | $85,881 +8.8% |
| 2006 | -- | $78,908 +4.8% |
| 2005 | $5,443 +1.9% | $75,272 +4.7% |
| 2004 | $5,340 +7.4% | $71,927 +11.9% |
| 2003 | $4,974 +5.1% | $64,292 +7.1% |
| 2002 | $4,732 +1.8% | $60,045 +7.4% |
| 2001 | $4,647 +2.9% | $55,920 +1.6% |
| 2000 | $4,514 | $55,023 |
Find assessor info on the county website
Monthly payment
Est. payment
Payment breakdown
Explore the cost of this home by adjusting the details. Changes won't be saved.Climate risks
Neighborhood: 60156
Nearby schools
GreatSchools rating
- 6/10Glacier Ridge Elementary SchoolGrades: PK-5Distance: 0.5 mi
- 5/10Lundahl Middle SchoolGrades: 6-8Distance: 2.8 mi
- 8/10Crystal Lake South High SchoolGrades: 9-12Distance: 2.6 mi
Schools provided by the listing agent
- Elementary: Glacier Ridge Elementary School
- Middle: Richard F Bernotas Middle School
- High: Crystal Lake South High School
- District: 47
Source: MRED as distributed by MLS GRID. This data may not be complete. We recommend contacting the local school district to confirm school assignments for this home.
- $420,9003 bd3 ba1.8k sqft4215 Peartree Dr, Lake In The Hills, IL 60156Off Market
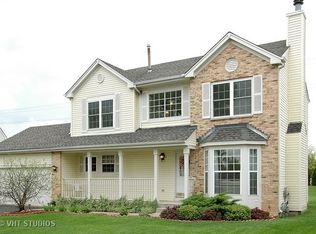
- $393,3003 bd3 ba1.6k sqft4255 Peartree Dr, Lake In The Hills, IL 60156Off Market
- $407,300-- bd-- ba1.8k sqft4235 Peartree Dr, Lake In The Hills, IL 60156Off Market
- $409,4003 bd3 ba2.2k sqft4270 Rosewood Ct, Lake In The Hills, IL 60156Off Market
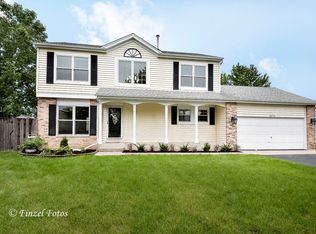
- $455,0004 bd3 ba1.9k sqft4265 Peartree Dr, Lake In The Hills, IL 60156Sold
- $376,8003 bd3 ba1.6k sqft4280 Rosewood Ct, Lake In The Hills, IL 60156Off Market
- $387,3003 bd3 ba1.7k sqft4225 Peartree Dr, Lake In The Hills, IL 60156Off Market
- $413,9003 bd3 ba2.3k sqft4220 Peartree Dr, Lake In The Hills, IL 60156Off Market
A local agent can set up tours, give advice and negotiate with sellers.
A local lender can help you make sure your offer is ready when you are.
Similar homes
- $439,9003 bd4 ba2.1k sqft1041 Noelle Bnd, Lake In The Hills, IL 60156New
 MLS ID #12718614, Melissa Costello, 103 Realty. MRED as distributed by MLS GRID
 - $385,0003 bd3 ba1.5k sqft3995 Spring Lake Ct, Lake In The Hills, IL 60156New
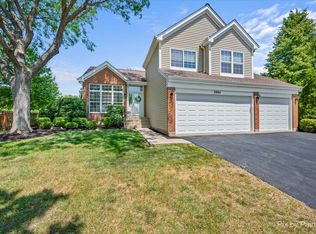 MLS ID #12713342, Alice Picchi, Keller Williams Success Realty. MRED as distributed by MLS GRID
 - $459,9953 bd4 ba2.2k sqft9 Tenneyson Ct, Lake In The Hills, IL 60156New
 MLS ID #12720957, Usman Taj, Baird & Warner. MRED as distributed by MLS GRID
 - $389,9003 bd3 ba3.1k sqft1120 Cherry St, Lake In The Hills, IL 60156New
 MLS ID #12719284, Emily Ruhnke, RE/MAX Plaza. MRED as distributed by MLS GRID
 - $414,9004 bd3 ba1.5k sqft6 Elizabeth Ct, Lake In The Hills, IL 60156NewMLS ID #12712010, Ty Barton, RE/MAX Suburban. MRED as distributed by MLS GRID
- $449,9004 bd3 ba2.6k sqft3885 Thornberry Way, Lake In The Hills, IL 60156ActiveMLS ID #12707442, Randy Schulenburg, Schulenburg Realty, Inc. MRED as distributed by MLS GRID
- $--2 bd2 ba1.7k sqft191 Northlight Passe, Lake In The Hills, IL 60156AuctionAuction.com 2
- $395,0003 bd3 ba2.6k sqft481 Windermere Way, Lake In The Hills, IL 60156ActiveMLS ID #12690176, George Rodriguez, Village Realty, Inc.. MRED as distributed by MLS GRID
- $485,0005 bd4 ba3.4k sqft412 Starwood Pass, Lake In The Hills, IL 60156NewMLS ID #12718971, Matthew Lysien, Suburban Life Realty, Ltd. MRED as distributed by MLS GRID
- $419,0003 bd3 ba2.3k sqft992 McPhee Dr, Lake In The Hills, IL 60156ActiveMLS ID #12628664, Mary Sagan, SFR, Century 21 New Heritage - Hampshire. MRED as distributed by MLS GRID
- $415,0004 bd4 ba1.8k sqft10341 Ashley St, Huntley, IL 60142NewMLS ID #12716004, Troy Stukowski, @properties Christie's International Real Estate. MRED as distributed by MLS GRID
- $435,0004 bd3 ba2.2k sqft1130 Windslow Cir, Crystal Lake, IL 60014NewMLS ID #12709264, Marco Amidei, RE/MAX Suburban. MRED as distributed by MLS GRID
- $429,9004 bd4 ba2.7k sqft1173 Moonstone Run, Lake In The Hills, IL 60156ActiveMLS ID #12700243, Ryan Coler, Real 1 Realty. MRED as distributed by MLS GRID
- $--3 bd2 ba3.1k sqft7 Briarcliff Ct, Lake In The Hills, IL 60156AuctionAuction.com 2
- $445,0004 bd3 ba2.2k sqft1154 Waterford Cut, Crystal Lake, IL 60014NewMLS ID #12719532, Tammy Moore, Berkshire Hathaway HomeServices Starck Real Estate. MRED as distributed by MLS GRID
- $483,5005 bd4 ba2.3k sqft1093 W Stone Creek Cir, Crystal Lake, IL 60014NewMLS ID #12713977, Katy Mele, Coldwell Banker Realty. MRED as distributed by MLS GRID
- $389,9003 bd3 ba1.6k sqft1577 Candlewood Dr, Crystal Lake, IL 60014NewMLS ID #12720643, Vadym Zakharuk, eXp Realty. MRED as distributed by MLS GRID
- $425,0003 bd3 ba2.1k sqft710 Juniper Ln, Lake In The Hills, IL 60156ActiveMLS ID #12689961, Natasa Fryer, Keller Williams Success Realty. MRED as distributed by MLS GRID
- $450,0004 bd3 ba3.1k sqft3661 Chadwick Ln, Lake In The Hills, IL 60156ActiveMLS ID #12696370, Colleen Clavesilla, Baird & Warner. MRED as distributed by MLS GRID
- $--4 bd2 ba2k sqft1301 Adams St, Lake In The Hills, IL 60156AuctionAuction.com 2
