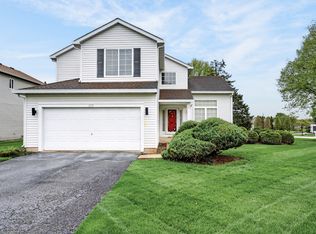
Fabulous 3 bedroom 2 1/2 bath in Lake In The Hills! Bright and inviting layout featuring white kitchen with ample cabinety and ample workspace! Formal Living with a bay window and Dining areas along with a Family room open to the kitchen! Upstairs is a huge Primary Suite offering a Vaulted ceiling with luxury tub and separate shower - 2 additional bedrooms (could be converted to a 4th bedroom) - Guest bath has been tastefully updated - Main floor laundry, Unfinished basement and 2 car garage, plenty of landscaping and a beautiful deck to relax on sunny days! Full fenced yard too! Come take a look at this one!
Active
Price cut: $4K (8/13)
$415,000
992 McPhee Dr, Lake In The Hills, IL 60156
3beds
2,336sqft
Single Family Residence
Built in 1992
8,712 Square Feet Lot
$-- Zestimate®
$178/sqft
$-- HOA
What's special
Full fenced yardPlenty of landscapingBright and inviting layoutDining areasMain floor laundry
- 56 days
- 1,220
- 54
Zillow last checked:
Listing updated:
Listed by:
Mary Sagan, SFR 847-683-2000,
Century 21 New Heritage - Hampshire
Source: MRED as distributed by MLS GRID,MLS#: 12628664
Facts & features
Interior
Bedrooms & bathrooms
- Bedrooms: 3
- Bathrooms: 3
- Full bathrooms: 2
- 1/2 bathrooms: 1
Rooms
- Room types: No additional rooms
Primary bedroom
- Features: Flooring (Carpet), Window Treatments (All), Bathroom (Full)
- Level: Second
- Area: 323 Square Feet
- Dimensions: 19X17
Bedroom 2
- Features: Flooring (Wood Laminate)
- Level: Second
- Area: 225 Square Feet
- Dimensions: 15X15
Bedroom 3
- Features: Flooring (Wood Laminate)
- Level: Second
- Area: 231 Square Feet
- Dimensions: 21X11
Dining room
- Features: Flooring (Wood Laminate), Window Treatments (All)
- Level: Main
- Area: 143 Square Feet
- Dimensions: 13X11
Family room
- Features: Flooring (Wood Laminate), Window Treatments (All)
- Level: Main
- Area: 208 Square Feet
- Dimensions: 16X13
Kitchen
- Features: Kitchen (Eating Area-Breakfast Bar, Eating Area-Table Space), Flooring (Wood Laminate)
- Level: Main
- Area: 252 Square Feet
- Dimensions: 18X14
Laundry
- Features: Flooring (Wood Laminate)
- Level: Main
- Area: 64 Square Feet
- Dimensions: 08X08
Living room
- Features: Flooring (Carpet)
- Level: Main
- Area: 192 Square Feet
- Dimensions: 16X12
Heating
- Natural Gas, Forced Air
Cooling
- Central Air
Appliances
- Included: Range, Microwave, Dishwasher, Refrigerator, Washer, Dryer
- Laundry: Main Level
Features
- Walk-In Closet(s)
- Flooring: Laminate
- Basement: Unfinished,Full
- Attic: Unfinished
Interior area
- Total structure area: 3,460
- Total interior livable area: 2,336 sqft
Property
Parking
- Total spaces: 2
- Parking features: Asphalt, Garage Door Opener, Yes, Garage Owned, Attached, Garage
- Attached garage spaces: 2
- Has uncovered spaces: Yes
Accessibility
- Accessibility features: No Disability Access
Features
- Stories: 2
- Patio & porch: Deck
- Fencing: Fenced
Lot
- Size: 8,712 Square Feet
- Dimensions: 75 x 118
Details
- Parcel number: 1921376001
- Special conditions: None
Construction
Type & style
- Home type: SingleFamily
- Architectural style: Colonial
- Property subtype: Single Family Residence
Materials
- Vinyl Siding
- Foundation: Concrete Perimeter
- Roof: Asphalt
Condition
- New construction: No
- Year built: 1992
Details
- Builder model: WESTFIELD
Utilities & green energy
- Sewer: Public Sewer
- Water: Public
Community & HOA
Community
- Features: Sidewalks, Street Lights, Street Paved
- Subdivision: Crystal Creek
HOA
- Services included: None
Location
- Region: Lake In The Hills
Financial & listing details
- Price per square foot: $178/sqft
- Tax assessed value: $394,827
- Annual tax amount: $9,610
- Date on market: 7/9/2026
- Ownership: Fee Simple
Estimated market value
Not available
Estimated sales range
Not available
$3,027/mo
Price history
| Date | Event | Price |
|---|---|---|
| 8/13/2026 | Price change | $415,000-1%$178/sqft |
Source:  MRED as distributed by MLS GRID #12628664 Report a problem MRED as distributed by MLS GRID #12628664 Report a problem | ||
| 7/9/2026 | Listed for sale | $419,000-0.2%$179/sqft |
Source: MRED as distributed by MLS GRID #12628664 Report a problem | ||
| 2/20/2026 | Listing removed | $420,000$180/sqft |
Source: MRED as distributed by MLS GRID #12459651 Report a problem | ||
| 11/29/2025 | Price change | $420,000-2.2%$180/sqft |
Source: MRED as distributed by MLS GRID #12459651 Report a problem | ||
| 11/19/2025 | Price change | $429,500-0.7%$184/sqft |
Source: MRED as distributed by MLS GRID #12459651 Report a problem | ||
| 11/6/2025 | Price change | $432,500-0.6%$185/sqft |
Source: MRED as distributed by MLS GRID #12459651 Report a problem | ||
| 10/13/2025 | Price change | $435,000-2.2%$186/sqft |
Source: MRED as distributed by MLS GRID #12459651 Report a problem | ||
| 9/17/2025 | Price change | $445,000-2.2%$190/sqft |
Source: MRED as distributed by MLS GRID #12459651 Report a problem | ||
| 9/13/2025 | Listed for sale | $455,000+62.6%$195/sqft |
Source: MRED as distributed by MLS GRID #12459651 Report a problem | ||
| 3/24/2021 | Listing removed | -- |
Source: Owner Report a problem | ||
| 1/26/2021 | Listed for sale | $279,900$120/sqft |
Source: Owner Report a problem | ||
Public tax history
| Year | Property taxes | Tax assessment |
|---|---|---|
| 2025 | $9,610 +6.7% | $131,609 +8.1% |
| 2024 | $9,008 +5.1% | $121,736 +11.8% |
| 2023 | $8,573 +4.8% | $108,878 +9.5% |
| 2022 | $8,181 +4% | $99,390 +7.3% |
| 2021 | $7,865 +2.6% | $92,594 +3.7% |
| 2020 | $7,670 | $89,316 +4.5% |
| 2019 | -- | $85,486 +8.2% |
| 2018 | $7,167 +2.1% | $78,971 +6.1% |
| 2017 | $7,023 +1.6% | $74,396 +6.6% |
| 2016 | $6,915 | $69,777 -4% |
| 2013 | $6,915 | $72,715 -14.7% |
| 2011 | -- | $85,235 -6.4% |
| 2010 | -- | $91,092 -9.4% |
| 2009 | -- | $100,499 |
| 2008 | -- | $100,499 +8.2% |
| 2006 | -- | $92,857 +4.9% |
| 2005 | $5,982 +12.5% | $88,536 +7% |
| 2004 | $5,318 +3.5% | $82,775 +7.4% |
| 2003 | $5,139 +4.3% | $77,036 +7% |
| 2002 | $4,928 +2.6% | $71,996 +5.7% |
| 2001 | $4,803 +5.4% | $68,088 +3.7% |
| 2000 | $4,558 | $65,658 |
Find assessor info on the county website
Monthly payment
Est. payment
Payment breakdown
Explore the cost of this home by adjusting the details. Changes won't be saved.Climate risks
Neighborhood: 60156
Nearby schools
Schools provided by the listing agent
- Elementary: Lake In The Hills Elementary Sch
- Middle: Westfield Community School
- High: H D Jacobs High School
- District: 300
Source: MRED as distributed by MLS GRID. This data may not be complete. We recommend contacting the local school district to confirm school assignments for this home.
- $421,9004 bd2 ba2.1k sqft982 McPhee Dr, Lake In The Hills, IL 60156Off Market
- $455,5004 bd2 ba2.5k sqft1002 McPhee Dr, Lake In The Hills, IL 60156Off Market
- $442,3004 bd3 ba2.3k sqft972 McPhee Dr, Lake In The Hills, IL 60156Off Market
- $3-- bd-- ba-- sqftCreekview Ln, Lake in the hills, IL 60156Off Market
Similar homes
- $429,9004 bd4 ba1.7k sqft8 Elizabeth Ct, Lake In The Hills, IL 60156Active
 MLS ID #12627225, Dimpi Mittal, CNC, Coldwell Banker Realty. MRED as distributed by MLS GRID
 - $449,9953 bd4 ba2.2k sqft9 Tenneyson Ct, Lake In The Hills, IL 60156New
 MLS ID #12746767, Usman Taj, Baird & Warner. MRED as distributed by MLS GRID
 - $399,0005 bd3 ba2.2k sqft320 Starwood Pass, Lake In The Hills, IL 60156Active
 MLS ID #12741503, Ashley Arzer, Redfin Corporation. MRED as distributed by MLS GRID
 - $410,0003 bd3 ba1.9k sqft424 Big Cloud Pass, Lake In The Hills, IL 60156Price Change
 MLS ID #12604319, Tyler Lewke, Keller Williams Success Realty. MRED as distributed by MLS GRID
