Check out the LOCATION on this one! Welcome to 137 Center Street, perfectly situated less than half a mile from the heart of Downtown Crystal Lake! Enjoy the convenience of being just minutes from local restaurants, boutique shops, entertainment, community events, and the Metra train station, making commuting and enjoying everything Crystal Lake has to offer a breeze! This home offers a wonderful combination of charm and comfort. Updates include a brand-new HVAC system (2025), washer and dryer (2024), sump pump (2026), water heater (2020), and a fireplace converted to gas (2019) for added convenience and cozy evenings at home. Step outside to enjoy a beautiful paver patio, perfect for entertaining, grilling, or relaxing in your own backyard. A new backyard fence (2024) adds privacy and creates an inviting outdoor space. With its exceptional location, this home offers a fantastic opportunity to enjoy the best of Crystal Lake living. Don't miss your opportunity!
New
$489,900
137 Center St, Crystal Lake, IL 60014
3beds
2,107sqft
Single Family Residence
Built in 2000
9,400 Square Feet Lot
$482,200 Zestimate®
$233/sqft
$70/mo HOA
What's special
Brand-new hvac system
- 5 days
- 568
- 32
Likely to sell faster than
Zillow last checked:
Listing updated:
Listed by:
Jess McDowell 847-710-3644,
Associates Realty
Source: MRED as distributed by MLS GRID,MLS#: 12795863
Facts & features
Interior
Bedrooms & bathrooms
- Bedrooms: 3
- Bathrooms: 3
- Full bathrooms: 2
- 1/2 bathrooms: 1
Rooms
- Room types: Eating Area, Loft
Primary bedroom
- Features: Window Treatments (Blinds), Bathroom (Full)
- Area: 280 Square Feet
- Dimensions: 20X14
Bedroom 2
- Features: Window Treatments (Blinds)
- Area: 121 Square Feet
- Dimensions: 11X11
Bedroom 3
- Features: Window Treatments (Blinds)
- Area: 110 Square Feet
- Dimensions: 11X10
Dining room
- Features: Flooring (Wood Laminate), Window Treatments (Blinds)
- Level: Main
- Area: 132 Square Feet
- Dimensions: 12X11
Eating area
- Level: Main
- Area: 121 Square Feet
- Dimensions: 11X11
Family room
- Features: Flooring (Wood Laminate), Window Treatments (Blinds)
- Level: Main
- Area: 247 Square Feet
- Dimensions: 19X13
Kitchen
- Features: Kitchen (Eating Area-Table Space), Flooring (Wood Laminate), Window Treatments (Blinds)
- Level: Main
- Area: 253 Square Feet
- Dimensions: 11X23
Loft
- Area: 81 Square Feet
- Dimensions: 9X9
Heating
- Forced Air
Cooling
- Central Air
Appliances
- Included: Range, Microwave, Dishwasher, Refrigerator, Washer, Dryer
- Laundry: Main Level
Features
- Cathedral Ceiling(s)
- Flooring: Laminate
- Basement: Unfinished,Full
- Number of fireplaces: 1
- Fireplace features: Wood Burning, Gas Log, Gas Starter, Living Room
Interior area
- Total structure area: 0
- Total interior livable area: 2,107 sqft
Property
Parking
- Total spaces: 2
- Parking features: Asphalt, Garage Door Opener, Yes, Garage Owned, Attached, Garage
- Attached garage spaces: 2
- Has uncovered spaces: Yes
Accessibility
- Accessibility features: No Disability Access
Features
- Stories: 2
- Patio & porch: Patio, Porch
- Fencing: Fenced
Lot
- Size: 9,400 Square Feet
- Dimensions: 136X70X126X70
Details
- Parcel number: 1432380001
- Special conditions: None
- Other equipment: Ceiling Fan(s)
Construction
Type & style
- Home type: SingleFamily
- Architectural style: Colonial
- Property subtype: Single Family Residence
Materials
- Vinyl Siding
- Roof: Asphalt
Condition
- New construction: No
- Year built: 2000
Details
- Builder model: GRANT STREET MODEL
Utilities & green energy
- Sewer: Public Sewer
- Water: Public
Community & HOA
Community
- Features: Park, Sidewalks, Street Lights, Street Paved
- Subdivision: Dole Crossing
HOA
- Has HOA: Yes
- Services included: Other
- HOA fee: $70 monthly
Location
- Region: Crystal Lake
Financial & listing details
- Price per square foot: $233/sqft
- Tax assessed value: $437,703
- Annual tax amount: $11,215
- Date on market: 10/30/2026
- Ownership: Fee Simple
Estimated market value
$482,200
$458,000 - $506,000
$2,993/mo
Price history
| Date | Event | Price |
|---|---|---|
| 10/30/2026 | Listed for sale | $489,900+63.3%$233/sqft |
Source:  MRED as distributed by MLS GRID #12795863 Report a problem | ||
| 9/7/2018 | Sold | $300,000-4.7%$142/sqft |
Source: MRED as distributed by MLS GRID #10038633 Report a problem | ||
| 8/11/2018 | Pending sale | $314,900$149/sqft |
Source: Baird & Warner #10038633 Report a problem | ||
| 8/2/2018 | Price change | $314,900-3.1%$149/sqft |
Source: Baird & Warner #10038633 Report a problem | ||
| 7/5/2018 | Listed for sale | $324,900+424%$154/sqft |
Source: Baird & Warner #10038633 Report a problem | ||
| 8/15/2000 | Sold | $62,000$29/sqft |
Source: Public Record Report a problem | ||
Public tax history
| Year | Property taxes | Tax assessment |
|---|---|---|
| 2025 | $11,215 +4.5% | $145,901 +9.5% |
| 2024 | $10,731 +3.2% | $133,255 +11.5% |
| 2023 | $10,399 +4.8% | $119,501 +9.4% |
| 2022 | $9,918 +4.9% | $109,283 +6.7% |
| 2021 | $9,454 +1.9% | $102,459 +3.1% |
| 2020 | $9,277 | $99,388 +5.2% |
| 2019 | -- | $94,493 +0.3% |
| 2018 | $9,126 -1.2% | $94,205 +4.4% |
| 2017 | $9,235 +0.8% | $90,252 +4.8% |
| 2016 | $9,159 | $86,110 +5.1% |
| 2013 | $9,159 | $81,950 -11.5% |
| 2011 | -- | $92,559 +0% |
| 2010 | -- | $92,558 -14.5% |
| 2009 | -- | $108,278 |
| 2008 | -- | $108,278 -6.6% |
| 2006 | -- | $115,899 +4.7% |
| 2005 | $7,848 +3.8% | $110,685 +6.3% |
| 2004 | $7,558 +3.5% | $104,105 +6.1% |
| 2003 | $7,300 +5.3% | $98,074 +6.5% |
| 2002 | $6,935 +26.4% | $92,131 +29.2% |
| 2001 | $5,486 | $71,317 |
Find assessor info on the county website
Monthly payment
Est. payment
Payment breakdown
Explore the cost of this home by adjusting the details. Changes won't be saved.Climate risks
Neighborhood: 60014
Nearby schools
Schools provided by the listing agent
- Elementary: Coventry Elementary School
- Middle: Richard F Bernotas Middle School
- District: 47
Source: MRED as distributed by MLS GRID. This data may not be complete. We recommend contacting the local school district to confirm school assignments for this home.
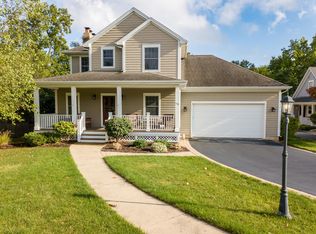
Similar homes
- $475,0004 bd3 ba2.2k sqft485 Spring Ridge Dr, Crystal Lake, IL 60012Active
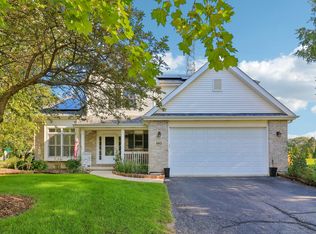 MLS ID #12788561, Jim Starwalt, ABR,CRS,CSC,GRI, Better Homes and Garden Real Estate Star Homes. MRED as distributed by MLS GRID
- $399,0004 bd3 ba2.5k sqft624 Green Oaks Dr, Crystal Lake, IL 60014Price Change
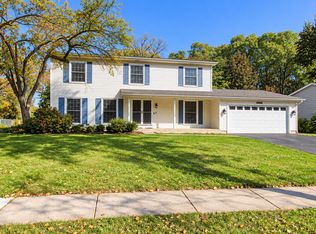 MLS ID #12781397, Richard Toepper, GRI, Keller Williams Success Realty. MRED as distributed by MLS GRID
- $495,0004 bd5 ba3k sqft465 Spring Ridge Dr, Crystal Lake, IL 60012Active
 MLS ID #12736544, Shane Crawford, REMAX Legends. MRED as distributed by MLS GRID
- $459,9004 bd3 ba3k sqft997 Village Rd, Crystal Lake, IL 60014Active
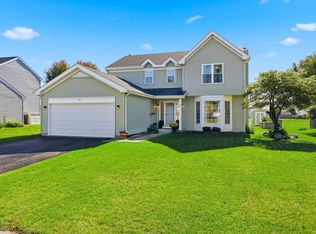 MLS ID #12779911, Jerome C Kopacz, GRI, HomeSmart Connect LLC. MRED as distributed by MLS GRID
