Welcome to this beautifully updated home, offering spacious living, modern finishes, and a peaceful setting with picturesque pond views. Enjoy lake rights to Slocum Lake, with access to a variety of recreational amenities including a beach, playground, boating, and fishing. The bright and open main living area features soaring vaulted ceilings, exposed wood beams, recessed lighting, and beautiful hardwood flooring, creating a warm and inviting atmosphere. Large windows and sliding glass doors fill the space with natural light while providing scenic views of the expansive backyard and tranquil pond. The stylish open staircase, featuring black metal railings and warm wood accents, adds a modern architectural touch and complements the home's updated interior. The spacious living area offers plenty of room for both everyday living and entertaining, with direct access to the outdoor patio and beautifully landscaped yard. Step outside and enjoy your morning coffee, afternoon gatherings, or evening sunsets while taking in the serene pond views and surrounding greenery. Combining modern updates, open-concept living, dramatic vaulted ceilings, beautiful finishes, and access to Slocum Lake, this move-in-ready home offers the perfect blend of comfort, style, and outdoor living.
New
$459,900
26830 N Huston Ave, Wauconda, IL 60084
3beds
2,456sqft
Single Family Residence
Built in 1930
0.33 Acres Lot
$452,300 Zestimate®
$187/sqft
$43/mo HOA
What's special
Modern finishesModern updatesRecessed lightingBeautiful finishesOpen-concept livingSpacious livingBeautifully landscaped yard
- 13 hours
- 84
- 7
Zillow last checked:
Listing updated:
Listed by:
Vadym Zakharuk (224)281-5849,
eXp Realty
Source: MRED as distributed by MLS GRID,MLS#: 12785315
Facts & features
Interior
Bedrooms & bathrooms
- Bedrooms: 3
- Bathrooms: 2
- Full bathrooms: 2
Rooms
- Room types: No additional rooms
Primary bedroom
- Features: Flooring (Carpet), Bathroom (Full, Shower Only)
- Level: Second
- Area: 304 Square Feet
- Dimensions: 19X16
Bedroom 2
- Features: Flooring (Carpet)
- Level: Main
- Area: 143 Square Feet
- Dimensions: 13X11
Bedroom 3
- Features: Flooring (Carpet)
- Level: Second
- Area: 154 Square Feet
- Dimensions: 14X11
Family room
- Features: Flooring (Carpet)
- Level: Main
- Area: 754 Square Feet
- Dimensions: 29X26
Kitchen
- Features: Kitchen (Eating Area-Table Space, Island, Pantry-Closet), Flooring (Wood Laminate)
- Level: Main
- Area: 270 Square Feet
- Dimensions: 18X15
Living room
- Features: Flooring (Engineered Hardwood)
Heating
- Natural Gas, Forced Air
Cooling
- Central Air
Appliances
- Included: Range, Microwave, Dishwasher, Refrigerator, Washer, Dryer, Water Purifier Owned, Water Softener, Water Softener Owned
- Laundry: Main Level, Gas Dryer Hookup, In Unit
Features
- Vaulted Ceiling(s), 1st Floor Bedroom, 1st Floor Full Bath, Open Floorplan
- Basement: None
- Number of fireplaces: 1
- Fireplace features: Attached Fireplace Doors/Screen, Gas Log, Living Room
Interior area
- Total structure area: 2,456
- Total interior livable area: 2,456 sqft
Property
Parking
- Total spaces: 2
- Parking features: Asphalt, Heated Garage, Yes, Garage Owned, Attached, Garage
- Attached garage spaces: 2
Accessibility
- Accessibility features: No Disability Access
Features
- Stories: 2
- Patio & porch: Deck
- Exterior features: Balcony
Lot
- Size: 0.33 Acres
- Dimensions: 100x142
Details
- Additional parcels included: 09331010110000
- Parcel number: 09331010110000
- Special conditions: None
- Other equipment: Sump Pump
Construction
Type & style
- Home type: SingleFamily
- Property subtype: Single Family Residence
Materials
- Cedar
- Foundation: Concrete Perimeter
- Roof: Asphalt
Condition
- New construction: No
- Year built: 1930
- Major remodel year: 2026
Utilities & green energy
- Sewer: Septic Tank
- Water: Well
Community & HOA
Community
- Features: Lake, Water Rights, Street Paved
- Security: Carbon Monoxide Detector(s)
- Subdivision: Williams Park
HOA
- Has HOA: Yes
- Services included: Clubhouse, Scavenger, Snow Removal, Lake Rights
- HOA fee: $510 annually
Location
- Region: Wauconda
Financial & listing details
- Price per square foot: $187/sqft
- Tax assessed value: $178,983
- Annual tax amount: $4,672
- Date on market: 10/14/2026
- Ownership: Fee Simple
- Has irrigation water rights: Yes
Estimated market value
$452,300
$430,000 - $475,000
$2,796/mo
Price history
| Date | Event | Price |
|---|---|---|
| 10/14/2026 | Listed for sale | $459,900+75.2%$187/sqft |
Source:  MRED as distributed by MLS GRID #12785315 Report a problem MRED as distributed by MLS GRID #12785315 Report a problem | ||
| 6/15/2026 | Sold | $262,500+1%$107/sqft |
Source: MRED as distributed by MLS GRID #12644344 Report a problem | ||
| 5/30/2026 | Contingent | $260,000$106/sqft |
Source: MRED as distributed by MLS GRID #12644344 Report a problem | ||
| 5/27/2026 | Listed for sale | $260,000$106/sqft |
Source: MRED as distributed by MLS GRID #12644344 Report a problem | ||
| 5/17/2026 | Contingent | $260,000$106/sqft |
Source: MRED as distributed by MLS GRID #12644344 Report a problem | ||
| 5/15/2026 | Listing removed | $260,000$106/sqft |
Source: MRED as distributed by MLS GRID #12644344 Report a problem | ||
| 5/11/2026 | Listed for sale | $260,000$106/sqft |
Source: MRED as distributed by MLS GRID #12644344 Report a problem | ||
Public tax history
| Year | Property taxes | Tax assessment |
|---|---|---|
| 2024 | $3,782 | $63,681 +6.7% |
| 2023 | -- | $59,655 +4.2% |
| 2022 | $3,762 +5.2% | $57,235 +20.1% |
| 2021 | $3,578 +4% | $47,675 +11% |
| 2020 | $3,441 +4.3% | $42,936 +5.8% |
| 2019 | $3,298 +130.5% | $40,579 +93% |
| 2018 | $1,431 | $21,022 +1.2% |
| 2017 | $1,431 -49.3% | $20,779 -43.5% |
| 2016 | $2,825 -18.5% | $36,779 +8.9% |
| 2015 | $3,467 -18.5% | $33,764 -15.2% |
| 2014 | $4,257 +2.6% | $39,801 -19.4% |
| 2012 | $4,151 -10.6% | $49,355 -24.1% |
| 2011 | $4,642 +27.4% | $65,052 +13.1% |
| 2010 | $3,644 +18.3% | $57,526 +3.3% |
| 2009 | $3,080 +3% | $55,715 +1.4% |
| 2008 | $2,990 +2.7% | $54,957 +1.7% |
| 2006 | $2,912 -9.5% | $54,060 |
| 2005 | $3,218 +6.3% | -- |
| 2004 | $3,027 -6.9% | -- |
| 2003 | $3,252 +16.7% | -- |
| 2002 | $2,787 -6.7% | -- |
| 2001 | $2,987 +4% | $49,080 +3.2% |
| 2000 | $2,871 | $47,545 |
Find assessor info on the county website
Monthly payment
Est. payment
Payment breakdown
Explore the cost of this home by adjusting the details. Changes won't be saved.Climate risks
Neighborhood: 60084
Nearby schools
Schools provided by the listing agent
- Elementary: Cotton Creek Elementary School
- Middle: Matthews Middle School
- High: Wauconda Comm High School
- District: 118
Source: MRED as distributed by MLS GRID. This data may not be complete. We recommend contacting the local school district to confirm school assignments for this home.
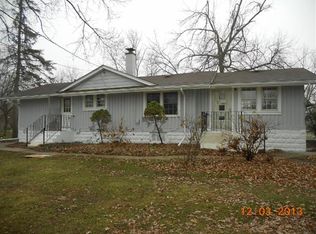
Similar homes
- $399,9004 bd3 ba3k sqft4712 Wildwood Dr, McHenry, IL 60051Active
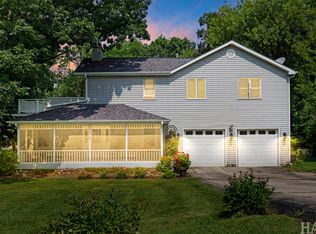 MLS ID #12778240, Grant Fetter, Compass. MRED as distributed by MLS GRID
 - $435,0003 bd2 ba1.6k sqft411 E Main St, Cary, IL 60013Active
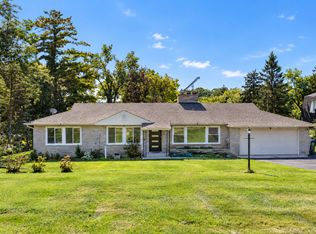 MLS ID #12777344, Sara Bryan, E-PRO,GRI, Flatland Homes, LTD. MRED as distributed by MLS GRID
 - $454,9004 bd3 ba1.9k sqft49 Mohawk St, Cary, IL 60013Active
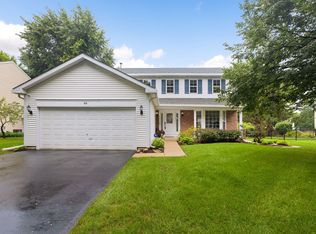 MLS ID #12415439, Lori Rowe, Coldwell Banker Realty. MRED as distributed by MLS GRID
 - $364,9003 bd2 ba1.4k sqft205 Hillside Dr, Island Lake, IL 60042Active
 MLS ID #12758748, Tom Zander, Berkshire Hathaway HomeServices Starck Real Estate. MRED as distributed by MLS GRID
