Everything Has Been Done For You.... Freshly Painted, All New Light Fixtures and Ceiling Fans, Front Door, Slider, Water Heater, Water Softener, Vinyl Plank Flooring in Lower Level, New Wood Floor In Kitchen, Refinished Wood Flooring in Living room, Dining Room and Upstairs Bedrooms ...Brand New Zoned Mini Split Air & Heat + Boiler is Still There (Is Original But Serviced Every Year) New Walkway up to Front stairs with refinished deck! All The Works Been Done For You Move Right In and Enjoy This Lovely Home With Its Inviting Curb Appeal On A Dead End Street In Desirable Prairie Grove/Prairie Ridge School District! Stepping inside you will feel all the warmth of this home which has been meticulously maintained thru-out. The foyer overlooks the living room with fireplace, large picture window and hardwood flooring that opens to the dining room making a bright and open floorplan. Wood flooring continues into the kitchen which offers abundance of cabinets and pretty quartz counters, farmers sink, recessed lighting and a slider which accesses to the deck/backyard. Enjoy mature trees and a large yard (.75 acres) that will be perfect for BBQ's and gatherings with family and friends! Head upstairs and find 3 bedrooms all with hardwood flooring and the updated full bath. The lower level features a very generous family room (21x12) with wood laminate flooring, 4th bedroom, plus a full bathroom! In addition there is the laundry room in the finished basement and an attached 2 car garage. This home is nestled in a cozy neighborhood but Close to town, the train, shopping, restaurants and the beach! Don't Miss Your Chance To Make This House Your Home!
Re-activated
$399,900
3707 N Oak Knoll Rd, Crystal Lake, IL 60012
4beds
1,864sqft
Single Family Residence
Built in 1965
0.72 Acres Lot
$-- Zestimate®
$215/sqft
$-- HOA
What's special
Mature treesRecessed lightingFarmers sinkLarge picture windowAbundance of cabinetsFreshly paintedPretty quartz counters
- --
- 554
- views
- 46
- saves
Zillow last checked:
Listing updated:
Listed by:
Kay Wirth, ABR,CRS,GRI,LTG 815-354-5394,
RE/MAX Suburban
Source: MRED as distributed by MLS GRID,MLS#: 12712815
Facts & features
Interior
Bedrooms & bathrooms
- Bedrooms: 4
- Bathrooms: 2
- Full bathrooms: 2
Rooms
- Room types: Deck, Foyer
Primary bedroom
- Features: Flooring (Hardwood)
- Level: Second
- Area: 182 Square Feet
- Dimensions: 14X13
Bedroom 2
- Features: Flooring (Hardwood)
- Level: Second
- Area: 143 Square Feet
- Dimensions: 13X11
Bedroom 3
- Features: Flooring (Hardwood)
- Level: Second
- Area: 99 Square Feet
- Dimensions: 11X9
Bedroom 4
- Features: Flooring (Luxury Vinyl)
- Level: Lower
- Area: 132 Square Feet
- Dimensions: 12X11
Deck
- Level: Main
- Area: 435 Square Feet
- Dimensions: 29X15
Dining room
- Features: Flooring (Hardwood)
- Level: Main
- Area: 143 Square Feet
- Dimensions: 13X11
Family room
- Features: Flooring (Luxury Vinyl)
- Level: Lower
- Area: 252 Square Feet
- Dimensions: 21X12
Foyer
- Features: Flooring (Hardwood)
- Level: Main
- Area: 65 Square Feet
- Dimensions: 13X5
Kitchen
- Features: Kitchen (Eating Area-Breakfast Bar), Flooring (Hardwood)
- Level: Main
- Area: 154 Square Feet
- Dimensions: 14X11
Laundry
- Features: Flooring (Luxury Vinyl)
- Level: Basement
- Area: 135 Square Feet
- Dimensions: 15X9
Living room
- Features: Flooring (Hardwood)
- Level: Main
- Area: 273 Square Feet
- Dimensions: 21X13
Heating
- Natural Gas, Other
Cooling
- Wall Unit(s)
Appliances
- Included: Range, Dishwasher, Refrigerator, Washer, Dryer
- Laundry: Sink
Features
- Open Floorplan
- Flooring: Hardwood, Laminate
- Basement: Finished,Exterior Entry,Walk-Out Access
- Number of fireplaces: 1
- Fireplace features: Attached Fireplace Doors/Screen, Gas Log, Gas Starter, Living Room
Interior area
- Total structure area: 0
- Total interior livable area: 1,864 sqft
Property
Parking
- Total spaces: 2
- Parking features: Gravel, Garage Door Opener, Yes, Garage Owned, Attached, Garage
- Attached garage spaces: 2
- Has uncovered spaces: Yes
Accessibility
- Accessibility features: No Disability Access
Features
- Levels: Quad-Level
- Patio & porch: Deck, Porch
Lot
- Size: 0.72 Acres
- Dimensions: 225X138
- Features: Mature Trees
Details
- Additional structures: Shed(s)
- Parcel number: 1426127005
- Special conditions: None
- Other equipment: Water-Softener Owned, Ceiling Fan(s), Sump Pump
Construction
Type & style
- Home type: SingleFamily
- Property subtype: Single Family Residence
Materials
- Aluminum Siding, Brick
- Foundation: Concrete Perimeter
- Roof: Asphalt
Condition
- New construction: No
- Year built: 1965
Utilities & green energy
- Electric: Circuit Breakers
- Sewer: Septic Tank
- Water: Well
Community & HOA
Community
- Features: Street Paved
- Security: Carbon Monoxide Detector(s)
HOA
- Services included: None
Location
- Region: Crystal Lake
Financial & listing details
- Price per square foot: $215/sqft
- Tax assessed value: $283,278
- Annual tax amount: $6,517
- Date on market: 7/30/2026
- Ownership: Fee Simple
Estimated market value
Not available
Estimated sales range
Not available
Not available
Price history
| Date | Event | Price |
|---|---|---|
| 7/31/2023 | Sold | $280,000+1.8%$150/sqft |
Source:  MRED as distributed by MLS GRID #11802717 Report a problem MRED as distributed by MLS GRID #11802717 Report a problem | ||
| 6/12/2023 | Contingent | $275,000$148/sqft |
Source: MRED as distributed by MLS GRID #11802717 Report a problem | ||
| 6/8/2023 | Listed for sale | $275,000+61.9%$148/sqft |
Source: MRED as distributed by MLS GRID #11802717 Report a problem | ||
| 12/31/2014 | Listing removed | $169,900$91/sqft |
Source: Berkshire Hathaway HomeServices Starck Real Estate #08686678 Report a problem | ||
| 10/26/2014 | Price change | $169,900-2.9%$91/sqft |
Source: Berkshire Hathaway HomeServices Starck Real Estate #08686678 Report a problem | ||
| 7/30/2014 | Listed for sale | $175,000-32.7%$94/sqft |
Source: Berkshire Hathaway HomeServices Starck Real Estate #08686678 Report a problem | ||
| 1/13/2006 | Sold | $260,000$139/sqft |
Source: Public Record Report a problem | ||
Public tax history
| Year | Property taxes | Tax assessment |
|---|---|---|
| 2025 | $6,827 +4.7% | $94,426 +9.5% |
| 2024 | $6,518 -8.7% | $86,242 +11.5% |
| 2023 | $7,138 +4.9% | $77,340 +8.3% |
| 2022 | $6,802 +5.6% | $71,381 +6.7% |
| 2021 | $6,441 +1.2% | $66,924 +3.1% |
| 2020 | $6,363 | $64,918 +5.2% |
| 2019 | -- | $61,721 -19.7% |
| 2018 | $7,809 +2% | $76,886 +4.4% |
| 2017 | $7,655 +1% | $73,659 +4.8% |
| 2016 | $7,577 | $70,279 +5.1% |
| 2013 | $7,577 | $66,884 -20.8% |
| 2011 | -- | $84,399 -7.2% |
| 2010 | -- | $90,928 -6.1% |
| 2009 | -- | $96,825 |
| 2008 | -- | $96,825 +7.7% |
| 2006 | -- | $89,884 +5.1% |
| 2005 | $6,347 +4.6% | $85,518 +6.3% |
| 2004 | $6,069 +3.4% | $80,435 +6.1% |
| 2003 | $5,870 +5.8% | $75,775 +6.5% |
| 2002 | $5,548 +5.3% | $71,183 +3.9% |
| 2001 | $5,267 +10.6% | $68,492 +4.4% |
| 2000 | $4,762 | $65,592 |
Find assessor info on the county website
Monthly payment
Est. payment
Payment breakdown
Explore the cost of this home by adjusting the details. Changes won't be saved.Climate risks
Neighborhood: 60012
Nearby schools
Schools provided by the listing agent
- Elementary: Prairie Grove Elementary School
- Middle: Prairie Grove Junior High School
- High: Prairie Ridge High School
- District: 46
Source: MRED as distributed by MLS GRID. This data may not be complete. We recommend contacting the local school district to confirm school assignments for this home.

- $368,9005 bd1 ba1.5k sqft3701 N Oak Knoll Rd, Crystal Lake, IL 60012Off Market
- $357,6004 bd3 ba1.5k sqft3715 N Oak Knoll Rd, Crystal Lake, IL 60012Off Market
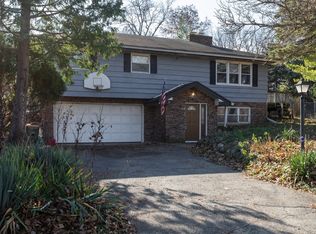
- $387,8003 bd2 ba1.6k sqft3615 N Oak Knoll Rd, Crystal Lake, IL 60012Off Market

- $348,5004 bd2 ba1.5k sqft3803 S Oak Knoll Rd, Prairie Grove, IL 60012Off Market
Similar homes
- $485,0004 bd3 ba2.2k sqft485 Spring Ridge Dr, Crystal Lake, IL 60012New
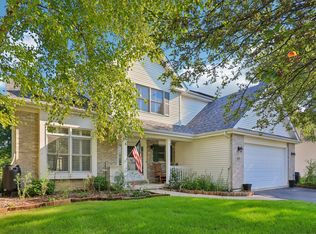 MLS ID #12768291, Jim Starwalt, ABR,CRS,CSC,GRI, Better Homes and Garden Real Estate Star Homes. MRED as distributed by MLS GRID
 - $414,9004 bd3 ba2k sqft4433 Wildwood Dr, Crystal Lake, IL 60014Active
 MLS ID #12731287, Paul Dimmick, SFR, Keller Williams Success Realty. MRED as distributed by MLS GRID
 - $399,9004 bd4 ba2.2k sqft4713 Crystal Trl, McHenry, IL 60050New
 MLS ID #12766824, Sheila Thomas, ABR,BPOR,E-PRO,GRI, RE/MAX Plaza. MRED as distributed by MLS GRID
 - $425,0004 bd2 ba2k sqft205 Sharon Dr, Dundee, IL 60118New
 MLS ID #12768290, Ro Malik, RE/MAX Premier. MRED as distributed by MLS GRID
