Super spacious 3300 sq.ft., 5 bdrm./3.5 bath/3- Car garage home in sought after Foxfire subdivision, with abundant mature trees and meandering streets. You will LOVE this Awesome Floorplan! PRICED TO SELL. So much potential here. Enjoy dual primary suites on 1st and 2nd floor with full baths. A 1st floor bedroom is generous in size and perfect for IN-LAW arrangement or an awesome home office. Upstairs has 4 also generous bedrooms PLUS large loft with railing that overlooks the front living room. This modern style home offers a great OPEN CONCEPT and vaulted ceilings in both living room and in upstairs primary bedroom. The kitchen has ample cabinetry and opens to the family room, with a masonry fireplace. It sits back on a beautiful 1-acre parcel, with perennial gardens and plenty of flat, useable open space that would be perfect for future in-ground pool. While the home has tons of charm and potential, it does need some work, which is reflected in the price. Ideal for buyers looking to add their personal touch and get into an amazing neighborhood. Don't miss out on this Incredible Opportunity! Home is being conveyed AS-IS. TOP Prairie Ridge schools (North Elementary, Hannah Beardsley Middle, Prairie Ridge HS). It feels like you are in the country, but minutes to all the amenities in both Crystal Lake and Woodstock. Just mins to a 26-mile Prairie bike Trail, Sternes Woods, Veterans Acres, Three Oaks Recreation Area, downtown Crystal Lake shopping, Northwestern Hospital, the Metra station, golf courses, and more. Roof/approx. 2010. AC/2025, furnace/2015, Water Heater/2023. (virtual pics added to help show home reimagined).
Active
$439,000
7239 Great Hill Rd, Crystal Lake, IL 60012
5beds
3,375sqft
Single Family Residence
Built in 1978
1 Acres Lot
$-- Zestimate®
$130/sqft
$-- HOA
What's special
Masonry fireplaceModern style homeAbundant mature treesPerennial gardensGreat open concept
- --
- 2,321
- views
- 257
- saves
Likely to sell faster than
Zillow last checked:
Listing updated:
Listed by:
Cathy Oberbroeckling 815-861-4238,
Baird & Warner
Source: MRED as distributed by MLS GRID,MLS#: 12764099
Facts & features
Interior
Bedrooms & bathrooms
- Bedrooms: 5
- Bathrooms: 4
- Full bathrooms: 3
- 1/2 bathrooms: 1
Rooms
- Room types: Bedroom 5, Loft, Foyer
Primary bedroom
- Features: Flooring (Carpet), Bathroom (Full)
- Level: Second
- Area: 240 Square Feet
- Dimensions: 20X12
Bedroom 2
- Features: Flooring (Carpet)
- Level: Second
- Area: 140 Square Feet
- Dimensions: 14X10
Bedroom 3
- Features: Flooring (Carpet)
- Level: Second
- Area: 140 Square Feet
- Dimensions: 14X10
Bedroom 4
- Features: Flooring (Carpet)
- Level: Second
- Area: 154 Square Feet
- Dimensions: 14X11
Bedroom 5
- Level: Main
- Area: 420 Square Feet
- Dimensions: 21X20
Dining room
- Features: Flooring (Carpet)
- Level: Main
- Area: 180 Square Feet
- Dimensions: 15X12
Family room
- Features: Flooring (Ceramic Tile)
- Level: Main
- Area: 336 Square Feet
- Dimensions: 24X14
Foyer
- Features: Flooring (Ceramic Tile)
- Level: Main
- Area: 70 Square Feet
- Dimensions: 5X14
Kitchen
- Features: Kitchen (Eating Area-Table Space)
- Level: Main
- Area: 228 Square Feet
- Dimensions: 19X12
Laundry
- Level: Main
- Area: 35 Square Feet
- Dimensions: 5X7
Living room
- Features: Flooring (Carpet)
- Level: Main
- Area: 238 Square Feet
- Dimensions: 17X14
Loft
- Features: Flooring (Carpet)
- Level: Second
- Area: 165 Square Feet
- Dimensions: 11X15
Heating
- Natural Gas, Forced Air
Cooling
- Central Air
Appliances
- Included: Range, Microwave, Dishwasher, Refrigerator, Washer, Dryer, Water Softener Owned
- Laundry: Main Level, Sink
Features
- Vaulted Ceiling(s), 1st Floor Bedroom, In-Law Floorplan, 1st Floor Full Bath, Built-in Features, High Ceilings, Beamed Ceilings, Open Floorplan
- Basement: Unfinished,Full
- Number of fireplaces: 1
- Fireplace features: Wood Burning, Gas Starter, Family Room
Interior area
- Total structure area: 0
- Total interior livable area: 3,375 sqft
Video & virtual tour
Property
Parking
- Total spaces: 3
- Parking features: Asphalt, Garage Door Opener, Yes, Garage Owned, Attached, Garage
- Attached garage spaces: 3
- Has uncovered spaces: Yes
Accessibility
- Accessibility features: No Disability Access
Features
- Stories: 2
- Patio & porch: Deck
Lot
- Size: 1 Acres
- Dimensions: 217 x 200
- Features: Mature Trees
Details
- Parcel number: 1419427002
- Special conditions: None
- Other equipment: Water-Softener Owned, Ceiling Fan(s), Sump Pump
Construction
Type & style
- Home type: SingleFamily
- Property subtype: Single Family Residence
Materials
- Cedar
- Roof: Asphalt
Condition
- New construction: No
- Year built: 1978
Details
- Builder model: 2-story
Utilities & green energy
- Sewer: Septic Tank
- Water: Well
Community & HOA
Community
- Features: Street Paved
- Security: Carbon Monoxide Detector(s)
- Subdivision: Foxfire
HOA
- Services included: None
Location
- Region: Crystal Lake
Financial & listing details
- Price per square foot: $130/sqft
- Tax assessed value: $534,702
- Annual tax amount: $11,811
- Date on market: 9/19/2026
- Ownership: Fee Simple
Estimated market value
Not available
Estimated sales range
Not available
Not available
Price history
| Date | Event | Price |
|---|---|---|
| 9/18/2026 | Listing removed | $449,900$133/sqft |
Source: MRED as distributed by MLS GRID #12736174 Report a problem | ||
| 9/11/2026 | Contingent | $449,900$133/sqft |
Source: MRED as distributed by MLS GRID #12736174 Report a problem | ||
| 9/3/2026 | Price change | $449,900-3.2%$133/sqft |
Source:  MRED as distributed by MLS GRID #12736174 Report a problem MRED as distributed by MLS GRID #12736174 Report a problem | ||
| 8/27/2026 | Listed for sale | $464,900+117.2%$138/sqft |
Source: MRED as distributed by MLS GRID #12736174 Report a problem | ||
| 8/21/1996 | Sold | $214,000$63/sqft |
Source: Public Record Report a problem | ||
Public tax history
| Year | Property taxes | Tax assessment |
|---|---|---|
| 2025 | $11,811 +5% | $178,234 +9.5% |
| 2024 | $11,246 +4% | $162,786 +11.5% |
| 2023 | $10,815 +32.4% | $145,983 +36% |
| 2022 | $8,168 +5.8% | $107,357 +6.7% |
| 2021 | $7,722 +1.7% | $100,654 +3.1% |
| 2020 | $7,589 | $97,637 +5.2% |
| 2019 | -- | $92,828 -6% |
| 2018 | $7,993 -0.7% | $98,767 +4.4% |
| 2017 | $8,050 +0.9% | $94,623 +4.8% |
| 2016 | $7,980 | $90,281 +4.1% |
| 2013 | $7,980 | $86,686 -11.5% |
| 2011 | -- | $97,908 -7.2% |
| 2010 | -- | $105,481 -6.1% |
| 2009 | -- | $112,321 |
| 2008 | -- | $112,321 +8.5% |
| 2006 | -- | $103,535 +4.7% |
| 2005 | $6,447 +4.6% | $98,878 +6.3% |
| 2004 | $6,166 +2% | $93,001 +6.2% |
| 2003 | $6,045 +4.2% | $87,612 +6.5% |
| 2002 | $5,801 +1% | $82,303 +3.9% |
| 2001 | $5,742 +4.9% | $79,191 +4.4% |
| 2000 | $5,476 | $75,839 |
Find assessor info on the county website
Monthly payment
Est. payment
Payment breakdown
Explore the cost of this home by adjusting the details. Changes won't be saved.Climate risks
Neighborhood: 60012
Nearby schools
Schools provided by the listing agent
- Elementary: North Elementary School
- Middle: Hannah Beardsley Middle School
- High: Prairie Ridge High School
- District: 47
Source: MRED as distributed by MLS GRID. This data may not be complete. We recommend contacting the local school district to confirm school assignments for this home.
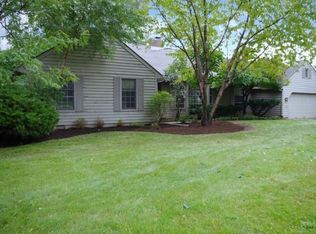
- $427,2004 bd3 ba1.9k sqft3791 Ravenglass Rdg, Crystal Lake, IL 60012Off Market
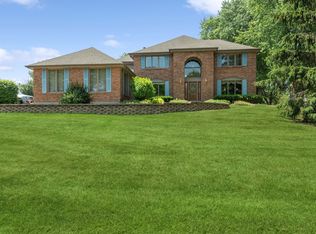
- $609,0004 bd3 ba3.6k sqft7231 Great Hill Rd, Crystal Lake, IL 60012Off Market
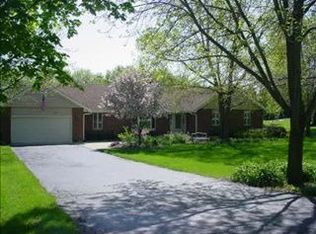
- $436,7004 bd2 ba2.7k sqft7217 Great Hill Rd, Crystal Lake, IL 60012Off Market
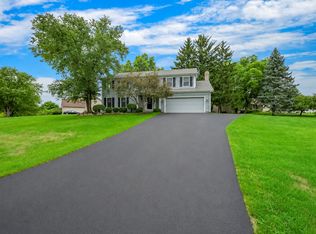
- $488,7004 bd2 ba2.3k sqft3821 Ravenglass Rdg, Crystal Lake, IL 60012Off Market
Similar homes
- $465,0004 bd3 ba2.4k sqft4402 Fox Creek Dr, Crystal Lake, IL 60012New
 MLS ID #12778259, Richard Perillo, Perillo Real Estate Group. MRED as distributed by MLS GRID
 - $415,0004 bd3 ba2.2k sqft6121 Sands Rd, Crystal Lake, IL 60014New
 MLS ID #12781626, Miranda Alt, Keller Williams Success Realty. MRED as distributed by MLS GRID
 - $460,0005 bd4 ba2.3k sqft731 Nashua Ct, Crystal Lake, IL 60012New
 MLS ID #12777915, Mayra Gallardo, Realty of America, LLC. MRED as distributed by MLS GRID
 - $425,0004 bd3 ba2.4k sqft3007 Garden Ln, Crystal Lake, IL 60012Active
 MLS ID #12747063, Christopher Paul, Redfin Corporation. MRED as distributed by MLS GRID
