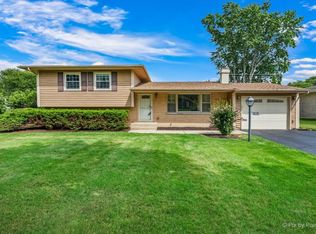
Soaring ceilings, sun-filled spaces, and room to spread out, this beautifully maintained Four Colonies home has it all! Offering 4 bedrooms, 2.1 baths, and over 2,500 square feet, this move-in-ready home is filled with character, generous living spaces, and abundant natural light. From the moment you step inside, you're greeted by a dramatic vaulted living room with oversized windows and views to the open loft above, creating an impressive sense of space. The spacious kitchen offers stainless steel appliances, abundant cabinetry and counter space, and a large breakfast bar with seating, the perfect spot for casual meals or conversation. The kitchen flows naturally into the expansive family room, where a striking stone fireplace with an oversized mantel and hearth creates a beautiful focal point. Nearby, the formal dining room, complete with a built-in serving area, provides plenty of room for entertaining, holiday dinners, and larger gatherings. Sliding glass doors off the family room bring in even more natural light and lead directly to the expansive patio and backyard, an ideal place to enjoy your morning coffee, entertain family and friends, or simply unwind in the peaceful outdoor setting. A roomy laundry room, beautifully updated powder room, and spacious two-car garage with built-in storage round out the main level. Upstairs, the expansive loft is a standout space all its own. Large, bright, and overlooking the vaulted living room below, it adds another dimension to the home's already generous floor plan. There's plenty of room to make it a home office, second family room, media space, playroom, fitness area, or a combination of uses. The impressive primary suite feels like a retreat of its own, with a dramatic cathedral ceiling, exceptionally spacious layout, and sliding glass doors opening to a private balcony. There's plenty of room to create a sitting or reading area, while a generous walk-in closet and updated en-suite bath complete the space. Three additional generously sized bedrooms, an updated hall bath, and two large hallway closets complete the second floor. Thoughtfully designed with spacious rooms, flexible living areas, and striking architectural details throughout, this meticulously maintained home offers the kind of space that's increasingly hard to find. And the location is just as appealing! Enjoy all that Four Colonies and Crystal Lake have to offer, with nearby parks and recreation, District 47 and District 155 schools, and convenient access to shopping, dining, downtown Crystal Lake, and Metra. Four Colonies Park offers 19 acres of outdoor recreation with a playground, walking trail, pond and fishing pier, tennis and basketball courts, sports fields, and more. With Lundahl Middle School and Crystal Lake South High School just minutes away, plus Crystal Lake's beaches and Three Oaks Recreation Area nearby, this home offers so much both inside and out.
New
$419,900
852 Woodmar Dr, Crystal Lake, IL 60014
4beds
2,520sqft
:
Get pre-qualified$3,221/mo
Single Family Residence
Built in 1977
0.28 Acres Lot
$-- Zestimate®
$167/sqft
$-- HOA
What's special
Expansive loftUpdated hall bathSoaring ceilingsUpdated en-suite bathStriking architectural details throughoutImpressive primary suiteOversized windows
- --
- on Zillow |
- 927
- views |
- 68
- saves |
Zillow last checked:
Listing updated:
Listed by:
Neha Chokshi 630-778-5800,
Keller Williams Infinity
Source: MRED as distributed by MLS GRID,MLS#: 12724493
Facts & features
Interior
Bedrooms & bathrooms
- Bedrooms: 4
- Bathrooms: 3
- Full bathrooms: 2
- 1/2 bathrooms: 1
Rooms
- Room types: Loft, Utility Room-1st Floor
Primary bedroom
- Features: Flooring (Carpet), Bathroom (Full)
- Level: Second
- Area: 294 Square Feet
- Dimensions: 21X14
Bedroom 2
- Features: Flooring (Carpet)
- Level: Second
- Area: 143 Square Feet
- Dimensions: 11X13
Bedroom 3
- Features: Flooring (Carpet)
- Level: Second
- Area: 169 Square Feet
- Dimensions: 13X13
Bedroom 4
- Features: Flooring (Carpet)
- Level: Second
- Area: 156 Square Feet
- Dimensions: 13X12
Dining room
- Features: Flooring (Carpet)
- Level: Main
- Area: 216 Square Feet
- Dimensions: 18X12
Family room
- Features: Flooring (Carpet)
- Level: Main
- Area: 312 Square Feet
- Dimensions: 24X13
Kitchen
- Features: Kitchen (Eating Area-Breakfast Bar, Eating Area-Table Space), Flooring (Ceramic Tile)
- Level: Main
- Area: 156 Square Feet
- Dimensions: 12X13
Laundry
- Features: Flooring (Ceramic Tile)
- Level: Main
- Area: 49 Square Feet
- Dimensions: 7X7
Living room
- Features: Flooring (Carpet)
- Level: Main
- Area: 294 Square Feet
- Dimensions: 21X14
Loft
- Features: Flooring (Carpet)
- Level: Second
- Area: 180 Square Feet
- Dimensions: 15X12
Other
- Level: Main
- Area: 24 Square Feet
- Dimensions: 6X4
Heating
- Natural Gas
Cooling
- Central Air
Appliances
- Included: Range, Microwave, Dishwasher, Refrigerator, Disposal, Stainless Steel Appliance(s), Range Hood, Gas Cooktop
- Laundry: Main Level, Gas Dryer Hookup
Features
- Vaulted Ceiling(s), Cathedral Ceiling(s), Walk-In Closet(s), Separate Dining Room
- Flooring: Carpet
- Doors: Sliding Glass Door(s)
- Windows: Drapes, Blinds
- Basement: Crawl Space
- Number of fireplaces: 1
- Fireplace features: Gas Log, Family Room
Interior area
- Total structure area: 0
- Total interior livable area: 2,520 sqft
Property
Parking
- Total spaces: 2
- Parking features: Concrete, Garage Door Opener, Yes, Garage Owned, Attached, Garage
- Attached garage spaces: 2
- Has uncovered spaces: Yes
Accessibility
- Accessibility features: No Disability Access
Features
- Stories: 2
- Patio & porch: Patio
Lot
- Size: 0.28 Acres
- Features: Corner Lot
Details
- Parcel number: 1907404012
- Special conditions: None
Construction
Type & style
- Home type: SingleFamily
- Property subtype: Single Family Residence
Materials
- Vinyl Siding
Condition
- New construction: No
- Year built: 1977
Details
- Builder model: Augusta
Utilities & green energy
- Sewer: Public Sewer
- Water: Public
Community & HOA
Community
- Subdivision: Four Colonies
HOA
- Services included: None
Location
- Region: Crystal Lake
Financial & listing details
- Price per square foot: $167/sqft
- Tax assessed value: $350,238
- Annual tax amount: $8,858
- Date on market: 8/7/2026
- Ownership: Fee Simple
Estimated market value
Not available
Estimated sales range
Not available
Not available
Price history
Price history is unavailable.
Public tax history
| Year | Property taxes | Tax assessment |
|---|---|---|
| 2024 | $8,529 +4.8% | $116,746 +11.8% |
| 2023 | $8,141 +8.2% | $104,415 +15.4% |
| 2022 | $7,526 +6.4% | $90,454 +7.3% |
| 2021 | $7,076 +2.9% | $84,269 +3.7% |
| 2020 | $6,876 | $81,286 +4.5% |
| 2019 | -- | $77,800 +6.7% |
| 2018 | $6,304 +1.3% | $72,896 +6.2% |
| 2017 | $6,225 +106.7% | $68,672 +6.6% |
| 2016 | $3,012 | $64,408 +30.2% |
| 2013 | $3,012 | $49,475 -14.7% |
| 2011 | -- | $57,994 -30.1% |
| 2010 | -- | $82,992 |
| 2009 | -- | $82,992 -11.2% |
| 2008 | -- | $93,490 +8.2% |
| 2006 | -- | $86,382 +4.9% |
| 2005 | $5,647 +4.6% | $82,363 +7% |
| 2004 | $5,398 +4.4% | $77,003 +7.5% |
| 2003 | $5,172 +6% | $71,664 +7% |
| 2002 | $4,879 +3.5% | $66,976 +5.7% |
| 2001 | $4,715 +4.3% | $63,340 +3.7% |
| 2000 | $4,520 | $61,080 |
Find assessor info on the county website
Monthly payment
Est. payment
Payment breakdown
Explore the cost of this home by adjusting the details. Changes won't be saved.Climate risks
Neighborhood: 60014
Nearby schools
GreatSchools rating
- 7/10South Elementary SchoolGrades: K-5Distance: 0.7 mi
- 5/10Lundahl Middle SchoolGrades: 6-8Distance: 0.5 mi
- 8/10Crystal Lake South High SchoolGrades: 9-12Distance: 0.2 mi
Schools provided by the listing agent
- Elementary: South Elementary School
- Middle: Lundahl Middle School
- High: Crystal Lake South High School
- District: 47
Source: MRED as distributed by MLS GRID. This data may not be complete. We recommend contacting the local school district to confirm school assignments for this home.
- $426,0004 bd2 ba2.2k sqft842 Woodmar Dr, Crystal Lake, IL 60014Off Market
- $362,7003 bd2 ba1.3k sqft851 Glendale Dr, Crystal Lake, IL 60014Off Market
- $408,2004 bd3 ba2.4k sqft843 Glendale Dr, Crystal Lake, IL 60014Off Market

- $392,3004 bd2 ba2k sqft834 Woodmar Dr, Crystal Lake, IL 60014Off Market
- $414,2004 bd3 ba2.6k sqft579 N Brentwood Dr, Crystal Lake, IL 60014Off Market
- $330,0003 bd3 ba1.9k sqft589 N Brentwood Dr, Crystal Lake, IL 60014Sold
- $435,2004 bd3 ba2k sqft851 Woodmar Dr, Crystal Lake, IL 60014Off Market
- $406,2004 bd3 ba2k sqft597 N Brentwood Dr, Crystal Lake, IL 60014Off Market
A local agent can set up tours, give advice and negotiate with sellers.
A local lender can help you make sure your offer is ready when you are.
Similar homes
- $455,0004 bd3 ba2.2k sqft6121 Sands Rd, Crystal Lake, IL 60014New
 MLS ID #12723240, Christopher Popp, Baird & Warner. MRED as distributed by MLS GRID
 - $435,0004 bd3 ba2k sqft1021 Colony Dr, Crystal Lake, IL 60014Active
 MLS ID #12682908, Tyler Lewke, Keller Williams Success Realty. MRED as distributed by MLS GRID
 - $400,0005 bd3 ba2.6k sqft1441 Loch Lomond Dr, Crystal Lake, IL 60014Active
 MLS ID #12717926, Tyler Lewke, Keller Williams Success Realty. MRED as distributed by MLS GRID
 - $350,0004 bd2 ba1.6k sqft189 Evergreen Pkwy, Crystal Lake, IL 60014New
 MLS ID #12705459, Alice Picchi, Keller Williams Success Realty. MRED as distributed by MLS GRID
 - $410,0005 bd3 ba2.2k sqft320 Starwood Pass, Lake In The Hills, IL 60156Price ChangeMLS ID #12659735, Ashley Arzer, Redfin Corporation. MRED as distributed by MLS GRID
- $428,9003 bd3 ba1.8k sqft1011 Woodbridge Dr, Cary, IL 60013NewMLS ID #12657457, Michael Rein, GRI, Baird & Warner. MRED as distributed by MLS GRID
- $420,0003 bd3 ba2.1k sqft1696 Brigham Ln, Crystal Lake, IL 60014ActiveMLS ID #12698724, Richard Toepper, GRI, Keller Williams Success Realty. MRED as distributed by MLS GRID
- $375,0003 bd3 ba1.9k sqft32 Asbury Ln, Cary, IL 60013NewMLS ID #12714605, Barbara Roman, ABR,SRES, Barbara D Roman. MRED as distributed by MLS GRID
- $469,0003 bd2 ba1.7k sqft6511 Sands Rd, Crystal Lake, IL 60014ActiveMLS ID #12666998, Kim Alden, Compass. MRED as distributed by MLS GRID
- $414,9004 bd3 ba1.5k sqft6 Elizabeth Ct, Lake In The Hills, IL 60156ActiveMLS ID #12712010, Ty Barton, RE/MAX Suburban. MRED as distributed by MLS GRID
- $429,9004 bd4 ba2.7k sqft1173 Moonstone Run, Lake In The Hills, IL 60156ActiveMLS ID #12700243, Ryan Coler, Real 1 Realty. MRED as distributed by MLS GRID
- $425,0004 bd3 ba2.7k sqft1911 Pine Dr, McHenry, IL 60051NewMLS ID #12724245, Jack Sheetz, Baird & Warner. MRED as distributed by MLS GRID
- $365,0003 bd2 ba1.4k sqft2614 Crystal Lake Rd, Cary, IL 60013NewMLS ID #12726041, Jack Sheetz, Baird & Warner. MRED as distributed by MLS GRID
- $549,0004 bd3 ba2.8k sqft583 Running Deer Ln, Gilberts, IL 60136NewMLS ID #12723951, Rebekah Wipperfurth, Redfin Corporation. MRED as distributed by MLS GRID
- $439,9003 bd4 ba2.1k sqft1041 Noelle Bnd, Lake In The Hills, IL 60156ActiveMLS ID #12718614, Melissa Costello, 103 Realty. MRED as distributed by MLS GRID
- $450,0004 bd4 ba2.1k sqft1092 N Camden Ln, South Elgin, IL 60177NewMLS ID #12723157, Logan Monette, Redfin Corporation. MRED as distributed by MLS GRID
- $425,0004 bd4 ba2.6k sqft1807 Van Dyke Ln, Carpentersville, IL 60110ActiveMLS ID #12681900, Peter Vasilakos, Suburban Life Realty, Ltd. MRED as distributed by MLS GRID
- $400,0003 bd3 ba1.9k sqft771 Red Barn Ln, Elgin, IL 60124NewMLS ID #12723232, Sarah Leonard, E-PRO, Legacy Properties, A Sarah Leonard Company, LLC. MRED as distributed by MLS GRID
- $479,0004 bd3 ba2.8k sqft521 Winslow Way, Lake In The Hills, IL 60156ActiveMLS ID #12695823, Brian Malnati, 4 Keys Real Estate. MRED as distributed by MLS GRID
- $425,0003 bd3 ba2.3k sqft34439 N Hickory Ln, Round Lake, IL 60073NewMLS ID #12717824, Maureen Parrish, RE/MAX Suburban. MRED as distributed by MLS GRID
