LOCATION! LOCATION!! LOCATION!!Beautiful home backs up to the protected nature preserve. Enter home to beautiful wood laminate flooring throughout the main floor. The living room is open to the dining room. The kitchen features stainless steel appliances, an island and lots of counter space for cooking. The family room has a vaulted ceiling and is open to the kitchen. As you Step out onto the deck for breathtaking views of nature. Upstairs you'll find the 3 beds 2 full baths , master bedroom with walk-in closet plus private master bathroom all overlooking the beauty of the nature preserve another full bathroom and the laundry area complete the 2nd floor. Newer 2nd floor carpeting. The fully finished, walk-out basement features a large rec room, wet bar, 4th bedroom with French doors, full bathroom, storage area & sliding doors that lead out to the brick paver patio. The backyard features a vinyl privacy fence NEW in 2019, deck and brick paver patio (hot tub as-is). The fence even has a back gate so you can easily access the nature preserve behind. Great location 1/2 mile from park, close to Randall Oaks Golf Course, restaurants, shopping and entertainment. 3 year balance of home warranty!! Property sold AS-IS!!
Contingent
Price cut: $5K (7/22)
$425,000
1807 Van Dyke Ln, Carpentersville, IL 60110
4beds
2,640sqft
Single Family Residence
Built in 1996
7,405 Square Feet Lot
$423,300 Zestimate®
$161/sqft
$6/mo HOA
What's special
Brick paver patio
- 69 days |
- 884 |
- 53 |
Zillow last checked:
Listing updated:
Listed by:
Peter Vasilakos (847)774-2073,
Suburban Life Realty, Ltd
Source: MRED as distributed by MLS GRID,MLS#: 12681900
Facts & features
Interior
Bedrooms & bathrooms
- Bedrooms: 4
- Bathrooms: 4
- Full bathrooms: 3
- 1/2 bathrooms: 1
Rooms
- Room types: Recreation Room
Primary bedroom
- Features: Flooring (Carpet), Window Treatments (Blinds), Bathroom (Full)
- Level: Second
- Area: 195 Square Feet
- Dimensions: 15X13
Bedroom 2
- Features: Flooring (Carpet), Window Treatments (Blinds)
- Level: Second
- Area: 120 Square Feet
- Dimensions: 10X12
Bedroom 3
- Features: Flooring (Carpet), Window Treatments (Blinds)
- Level: Second
- Area: 110 Square Feet
- Dimensions: 10X11
Bedroom 4
- Features: Flooring (Carpet), Window Treatments (Blinds)
- Level: Basement
- Area: 110 Square Feet
- Dimensions: 10X11
Dining room
- Features: Flooring (Wood Laminate), Window Treatments (Blinds)
- Level: Main
- Area: 100 Square Feet
- Dimensions: 10X10
Family room
- Features: Flooring (Wood Laminate), Window Treatments (Blinds)
- Level: Main
- Area: 216 Square Feet
- Dimensions: 12X18
Kitchen
- Features: Kitchen (Eating Area-Table Space, Island, Pantry-Closet), Flooring (Wood Laminate), Window Treatments (Blinds)
- Level: Main
- Area: 247 Square Feet
- Dimensions: 13X19
Laundry
- Level: Second
- Area: 32 Square Feet
- Dimensions: 4X8
Living room
- Features: Flooring (Wood Laminate), Window Treatments (Blinds)
- Level: Main
- Area: 204 Square Feet
- Dimensions: 12X17
Recreation room
- Features: Flooring (Carpet), Window Treatments (Blinds)
- Level: Basement
- Area: 600 Square Feet
- Dimensions: 20X30
Heating
- Natural Gas, Forced Air
Cooling
- Central Air
Appliances
- Included: Range, Microwave, Dishwasher, Refrigerator, Washer, Dryer, Disposal, Stainless Steel Appliance(s)
- Laundry: Upper Level, In Unit, Laundry Closet
Features
- Cathedral Ceiling(s), Wet Bar, Walk-In Closet(s)
- Flooring: Laminate
- Windows: Screens
- Basement: Finished,Full,Walk-Out Access
Interior area
- Total structure area: 2,640
- Total interior livable area: 2,640 sqft
- Finished area below ground: 950
Property
Parking
- Total spaces: 2
- Parking features: Asphalt, Garage Door Opener, Yes, Garage Owned, Attached, Garage
- Attached garage spaces: 2
- Has uncovered spaces: Yes
Accessibility
- Accessibility features: No Disability Access
Features
- Stories: 2
- Patio & porch: Deck, Porch, Patio
- Fencing: Fenced
Lot
- Size: 7,405 Square Feet
- Dimensions: 51X112X75X104
- Features: Forest Preserve Adjacent, Nature Preserve Adjacent, Mature Trees
Details
- Parcel number: 0318251008
- Special conditions: None
- Other equipment: Sump Pump
Construction
Type & style
- Home type: SingleFamily
- Architectural style: Contemporary
- Property subtype: Single Family Residence
Materials
- Vinyl Siding
- Foundation: Concrete Perimeter
- Roof: Asphalt
Condition
- New construction: No
- Year built: 1996
Details
- Builder model: ORCHARD
Utilities & green energy
- Sewer: Public Sewer
- Water: Public
Community & HOA
Community
- Features: Park, Curbs, Sidewalks, Street Lights, Street Paved
- Security: Carbon Monoxide Detector(s)
- Subdivision: Gleneagle Farms
HOA
- Has HOA: Yes
- Services included: Other
- HOA fee: $70 annually
Location
- Region: Carpentersville
Financial & listing details
- Price per square foot: $161/sqft
- Tax assessed value: $399,810
- Annual tax amount: $9,238
- Date on market: 6/18/2026
- Ownership: Fee Simple w/ HO Assn.
Estimated market value
$423,300
$402,000 - $444,000
$3,335/mo
Price history
| Date | Event | Price |
|---|---|---|
| 8/11/2026 | Contingent | $425,000$161/sqft |
Source:  MRED as distributed by MLS GRID #12681900 Report a problem MRED as distributed by MLS GRID #12681900 Report a problem | ||
| 7/22/2026 | Price change | $425,000-1.2%$161/sqft |
Source: MRED as distributed by MLS GRID #12681900 Report a problem | ||
| 7/16/2026 | Listed for sale | $429,999$163/sqft |
Source: MRED as distributed by MLS GRID #12681900 Report a problem | ||
| 7/14/2026 | Contingent | $429,999$163/sqft |
Source: MRED as distributed by MLS GRID #12681900 Report a problem | ||
| 7/7/2026 | Price change | $429,999-2.3%$163/sqft |
Source: MRED as distributed by MLS GRID #12681900 Report a problem | ||
| 6/26/2026 | Price change | $439,900-2.2%$167/sqft |
Source: MRED as distributed by MLS GRID #12681900 Report a problem | ||
| 6/18/2026 | Listed for sale | $449,900+25.3%$170/sqft |
Source: MRED as distributed by MLS GRID #12681900 Report a problem | ||
| 12/16/2022 | Sold | $359,000$136/sqft |
Source: MRED as distributed by MLS GRID #11671509 Report a problem | ||
| 11/16/2022 | Contingent | $359,000$136/sqft |
Source: MRED as distributed by MLS GRID #11671509 Report a problem | ||
| 11/11/2022 | Listed for sale | $359,000+30.1%$136/sqft |
Source: MRED as distributed by MLS GRID #11671509 Report a problem | ||
| 6/12/2019 | Sold | $276,000+0.4%$105/sqft |
Source: MRED as distributed by MLS GRID #10332662 Report a problem | ||
| 6/12/2019 | Listed for sale | $275,000$104/sqft |
Source: RE/MAX All Pro #10332662 Report a problem | ||
| 4/8/2019 | Pending sale | $275,000$104/sqft |
Source: RE/MAX All Pro #10332662 Report a problem | ||
| 4/5/2019 | Listed for sale | $275,000+57.1%$104/sqft |
Source: RE/MAX All Pro #10332662 Report a problem | ||
| 11/9/1999 | Sold | $175,000+9.4%$66/sqft |
Source: Public Record Report a problem | ||
| 4/19/1996 | Sold | $160,000$61/sqft |
Source: Public Record Report a problem | ||
Public tax history
| Year | Property taxes | Tax assessment |
|---|---|---|
| 2025 | $9,239 +7.2% | $133,270 +9.4% |
| 2024 | $8,618 +1% | $121,797 +11.1% |
| 2023 | $8,536 +14.1% | $109,589 +19.2% |
| 2022 | $7,481 +2.2% | $91,919 +5.9% |
| 2021 | $7,319 +5% | $86,790 +2.3% |
| 2020 | $6,968 +2.1% | $84,839 +5.3% |
| 2019 | $6,823 +3.6% | $80,538 +7.7% |
| 2018 | $6,588 +4.1% | $74,759 +6.9% |
| 2017 | $6,330 -16.8% | $69,934 +1.1% |
| 2016 | $7,607 | $69,148 +6.7% |
| 2015 | -- | $64,794 +2.8% |
| 2014 | -- | $63,005 -3% |
| 2013 | -- | $64,934 -8.3% |
| 2012 | -- | $70,819 -9.9% |
| 2011 | -- | $78,557 -3.4% |
| 2010 | -- | $81,284 -7.4% |
| 2009 | -- | $87,770 -1% |
| 2008 | -- | $88,657 +8% |
| 2007 | -- | $82,100 +18.1% |
| 2006 | -- | $69,519 +2.3% |
| 2005 | -- | $67,936 +1.4% |
| 2004 | -- | $66,972 +8.1% |
| 2003 | -- | $61,930 +10.7% |
| 2002 | -- | $55,966 +2.1% |
| 2001 | -- | $54,841 +3% |
| 2000 | -- | $53,251 |
Find assessor info on the county website
Monthly payment
Est. payment
Payment breakdown
Explore the cost of this home by adjusting the details. Changes won't be saved.Climate risks
Neighborhood: 60110
Nearby schools
GreatSchools rating
- 6/10Sleepy Hollow Elementary SchoolGrades: K-5Distance: 2.8 mi
- 7/10Dundee Middle SchoolGrades: 6-8Distance: 1.1 mi
- 8/10Hampshire High SchoolGrades: 9-12Distance: 7.8 mi
Schools provided by the listing agent
- Elementary: Sleepy Hollow Elementary School
- Middle: Dundee Middle School
- High: Hampshire High School
- District: 300
Source: MRED as distributed by MLS GRID. This data may not be complete. We recommend contacting the local school district to confirm school assignments for this home.
- $402,0003 bd-- ba1.5k sqft1809 Van Dyke Ln, Carpentersville, IL 60110Off Market
- $434,7004 bd-- ba2k sqft1805 Van Dyke Ln, Carpentersville, IL 60110Off Market
- $400,4003 bd-- ba1.6k sqft1811 Van Dyke Ln, Carpentersville, IL 60110Off Market
- $420,8003 bd-- ba1.7k sqft1803 Van Dyke Ln, Carpentersville, IL 60110Off Market
- $401,2003 bd-- ba1.9k sqft1808 Van Dyke Ln, Carpentersville, IL 60110Off Market
- $406,4003 bd-- ba1.8k sqft1804 Van Dyke Ln, Carpentersville, IL 60110Off Market
- $454,0004 bd-- ba2.2k sqft1813 Van Dyke Ln, Carpentersville, IL 60110Off Market
- $424,6003 bd4 ba2.5k sqft1810 Van Dyke Ln, Carpentersville, IL 60110Off Market
A local agent can set up tours, give advice and negotiate with sellers.
A local lender can help you make sure your offer is ready when you are.
Similar homes
- $424,9004 bd3 ba2.1k sqft758 Dover St, Hampshire, IL 60140Re-activated
 MLS ID #12677088, Chris Vernald, Engel & Voelkers Chicago. MRED as distributed by MLS GRID
 - $399,0005 bd3 ba2.2k sqft320 Starwood Pass, Lake In The Hills, IL 60156New
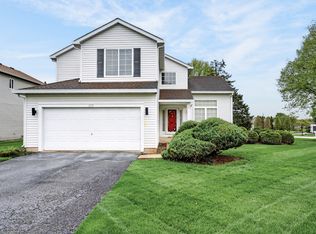 MLS ID #12741503, Ashley Arzer, Redfin Corporation. MRED as distributed by MLS GRID
 - $430,0004 bd3 ba2.2k sqft988 Newbury Dr, Crystal Lake, IL 60014Active
 MLS ID #12722583, Frank Genualdi, Coldwell Banker Realty. MRED as distributed by MLS GRID
 - $539,9003 bd3 ba2.9k sqft1871 Cooper Ln, Algonquin, IL 60102New
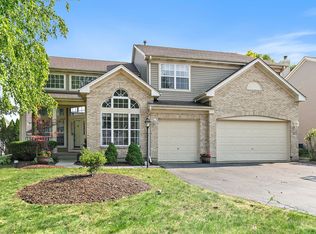 MLS ID #12742221, Sarah Leonard, E-PRO, Legacy Properties, A Sarah Leonard Company, LLC. MRED as distributed by MLS GRID
 - $545,0004 bd3 ba2.2k sqft820 Southwick Dr, Algonquin, IL 60102NewMLS ID #12740419, Priscilla Lorenzin-Tomei, Huntley Realty. MRED as distributed by MLS GRID
- $395,0003 bd3 ba2.8k sqft1130 Duncan Ave, Elgin, IL 60120NewMLS ID #12742518, Bill Abplanalp, Weichert, Realtors - All Pro. MRED as distributed by MLS GRID
- $634,9904 bd4 ba3.5k sqft1961 Broadsmore Dr, Algonquin, IL 60102NewMLS ID #12740613, Maria Ruiz, Brokerocity. MRED as distributed by MLS GRID
- $474,9004 bd3 ba3.5k sqft1940 Waverly Ln, Algonquin, IL 60102ActiveMLS ID #12675809, Karen Goins, RE/MAX Suburban. MRED as distributed by MLS GRID
- $499,9005 bd4 ba2.6k sqft124 Carmella Dr, Crystal Lake, IL 60012NewMLS ID #12712616, Jane Lee, RE/MAX Top Performers. MRED as distributed by MLS GRID
- $424,9003 bd3 ba1.8k sqft1011 Woodbridge Dr, Cary, IL 60013ActiveMLS ID #12657457, Michael Rein, GRI, Baird & Warner. MRED as distributed by MLS GRID
- $415,0003 bd3 ba1.9k sqft424 Big Cloud Pass, Lake In The Hills, IL 60156ActiveMLS ID #12604319, Tyler Lewke, Keller Williams Success Realty. MRED as distributed by MLS GRID
- $455,0003 bd4 ba2.2k sqft9 Tenneyson Ct, Lake In The Hills, IL 60156ActiveMLS ID #12720957, Usman Taj, Baird & Warner. MRED as distributed by MLS GRID
- $429,9003 bd2 ba2.2k sqft13263 Stonebridge Ln, Huntley, IL 60142ActiveMLS ID #12642662, Joseph Render, Huntley Realty. MRED as distributed by MLS GRID
- $479,0004 bd3 ba2.8k sqft521 Winslow Way, Lake In The Hills, IL 60156ActiveMLS ID #12695823, Brian Malnati, 4 Keys Real Estate. MRED as distributed by MLS GRID
- $375,0005 bd3 ba2.6k sqft1441 Loch Lomond Dr, Crystal Lake, IL 60014Price ChangeMLS ID #12717926, Tyler Lewke, Keller Williams Success Realty. MRED as distributed by MLS GRID
- $479,9004 bd3 ba2.4k sqft11061 Bayou Ct, Huntley, IL 60142ActiveMLS ID #12696242, Clancy Green, Berkshire Hathaway HomeServices Starck Real Estate. MRED as distributed by MLS GRID
- $462,9004 bd4 ba2.2k sqft1350 Arneita St, Sycamore, IL 60178NewMLS ID #12736875, Jocelyn Kerbel, CREN, Willow Real Estate, Inc. MRED as distributed by MLS GRID
- $459,0004 bd3 ba2.4k sqft766 Providence Ln, Crystal Lake, IL 60012Price ChangeMLS ID #12697815, Traci Naumovski, Baird & Warner. MRED as distributed by MLS GRID
- $464,9004 bd3 ba1.9k sqft49 Mohawk St, Cary, IL 60013ActiveMLS ID #12415439, Lori Rowe, Coldwell Banker Realty. MRED as distributed by MLS GRID
- $472,5003 bd4 ba2k sqft37W907 Bowes Rd, Elgin, IL 60124ActiveMLS ID #12707329, Christine Evensen, ABR,AHWD,PSA, Realstar Realty, Inc. MRED as distributed by MLS GRID
