Skip main navigation
Contingent
  • $430,000

    424 Big Cloud Pass, Lake In The Hills, IL 60156

    3beds
    1,974sqft
    : 
    Loading
    Get pre-qualified
    Single Family Residence
    Built in 1994
    -- sqft lot
    $-- Zestimate®
    $218/sqft
    $-- HOA

    What's special

    Fenced backyardMovable islandInviting open-concept layoutStunning kitchenWhite cabinetryBrick patioSeparate custom double vanities
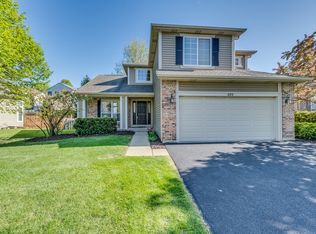
    Welcome home to this beautifully maintained 3-bedroom, 2.5-bath residence featuring an inviting open-concept layout. The stunning kitchen showcases white cabinetry and a gorgeous mahogany bar-top counter. The movable island adds flexibility and will stay with the home. The spacious living room and dining room combination flows seamlessly creating the perfect space for entertaining and everyday living. Kitchen opens to the family room. The primary suite offers a private office, reading nook, or sitting room, providing a versatile retreat. The luxurious primary bath features separate custom double vanities, a large walk-in shower, and an expansive walk-in closet complete with a custom organizer system. The partially finished basement provides additional living space, while the unfinished portion offers ample storage. Step outside to enjoy the fenced backyard, complete with a brick patio and pergola, both ideal for relaxing or hosting gatherings. The pergola will remain with the home. Additional highlights include a large laundry room conveniently located just off the garage. The home is ideally situated near abundant shopping, restaurants, and easy access to Highway 90, making commuting and daily errands a breeze. This home combines comfort, style, and convenience-don't miss the opportunity to make it yours!
    --
    on Zillow
    |
    152
    views
    |
    7
    saves
    |

    Zillow last checked:

    Listed by:

    Tyler Lewke 815-307-2316,

    Keller Williams Success Realty,

    Patricia Prestley 847-502-3197,

    Keller Williams Success Realty

    Source: MRED as distributed by MLS GRID,MLS#: 12604319MLS Logo

      Facts & features

      Interior

      Bedrooms & bathrooms
      • Bedrooms: 3
      • Bathrooms: 3
      • Full bathrooms: 2
      • 1/2 bathrooms: 1
      Rooms
      • Room types: Sitting Room
      Primary bedroom
      • Features: Flooring (Hardwood), Bathroom (Full)
      • Level: Second
      • Area: 210 Square Feet
      • Dimensions: 15X14
      Bedroom 2
      • Features: Flooring (Hardwood)
      • Level: Second
      • Area: 120 Square Feet
      • Dimensions: 12X10
      Bedroom 3
      • Features: Flooring (Hardwood)
      • Level: Second
      • Area: 100 Square Feet
      • Dimensions: 10X10
      Dining room
      • Features: Flooring (Hardwood)
      • Level: Main
      • Area: 120 Square Feet
      • Dimensions: 12X10
      Family room
      • Features: Flooring (Carpet)
      • Level: Main
      • Area: 210 Square Feet
      • Dimensions: 15X14
      Kitchen
      • Features: Flooring (Hardwood)
      • Level: Main
      • Area: 195 Square Feet
      • Dimensions: 15X13
      Laundry
      • Level: Main
      • Area: 63 Square Feet
      • Dimensions: 7X9
      Living room
      • Features: Flooring (Hardwood)
      • Level: Main
      • Area: 169 Square Feet
      • Dimensions: 13X13
      Sitting room
      • Features: Flooring (Hardwood)
      • Level: Second
      • Area: 100 Square Feet
      • Dimensions: 10X10
      Heating
      • Natural Gas
      Cooling
      • Central Air
      Appliances
      • Included: Range, Microwave, Dishwasher, Washer, Dryer, Stainless Steel Appliance(s)
      Features
      • Basement: Partially Finished,Full
      Interior area
      • Total structure area: 0
      • Total interior livable area: 1,974 sqft

      Property

      Parking
      • Total spaces: 2
      • Parking features: Asphalt, Garage Door Opener, Yes, Garage Owned, Attached, Garage
      • Attached garage spaces: 2
      • Has uncovered spaces: Yes
      Accessibility
      • Accessibility features: No Disability Access
      Features
      • Stories: 2
      Lot
      • Dimensions: 93x110x44x112
      Details
      • Parcel number: 1930128003
      • Special conditions: None

      Construction

      Type & style
      • Home type: SingleFamily
      • Property subtype: Single Family Residence
      Materials
      • Vinyl Siding
      Condition
      • New construction: No
      • Year built: 1994

      Utilities & green energy

      • Sewer: Public Sewer
      • Water: Public

      Community & HOA

      HOA
      • Services included: None
      Location
      • Region: Lake In The Hills

      Financial & listing details

      • Price per square foot: $218/sqft
      • Tax assessed value: $379,332
      • Ownership: Fee Simple

        Estimated market value

        Not available

        Estimated sales range

        Not available

        Not available

        Price history

        DateEventPrice
        5/14/2018Sold$263,000$133/sqft
        Source: MRED as distributed by MLS GRID #09907566 Report a problem
        4/8/2018Pending sale$263,000$133/sqft
        Source: Coldwell Banker The Real Estate Group #09907566 Report a problem
        4/6/2018Listed for sale$263,000+53.4%$133/sqft
        Source: Coldwell Banker The Real Estate Group #09907566 Report a problem
        3/9/1998Sold$171,500+4.9%$87/sqft
        Source: Public Record Report a problem
        11/1/1994Sold$163,500$83/sqft
        Source: Public Record Report a problem

        Public tax history

        YearProperty taxesTax assessment
        2024-- $126,444 +11.8%
        2023-- $113,088 +21.7%
        2022$7,714 +4%$92,941 +7.3%
        2021$7,417 +2.5%$86,586 +3.7%
        2020$7,234 $83,521 +4.5%
        2019-- $79,940 +6.9%
        2018$6,371 +2.6%$74,798 +6.2%
        2017$6,210 +2.2%$70,464 +6.6%
        2016$6,076 $66,089 +4.2%
        2013$6,076 $63,408 -14.7%
        2011-- $74,326 -6.4%
        2010-- $79,433 -9.4%
        2009-- $87,636
        2008-- $87,636 +8.2%
        2006-- $80,973 +4.9%
        2005$5,313 +12.5%$77,206 +7%
        2004$4,724 +4.8%$72,182 +7.5%
        2003$4,507 +4.4%$67,177 +7%
        2002$4,319 +2.8%$62,783 +5.7%
        2001$4,203 +5.3%$59,375 +3.7%
        2000$3,992 $57,256

        Find assessor info on the county website

        Monthly payment

        Est. payment

        Payment breakdown

        Explore the cost of this home by adjusting the details. Changes won't be saved.
        All calculations are estimates and provided by Zillow, Inc. for informational purposes only. Actual amounts may vary.
        HOA fees may include property taxes on listings classified as Co-Ops. Contact the listing agent and/or owner for fee details.
        Mortgage interest rates are dependent on a number of factors, including credit score, down payment, and repayment length. Interest rate data provided by Zillow Group Marketplace, Inc. as of 1/1/1970 from various mortgage lenders with which we have lead or other similar arrangements; the Estimated Payment is an average of those rates.
        See how much you could borrow to make a competitive offer.

        Climate risks

        Neighborhood: 60156

        Getting around

        31 / 100
        Car-Dependent
        60 / 100
        Bikeable

        Nearby schools

        GreatSchools rating
        Schools provided by the listing agent
        • Elementary: Lincoln Prairie Elementary Schoo
        • Middle: Westfield Community School
        • High: H D Jacobs High School
        • District: 300

        Source: MRED as distributed by MLS GRID. This data may not be complete. We recommend contacting the local school district to confirm school assignments for this home.

        A local agent can set up tours, give advice and negotiate with sellers.

        A local lender can help you make sure your offer is ready when you are.

        Browse local experts

        Similar homes

        Skip to the end of the carouselSkip to the beginning of the carousel