Skip main navigation
Closed
  • $420,000

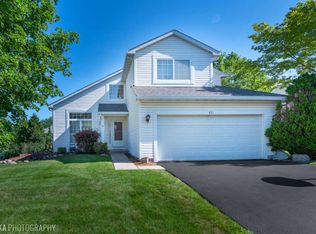
    422 Big Cloud Pass, Lake In The Hills, IL 60156

    5beds
    2,222sqft
    Single Family Residence
    Built in 1994
    7,753.68 Square Feet Lot
    $443,200 Zestimate®
    $189/sqft
    $3,157 Estimated rent

    Home value

    $443,200

    $403,000 - $483,000

    $3,157/mo

    Zestimate® history
    Loading
    Loading...

    Owner options

    List your home for rent

    $3,157/mo

    Rent Zestimate®

    Find your next renter with Zillow Rental Manager. Plus, with online applications, you can quickly screen prospective tenants – for free.

    Learn more

    $3,157/mo

    Rent Zestimate®

    Refinance and save

    $3,045/mo

    Est. payment

    Refinancing to a lower rate could help reduce your monthly payments and save thousands over the life of the loan.

    See today's rates

    $3,045/mo

    Est. payment

    Explore your selling options

    Work with a Zillow partner agent

    Leverage their expertise and Zillow's premium Showcase listings to get your home seen by more buyers.

    Get started

    List with your own agent

    Get your home in front of millions of buyers by listing it on Zillow.

    Learn how to do it

    Sell it yourself

    Take full control of how buyers see your home on Zillow by listing For Sale by Owner (FSBO).

    List your home

    What's special

    Main-floor bedroomFully fenced backyardPella sliding glass doorSpacious eat-in kitchenVaulted ceilingsStainless steel lg appliances
    **Multiple offers received, highest and best by Monday, May 12th by 5PM** This stunning 5-bedroom, 2.1-bath home offers the perfect blend of style, space, and functionality. Step inside to a light and bright open floor plan featuring vaulted ceilings in the living and dining rooms, creating an airy and inviting atmosphere. The spacious eat-in kitchen boasts stainless steel LG appliances and flows seamlessly into the cozy family room with a fireplace - perfect for everyday living and entertaining. A Pella sliding glass door leads to a beautiful Unilock brick paver patio in a fully fenced backyard, offering an ideal space for outdoor gatherings. The main-floor bedroom is perfect for guests or a home office, while the primary suite upstairs features ample closet space and a private bath. You'll also love the teak wood vanity with quartz counters in the updated half bath. Thoughtful updates throughout include: LG kitchen appliances (2023) New expanded asphalt driveway (2023) Remote control blinds in living/dining rooms (2022) Hot water heater (2022) Culligan water softener (2022) Roof, furnace, and A/C (2014) Siding (2006). This home is move-in ready and located in a desirable neighborhood close to schools, parks, and shopping. Don't miss the chance to make it yours!

    Zillow last checked:

    Listing updated:

    Listing courtesy of:

    Elizabeth Bos 847-352-5200,

    Fulton Grace Realty

    Bought with:

    Abdelrahman Elfar

    Real People Realty

    Source: MRED as distributed by MLS GRID,MLS#: 12361882MLS Logo

    Facts & features

    Interior

    Bedrooms & bathrooms
    • Bedrooms: 5
    • Bathrooms: 3
    • Full bathrooms: 2
    • 1/2 bathrooms: 1
    Primary bedroom
    • Features: Flooring (Wood Laminate), Window Treatments (All), Bathroom (Full, Double Sink, Tub & Separate Shwr)
    • Level: Second
    • Area: 182 Square Feet
    • Dimensions: 14X13
    Bedroom 2
    • Features: Flooring (Carpet), Window Treatments (All)
    • Level: Second
    • Area: 132 Square Feet
    • Dimensions: 12X11
    Bedroom 3
    • Features: Flooring (Wood Laminate), Window Treatments (All)
    • Level: Second
    • Area: 120 Square Feet
    • Dimensions: 12X10
    Bedroom 4
    • Features: Flooring (Carpet), Window Treatments (All)
    • Level: Second
    • Area: 121 Square Feet
    • Dimensions: 11X11
    Bedroom 5
    • Features: Flooring (Wood Laminate), Window Treatments (All)
    • Level: Main
    • Area: 120 Square Feet
    • Dimensions: 12X10
    Dining room
    • Features: Flooring (Wood Laminate), Window Treatments (All)
    • Level: Main
    • Area: 121 Square Feet
    • Dimensions: 11X11
    Family room
    • Features: Flooring (Wood Laminate), Window Treatments (All)
    • Level: Main
    • Area: 196 Square Feet
    • Dimensions: 14X14
    Kitchen
    • Features: Kitchen (Eating Area-Table Space), Flooring (Wood Laminate), Window Treatments (All)
    • Level: Main
    • Area: 240 Square Feet
    • Dimensions: 16X15
    Laundry
    • Features: Flooring (Ceramic Tile)
    • Level: Main
    • Area: 36 Square Feet
    • Dimensions: 06X06
    Living room
    • Features: Flooring (Wood Laminate), Window Treatments (All)
    • Level: Main
    • Area: 169 Square Feet
    • Dimensions: 13X13
    Heating
    • Natural Gas, Forced Air
    Cooling
    • Central Air
    Appliances
    • Included: Range, Microwave, Dishwasher, Refrigerator, Washer, Dryer, Disposal, Stainless Steel Appliance(s), Water Softener Owned, Gas Cooktop
    • Laundry: Main Level
    Features
    • Cathedral Ceiling(s), Walk-In Closet(s)
    • Flooring: Laminate
    • Basement: Crawl Space
    • Number of fireplaces: 1
    • Fireplace features: Gas Starter, Family Room
    Interior area
    • Total structure area: 2,222
    • Total interior livable area: 2,222 sqft

    Property

    Parking
    • Total spaces: 2
    • Parking features: Asphalt, Garage Door Opener, On Site, Garage Owned, Attached, Garage
    • Attached garage spaces: 2
    • Has uncovered spaces: Yes
    Accessibility
    • Accessibility features: No Disability Access
    Features
    • Stories: 2
    • Patio & porch: Patio
    Lot
    • Size: 7,753 sqft
    Details
    • Parcel number: 1930128002
    • Special conditions: None

    Construction

    Type & style
    • Home type: SingleFamily
    • Property subtype: Single Family Residence
    Materials
    • Vinyl Siding, Brick
    • Foundation: Concrete Perimeter
    • Roof: Asphalt
    Condition
    • New construction: No
    • Year built: 1994

    Utilities & green energy

    • Electric: Circuit Breakers
    • Sewer: Storm Sewer
    • Water: Public

    Community & neighborhood

    Location
    • Region: Lake In The Hills
    • Subdivision: Big Sky

    HOA & financial

    HOA
    • Services included: None

    Other

    Other facts
    • Listing terms: Conventional
    • Ownership: Fee Simple

    Price history

    DateEventPrice
    5/29/2025Sold$420,000+5%$189/sqft
    Source: MRED as distributed by MLS GRID #12361882 Report a problem
    5/13/2025Contingent$399,900$180/sqft
    Source: MRED as distributed by MLS GRID #12361882 Report a problem
    5/10/2025Listed for sale$399,900+150.7%$180/sqft
    Source: MRED as distributed by MLS GRID #12361882 Report a problem
    11/1/1995Sold$159,500-9.1%$72/sqft
    Source: Public Record Report a problem
    8/19/1994Sold$175,500$79/sqft
    Source: Public Record Report a problem

    Public tax history

    YearProperty taxesTax assessment
    2024$9,519 +5%$126,845 +11.8%
    2023$9,068 +24%$113,447 +28.3%
    2022$7,314 +4%$88,431 +7.3%
    2021$7,031 +2.6%$82,384 +3.7%
    2020$6,856 $79,468 +4.5%
    2019-- $76,060 +1%
    2018$6,925 +2.1%$75,341 +6.1%
    2017$6,786 +1.6%$70,976 +6.6%
    2016$6,681 $66,569 +3.2%
    2013$6,681 $64,489 -14.7%
    2011-- $75,593 -6.4%
    2010-- $80,787 -9.4%
    2009-- $89,130
    2008-- $89,130 +8.2%
    2006-- $82,353 +4.9%
    2005$5,410 +12.5%$78,521 +7%
    2004$4,810 +4.8%$73,412 +7.5%
    2003$4,588 +4.4%$68,322 +7%
    2002$4,397 +2.8%$63,852 +5.7%
    2001$4,279 +5.3%$60,386 +3.7%
    2000$4,064 $58,231

    Find assessor info on the county website

    Neighborhood: 60156

    Nearby schools

    GreatSchools rating
    Schools provided by the listing agent
    • Elementary: Lincoln Prairie Elementary Schoo
    • Middle: Westfield Community School
    • High: H D Jacobs High School
    • District: 300

    Source: MRED as distributed by MLS GRID. This data may not be complete. We recommend contacting the local school district to confirm school assignments for this home.

    Get a cash offer in 3 minutes
    Find out how much your home could sell for in as little as 3 minutes with a no-obligation cash offer.
    Estimated market value
    $443,200
    Get a cash offer in 3 minutes
    Find out how much your home could sell for in as little as 3 minutes with a no-obligation cash offer.
    Estimated market value
    $443,200