Skip main navigation
Closed
  • $465,000

    37W907 Bowes Rd, Elgin, IL 60124

    3beds
    2,097sqft
    Single Family Residence
    Built in 1996
    0.53 Acres Lot
    $465,200 Zestimate®
    $222/sqft
    $3,135 Estimated rent

    Home value

    $465,200

    $423,000 - $512,000

    $3,135/mo

    Zestimate® history
    Loading
    Loading...

    Owner options

    List your home for rent

    $3,135/mo

    Rent Zestimate®

    Find your next renter with Zillow Rental Manager. Plus, with online applications, you can quickly screen prospective tenants – for free.

    Learn more

    $3,135/mo

    Rent Zestimate®

    Refinance and save

    $3,555/mo

    Est. payment

    Refinancing to a lower rate could help reduce your monthly payments and save thousands over the life of the loan.

    See today's rates

    $3,555/mo

    Est. payment

    Explore your selling options

    Work with a Zillow partner agent

    Leverage their expertise and Zillow's premium Showcase listings to get your home seen by more buyers.

    Get started

    List with your own agent

    Get your home in front of millions of buyers by listing it on Zillow.

    Learn how to do it

    Sell it yourself

    Take full control of how buyers see your home on Zillow by listing For Sale by Owner (FSBO).

    List your home

    What's special

    Warm inviting fireplaceVersatile loft areaFully finished basementTwo generously sized bedroomsFully fenced backyardBonus roomFirst-floor primary suite
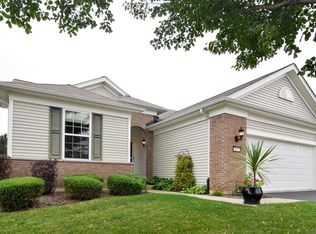
    Must See! This exceptional home has so much to offer. The main floor features beautiful hardwood floors, soaring cathedral ceilings, and a warm, inviting fireplace that creates the perfect gathering space. The kitchen and dining area flow seamlessly together, making everyday living and entertaining a breeze. The first-floor primary suite offers convenience and comfort with a walk-in closet and a spacious private bath featuring a walk-through shower. Upstairs, you'll find two generously sized bedrooms, each with its own walk-in closet and ceiling fan, along with a full bathroom and versatile loft area. The fully finished basement provides even more living space, including a bonus room that could serve as a 4th bedroom, a full bathroom, and abundant storage. Step outside to your backyard oasis featuring a pool, expansive deck, and a heated 32' x 18' outbuilding attached to the pool area-all within a fully fenced backyard. Situated on a beautiful half-acre lot, this home offers the perfect combination of space, comfort, and functionality both inside and out. Don't miss your opportunity to make this incredible property your next home! Seller motivated

    Zillow last checked:

    Listing updated:

    Listed by:

    Christine Evensen, ABR,AHWD,PSA (630)399-2696,

    Realstar Realty, Inc

    Bought with:

    Christine Evensen, ABR,AHWD,PSA

    Realstar Realty, Inc

    Source: MRED as distributed by MLS GRID,MLS#: 12707329MLS Logo

    Facts & features

    Interior

    Bedrooms & bathrooms
    • Bedrooms: 3
    • Bathrooms: 4
    • Full bathrooms: 3
    • 1/2 bathrooms: 1
    Rooms
    • Room types: Den, Loft, Recreation Room, Storage
    Primary bedroom
    • Features: Flooring (Carpet), Bathroom (Full)
    • Level: Main
    • Area: 238 Square Feet
    • Dimensions: 17X14
    Bedroom 2
    • Features: Flooring (Carpet)
    • Level: Second
    • Area: 210 Square Feet
    • Dimensions: 15X14
    Bedroom 3
    • Features: Flooring (Carpet)
    • Level: Second
    • Area: 180 Square Feet
    • Dimensions: 15X12
    Den
    • Features: Flooring (Carpet)
    • Level: Basement
    • Area: 140 Square Feet
    • Dimensions: 14X10
    Kitchen
    • Features: Kitchen (Eating Area-Table Space), Flooring (Travertine)
    • Level: Main
    • Area: 250 Square Feet
    • Dimensions: 25X10
    Living room
    • Features: Flooring (Hardwood)
    • Level: Main
    • Area: 255 Square Feet
    • Dimensions: 17X15
    Loft
    • Features: Flooring (Carpet)
    • Level: Second
    • Area: 228 Square Feet
    • Dimensions: 19X12
    Recreation room
    • Features: Flooring (Carpet)
    • Level: Basement
    • Area: 728 Square Feet
    • Dimensions: 28X26
    Storage
    • Level: Basement
    • Area: 300 Square Feet
    • Dimensions: 25X12
    Heating
    • Natural Gas
    Cooling
    • Central Air
    Appliances
    • Included: Range, Microwave, Dishwasher, Refrigerator, Washer, Dryer
    Features
    • Cathedral Ceiling(s), Built-in Features, Walk-In Closet(s)
    • Flooring: Hardwood
    • Basement: Finished,Full
    • Number of fireplaces: 1
    • Fireplace features: Wood Burning, Living Room
    Interior area
    • Total structure area: 0
    • Total interior livable area: 2,097 sqft

    Property

    Parking
    • Total spaces: 2
    • Parking features: Garage Door Opener, Yes, Garage Owned, Attached, Garage
    • Attached garage spaces: 2
    • Has uncovered spaces: Yes
    Accessibility
    • Accessibility features: No Disability Access
    Features
    • Stories: 2
    • Patio & porch: Deck
    • Pool features: Above Ground
    Lot
    • Size: 0.53 Acres
    • Dimensions: 168x131x168x132
    • Features: Mature Trees
    Details
    • Additional structures: Workshop, Outbuilding
    • Parcel number: 0629300003
    • Special conditions: None

    Construction

    Type & style
    • Home type: SingleFamily
    • Property subtype: Single Family Residence
    Materials
    • Aluminum Siding
    • Roof: Asphalt
    Condition
    • New construction: No
    • Year built: 1996

    Utilities & green energy

    • Sewer: Septic Tank
    • Water: Well

    Community & HOA

    HOA
    • Services included: None
    Location
    • Region: Elgin

    Financial & listing details

    • Price per square foot: $222/sqft
    • Tax assessed value: $464,445
    • Annual tax amount: $9,512
    • Date on market: 7/16/2026
    • Listing terms: Conventional
    • Ownership: Fee Simple

    Price history

    DateEventPrice
    10/9/2026Sold$465,000-1.6%$222/sqft
    Source: MRED as distributed by MLS GRID #12707329 Report a problem
    8/28/2026Contingent$472,500$225/sqft
    Source: MRED as distributed by MLS GRID #12707329 Report a problem
    7/28/2026Price change$472,500-5%$225/sqft
    Source: MRED as distributed by MLS GRID #12707329 Report a problem
    7/16/2026Listed for sale$497,500$237/sqft
    Source: MRED as distributed by MLS GRID #12707329 Report a problem
    7/16/2026Listing removed$497,500$237/sqft
    Source: MRED as distributed by MLS GRID #12669906 Report a problem
    6/23/2026Listed for sale$497,500+63.1%$237/sqft
    Source: MRED as distributed by MLS GRID #12669906 Report a problem
    7/28/2016Sold$305,000-1.6%$145/sqft
    Source: MRED as distributed by MLS GRID #09252420 Report a problem
    6/14/2016Pending sale$310,000$148/sqft
    Source: USRealty.com, LLP #09252420 Report a problem
    6/2/2016Listed for sale$310,000-1.6%$148/sqft
    Source: Owner Report a problem
    4/29/2005Sold$315,000+68%$150/sqft
    Source: Public Record Report a problem
    7/29/1999Sold$187,500$89/sqft
    Source: Public Record Report a problem

    Public tax history

    YearProperty taxesTax assessment
    2025$9,512 +2.7%$154,815 +8.6%
    2024$9,264 +5.6%$142,595 +10.7%
    2023$8,774 -1.3%$128,824 +9.7%
    2022$8,894 +6%$117,465 +7%
    2021$8,387 +3.1%$109,821 +4.8%
    2020$8,138 +3.7%$104,841 +5%
    2019$7,844 +1.6%$99,867 +6.2%
    2018$7,719 +5.1%$94,081 +5.8%
    2017$7,346 +1.5%$88,940 +12.6%
    2016$7,237 $79,010 +9.1%
    2015-- $72,419 +1.2%
    2014-- $71,525 -2.6%
    2013-- $73,412 -7.4%
    2012-- $79,296 -10.7%
    2011-- $88,767 -9.7%
    2010-- $98,248 -6.7%
    2009-- $105,326
    2008-- $105,326 +3.3%
    2007-- $101,941 +4.2%
    2006-- $97,842 +6.5%
    2005-- $91,879 +6.8%
    2004-- $86,061 +9.1%
    2003-- $78,884 +8%
    2002-- $73,041 +7.4%
    2001-- $67,977 +5.1%
    2000-- $64,691
    Find assessor info on the county website

    Neighborhood: 60124

    Nearby schools

    GreatSchools rating
    Schools provided by the listing agent
    • Elementary: Otter Creek Elementary School
    • Middle: Abbott Middle School
    • High: South Elgin High School
    • District: 46

    Source: MRED as distributed by MLS GRID. This data may not be complete. We recommend contacting the local school district to confirm school assignments for this home.

    Get a cash offer in 3 minutes
    Find out how much your home could sell for in as little as 3 minutes with a no-obligation cash offer.
    Estimated market value
    $465,200
    Get a cash offer in 3 minutes
    Find out how much your home could sell for in as little as 3 minutes with a no-obligation cash offer.
    Estimated market value
    $465,200