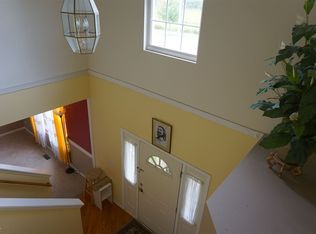
Welcome to this beautiful 5-bedroom, 3.1-bath home in the desirable Walk-Up at the Park neighborhood! Newer flooring throughout the main and second levels creates a fresh, modern feel. A grand two-story foyer welcomes you into the spacious living room, which flows seamlessly into the formal dining room-perfect for entertaining and everyday gatherings. The updated kitchen features brand-new quartz countertops, a center island, refinished white cabinetry with convenient pull-out storage, and stainless steel appliances. The bright and airy eating area offers direct access to the patio and backyard. The impressive two-story family room features a cozy fireplace and an abundance of windows, filling the space with natural light. A powder room and convenient laundry room complete the main level. Upstairs, retreat to the spacious primary suite featuring a vaulted ceiling, walk-in closet, and ensuite bath with dual vanities, soaking tub, and separate shower. Three additional generously sized bedrooms and a full bath complete the second level. The full English basement offers exceptional flexibility with abundant space for a recreation room, home theater, fitness area, or playroom. A fifth bedroom and full bathroom make the lower level ideal for guests, extended family, or a private home office. Ideally located near Veterans Acres Park with easy access to downtown Crystal Lake shopping and dining, the Metra station, and highly regarded Crystal Lake schools. This is a wonderful opportunity to own a spacious, move-in-ready home in a fantastic location!
New
$485,000
124 Carmella Dr, Crystal Lake, IL 60012
5beds
2,687sqft
Single Family Residence
Built in 2001
0.34 Acres Lot
$-- Zestimate®
$180/sqft
$12/mo HOA
What's special
- --
- 207
- views
- 31
- saves
Zillow last checked:
Listing updated:
Listed by:
Jane Lee 847-295-0800,
RE/MAX Top Performers
Source: MRED as distributed by MLS GRID,MLS#: 12753570
Facts & features
Interior
Bedrooms & bathrooms
- Bedrooms: 5
- Bathrooms: 4
- Full bathrooms: 3
- 1/2 bathrooms: 1
Rooms
- Room types: Bedroom 5, Eating Area, Recreation Room, Game Room, Foyer
Primary bedroom
- Features: Flooring (Luxury Vinyl), Window Treatments (All), Bathroom (Full, Double Sink, Tub & Separate Shwr)
- Level: Second
- Area: 208 Square Feet
- Dimensions: 16X13
Bedroom 2
- Features: Flooring (Luxury Vinyl), Window Treatments (All)
- Level: Second
- Area: 140 Square Feet
- Dimensions: 14X10
Bedroom 3
- Features: Flooring (Luxury Vinyl), Window Treatments (All)
- Level: Second
- Area: 156 Square Feet
- Dimensions: 13X12
Bedroom 4
- Features: Flooring (Luxury Vinyl), Window Treatments (All)
- Level: Second
- Area: 154 Square Feet
- Dimensions: 14X11
Bedroom 5
- Features: Flooring (Carpet)
- Level: Basement
- Area: 180 Square Feet
- Dimensions: 15X12
Dining room
- Features: Flooring (Luxury Vinyl), Window Treatments (All)
- Level: Main
- Area: 156 Square Feet
- Dimensions: 13X12
Eating area
- Features: Flooring (Luxury Vinyl), Window Treatments (All)
- Level: Main
- Area: 112 Square Feet
- Dimensions: 16X7
Family room
- Features: Flooring (Luxury Vinyl), Window Treatments (All)
- Level: Main
- Area: 143 Square Feet
- Dimensions: 13X11
Foyer
- Features: Flooring (Luxury Vinyl)
- Level: Main
- Area: 150 Square Feet
- Dimensions: 15X10
Game room
- Features: Flooring (Carpet)
- Level: Basement
- Area: 342 Square Feet
- Dimensions: 19X18
Kitchen
- Features: Kitchen (Eating Area-Table Space, Island), Flooring (Luxury Vinyl), Window Treatments (All)
- Level: Main
- Area: 156 Square Feet
- Dimensions: 13X12
Laundry
- Features: Flooring (Luxury Vinyl), Window Treatments (All)
- Level: Main
- Area: 66 Square Feet
- Dimensions: 11X6
Living room
- Features: Flooring (Luxury Vinyl), Window Treatments (All)
- Level: Main
- Area: 221 Square Feet
- Dimensions: 17X13
Recreation room
- Features: Flooring (Carpet)
- Level: Basement
- Area: 204 Square Feet
- Dimensions: 17X12
Heating
- Natural Gas, Forced Air
Cooling
- Central Air
Appliances
- Included: Range, Microwave, Dishwasher, Freezer, Washer, Dryer, Disposal, Stainless Steel Appliance(s), Humidifier
- Laundry: Main Level, Sink
Features
- Vaulted Ceiling(s), Built-in Features, Walk-In Closet(s)
- Windows: Screens
- Basement: Finished,Full,Daylight
- Number of fireplaces: 1
- Fireplace features: Wood Burning, Attached Fireplace Doors/Screen, Gas Log, Gas Starter, Family Room
Interior area
- Total structure area: 3,997
- Total interior livable area: 2,687 sqft
Property
Parking
- Total spaces: 2
- Parking features: Concrete, Garage Door Opener, Yes, Garage Owned, Attached, Garage
- Attached garage spaces: 2
- Has uncovered spaces: Yes
Accessibility
- Accessibility features: No Disability Access
Features
- Stories: 2
- Patio & porch: Patio
Lot
- Size: 0.34 Acres
- Dimensions: 168X161X22X161
- Features: Landscaped
Details
- Additional structures: Shed(s)
- Parcel number: 1432179014
- Special conditions: None
- Other equipment: Ceiling Fan(s), Sump Pump
Construction
Type & style
- Home type: SingleFamily
- Property subtype: Single Family Residence
Materials
- Vinyl Siding, Brick
- Roof: Asphalt
Condition
- New construction: No
- Year built: 2001
Utilities & green energy
- Sewer: Public Sewer
- Water: Public
Community & HOA
Community
- Features: Curbs, Sidewalks, Street Lights, Street Paved
- Security: Carbon Monoxide Detector(s)
- Subdivision: Walk Up At The Park
HOA
- Has HOA: Yes
- Services included: Other
- HOA fee: $145 annually
Location
- Region: Crystal Lake
Financial & listing details
- Price per square foot: $180/sqft
- Tax assessed value: $437,130
- Annual tax amount: $10,030
- Date on market: 9/8/2026
- Ownership: Fee Simple w/ HO Assn.
Estimated market value
Not available
Estimated sales range
Not available
Not available
Price history
| Date | Event | Price |
|---|---|---|
| 9/8/2026 | Listing removed | $499,900$186/sqft |
Source: MRED as distributed by MLS GRID #12747557 Report a problem | ||
| 8/31/2026 | Listed for sale | $499,900$186/sqft |
Source:  MRED as distributed by MLS GRID #12747557 Report a problem MRED as distributed by MLS GRID #12747557 Report a problem | ||
| 8/31/2026 | Listing removed | $499,900$186/sqft |
Source: MRED as distributed by MLS GRID #12712616 Report a problem | ||
| 8/29/2026 | Contingent | $499,900$186/sqft |
Source: MRED as distributed by MLS GRID #12712616 Report a problem | ||
| 8/25/2026 | Listed for sale | $499,900+57%$186/sqft |
Source: MRED as distributed by MLS GRID #12712616 Report a problem | ||
| 12/10/2020 | Sold | $318,500+1.1%$119/sqft |
Source: MRED as distributed by MLS GRID #10912259 Report a problem | ||
| 11/7/2020 | Pending sale | $315,000$117/sqft |
Source: Keller Williams Success Realty #10912259 Report a problem | ||
| 11/6/2020 | Listed for sale | $315,000+13.5%$117/sqft |
Source: Keller Williams Success Realty #10912259 Report a problem | ||
| 8/16/2013 | Sold | $277,500-5.9%$103/sqft |
Source: MRED as distributed by MLS GRID #08345091 Report a problem | ||
| 7/8/2013 | Pending sale | $295,000$110/sqft |
Source: Unlimited NW LLC #08345091 Report a problem | ||
| 5/18/2013 | Listed for sale | $295,000-4.8%$110/sqft |
Source: Unlimited NW LLC #08345091 Report a problem | ||
| 2/24/2004 | Sold | $310,000+56.6%$115/sqft |
Source: Public Record Report a problem | ||
| 4/16/2001 | Sold | $198,000$74/sqft |
Source: Public Record Report a problem | ||
Public tax history
| Year | Property taxes | Tax assessment |
|---|---|---|
| 2025 | $10,549 +5.2% | $145,710 +9.5% |
| 2024 | $10,031 +4.1% | $133,081 +11.5% |
| 2023 | $9,638 -3.4% | $119,344 +8.5% |
| 2022 | $9,982 +4.9% | $109,947 +6.7% |
| 2021 | $9,515 +1.9% | $103,082 +3.1% |
| 2020 | $9,337 | $99,993 +5.2% |
| 2019 | -- | $95,068 -4% |
| 2018 | $9,627 -1.2% | $99,052 +4.4% |
| 2017 | $9,744 +101.6% | $94,896 +4.8% |
| 2016 | $4,833 | $90,541 -0.7% |
| 2013 | $4,833 | $91,140 -11.5% |
| 2011 | -- | $102,939 -7.2% |
| 2010 | -- | $110,902 -6.1% |
| 2009 | -- | $118,094 |
| 2008 | -- | $118,094 +7.7% |
| 2006 | -- | $109,628 +4.7% |
| 2005 | $7,404 +3.9% | $104,697 +6.3% |
| 2004 | $7,129 +3.5% | $98,473 +6.1% |
| 2003 | $6,890 +5.3% | $92,768 +6.5% |
| 2002 | $6,545 +86% | $87,147 +88.6% |
| 2001 | $3,518 +3358.2% | $46,207 +3532.6% |
| 2000 | $102 | $1,272 |
Find assessor info on the county website
Monthly payment
Est. payment
Payment breakdown
Explore the cost of this home by adjusting the details. Changes won't be saved.Climate risks
Neighborhood: 60012
Nearby schools
Schools provided by the listing agent
- Elementary: Husmann Elementary School
- Middle: Hannah Beardsley Middle School
- High: Prairie Ridge High School
- District: 47
Source: MRED as distributed by MLS GRID. This data may not be complete. We recommend contacting the local school district to confirm school assignments for this home.
Similar homes
- $525,0004 bd5 ba3k sqft465 Spring Ridge Dr, Crystal Lake, IL 60012Active
 MLS ID #12736544, Shane Crawford, REMAX Legends. MRED as distributed by MLS GRID
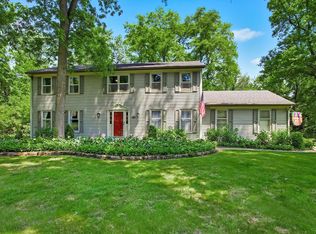
 - $499,0005 bd3 ba2.3k sqft6710 Connecticut Trl, Crystal Lake, IL 60012Active
 MLS ID #12750598, Jessica Anthony, ABR,SRES,SRS, Jameson Sotheby's International Realty. MRED as distributed by MLS GRID
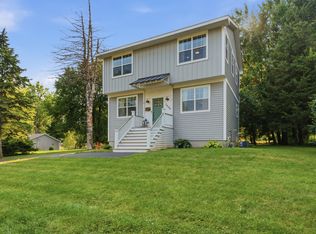
 - $435,0003 bd3 ba2.2k sqft2408 N Spojnia Rd, McHenry, IL 60050New
 MLS ID #12754251, Elizabeth Goodchild, CSC,GRI, Realty of America. MRED as distributed by MLS GRID
 - $420,0004 bd3 ba2.2k sqft988 Newbury Dr, Crystal Lake, IL 60014Active
 MLS ID #12722583, Frank Genualdi, Coldwell Banker Realty. MRED as distributed by MLS GRID
