Welcome home to this beautifully maintained 4-bedroom, 2.1-bath residence, perfectly situated at the end of a quiet cul-de-sac. Surrounded by mature trees and backing to a wooded landscape, the private fenced backyard offers a peaceful retreat complete with a spacious patio, professional landscaping, and a large storage shed-ideal for relaxing, entertaining, or enjoying nature year-round. Step inside to discover gleaming hardwood floors, abundant natural light, and thoughtfully updated living spaces that blend comfort with modern style. The updated kitchen features a new stove and flows seamlessly into the home's inviting gathering areas. Recent improvements, including updated bathrooms, a new furnace (2026), and a new water heater (2026), provide peace of mind and move-in-ready convenience. Flexible living options abound, with a versatile second-floor loft and additional workspace within the primary suite, making remote work or hobby space effortless. The full unfinished basement presents endless possibilities for future living space, recreation, or storage. Additional side parking offers extra convenience, while the garage provides the potential for a third-car bay. Ideally located just minutes from I-90, this exceptional home combines privacy, functionality, and modern updates in a peaceful setting you'll love coming home to.
Active
Price cut: $10K (8/14)
$479,900
11061 Bayou Ct, Huntley, IL 60142
4beds
2,416sqft
Single Family Residence
Built in 2002
4,920 Square Feet Lot
$-- Zestimate®
$199/sqft
$-- HOA
What's special
Versatile second-floor loftProfessional landscapingUpdated bathroomsPrivate fenced backyardAbundant natural lightSurrounded by mature treesThoughtfully updated living spaces
- --
- 350
- views
- 29
- saves
Zillow last checked:
Listing updated:
Listed by:
Clancy Green (815)338-7111,
Berkshire Hathaway HomeServices Starck Real Estate,
Natalie Torres 815-382-7130,
Berkshire Hathaway HomeServices Starck Real Estate
Source: MRED as distributed by MLS GRID,MLS#: 12696242
Facts & features
Interior
Bedrooms & bathrooms
- Bedrooms: 4
- Bathrooms: 3
- Full bathrooms: 2
- 1/2 bathrooms: 1
Rooms
- Room types: Loft
Primary bedroom
- Features: Bathroom (Full)
- Level: Second
- Area: 350 Square Feet
- Dimensions: 25X14
Bedroom 2
- Features: Flooring (Carpet)
- Level: Second
- Area: 143 Square Feet
- Dimensions: 13X11
Bedroom 3
- Features: Flooring (Carpet)
- Level: Second
- Area: 132 Square Feet
- Dimensions: 11X12
Bedroom 4
- Features: Flooring (Carpet)
- Level: Second
- Area: 121 Square Feet
- Dimensions: 11X11
Dining room
- Features: Flooring (Hardwood)
- Level: Main
- Area: 130 Square Feet
- Dimensions: 13X10
Family room
- Features: Flooring (Hardwood)
- Level: Main
- Area: 204 Square Feet
- Dimensions: 17X12
Kitchen
- Features: Kitchen (Eating Area-Table Space, Updated Kitchen), Flooring (Hardwood)
- Level: Main
- Area: 216 Square Feet
- Dimensions: 18X12
Laundry
- Level: Main
- Area: 80 Square Feet
- Dimensions: 10X8
Living room
- Features: Flooring (Hardwood)
- Level: Main
- Area: 225 Square Feet
- Dimensions: 15X15
Loft
- Features: Flooring (Wood Laminate)
- Level: Second
- Area: 180 Square Feet
- Dimensions: 15X12
Heating
- Natural Gas, Forced Air
Cooling
- Central Air
Appliances
- Included: Range, Microwave, Dishwasher, Refrigerator, Washer, Dryer
- Laundry: Main Level
Features
- Flooring: Hardwood, Carpet
- Basement: Unfinished,Full
Interior area
- Total structure area: 0
- Total interior livable area: 2,416 sqft
Property
Parking
- Total spaces: 2
- Parking features: Asphalt, Garage Door Opener, Yes, Garage Owned, Attached, Garage
- Attached garage spaces: 2
- Has uncovered spaces: Yes
Accessibility
- Accessibility features: No Disability Access
Features
- Stories: 2
- Patio & porch: Patio
- Fencing: Fenced
Lot
- Size: 4,920 Square Feet
- Dimensions: 41 x 120
- Features: Cul-De-Sac, Landscaped, Backs to Trees/Woods, Pie Shaped Lot
Details
- Additional structures: Shed(s)
- Parcel number: 1834355028
- Special conditions: None
Construction
Type & style
- Home type: SingleFamily
- Architectural style: Colonial
- Property subtype: Single Family Residence
Materials
- Vinyl Siding, Brick
- Roof: Asphalt
Condition
- New construction: No
- Year built: 2002
Utilities & green energy
- Sewer: Public Sewer
- Water: Public
Community & HOA
HOA
- Services included: None
Location
- Region: Huntley
Financial & listing details
- Price per square foot: $199/sqft
- Tax assessed value: $381,327
- Annual tax amount: $9,581
- Date on market: 7/6/2026
- Ownership: Fee Simple
Estimated market value
Not available
Estimated sales range
Not available
Not available
Price history
| Date | Event | Price |
|---|---|---|
| 8/14/2026 | Price change | $479,900-2%$199/sqft |
Source: BHHS broker feed #12696242 Report a problem | ||
| 7/6/2026 | Listed for sale | $489,900$203/sqft |
Source: BHHS broker feed #12696242 Report a problem | ||
| 7/6/2026 | Listing removed | $489,900$203/sqft |
Source: BHHS broker feed #12554294 Report a problem | ||
| 3/4/2026 | Listed for sale | $489,900$203/sqft |
Source:  MRED as distributed by MLS GRID #12554294 Report a problem MRED as distributed by MLS GRID #12554294 Report a problem | ||
| 2/27/2026 | Contingent | $489,900$203/sqft |
Source: MRED as distributed by MLS GRID #12554294 Report a problem | ||
| 1/24/2026 | Listed for sale | $489,900$203/sqft |
Source: MRED as distributed by MLS GRID #12554294 Report a problem | ||
| 12/9/2025 | Listing removed | $489,900$203/sqft |
Source: BHHS broker feed #12453081 Report a problem | ||
| 8/25/2025 | Listed for sale | $489,900+100.8%$203/sqft |
Source: MRED as distributed by MLS GRID #12453081 Report a problem | ||
| 7/8/2004 | Sold | $244,000-1.2%$101/sqft |
Source: Public Record Report a problem | ||
| 7/23/2002 | Sold | $247,053$102/sqft |
Source: Public Record Report a problem | ||
Public tax history
| Year | Property taxes | Tax assessment |
|---|---|---|
| 2025 | $9,981 +4.2% | $127,109 +8.4% |
| 2024 | $9,581 +0.3% | $117,270 +11.3% |
| 2023 | $9,550 +4.5% | $105,345 +9.8% |
| 2022 | $9,137 +3.1% | $95,925 +6.2% |
| 2021 | $8,858 +2.7% | $90,342 +2.7% |
| 2020 | $8,626 | $87,932 +2.6% |
| 2019 | -- | $85,687 +7.6% |
| 2018 | $8,042 +1.8% | $79,638 +6.1% |
| 2017 | $7,902 -2% | $75,052 +5.2% |
| 2016 | $8,065 | $71,356 +3.1% |
| 2013 | $8,065 | $69,208 -14.7% |
| 2011 | -- | $81,129 +5.3% |
| 2010 | -- | $77,038 -18% |
| 2009 | -- | $94,004 |
| 2008 | -- | $94,004 +11.4% |
| 2006 | -- | $84,365 +2% |
| 2005 | $7,132 +0.5% | $82,744 +7.9% |
| 2004 | $7,097 +14.6% | $76,692 +7.1% |
| 2003 | $6,194 +92.5% | $71,582 +193.2% |
| 2002 | $3,218 | $24,412 |
Find assessor info on the county website
Monthly payment
Est. payment
Payment breakdown
Explore the cost of this home by adjusting the details. Changes won't be saved.Climate risks
Neighborhood: 60142
Nearby schools
Schools provided by the listing agent
- District: 158
Source: MRED as distributed by MLS GRID. This data may not be complete. We recommend contacting the local school district to confirm school assignments for this home.
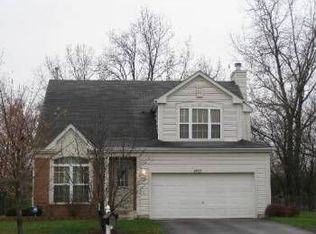
Similar homes
- $464,9003 bd3 ba2.3k sqft10651 Capitol Ln, Huntley, IL 60142New
 MLS ID #12783447, Robert Wisdom, RE/MAX Horizon. MRED as distributed by MLS GRID
 - $415,0004 bd4 ba3k sqft10501 Cindy Jo Ave, Huntley, IL 60142Active
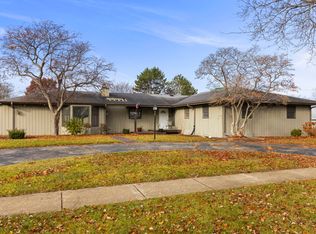 MLS ID #12757113, Jamie Lemmons-Svoboda, Keller Williams Preferred Rlty. MRED as distributed by MLS GRID
 - $535,0002 bd2 ba2k sqft11861 Covey Ln, Huntley, IL 60142Active
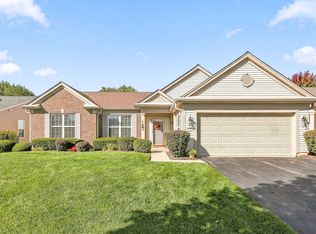 MLS ID #12779035, Jamie Lange, Huntley Realty. MRED as distributed by MLS GRID
 - $549,9002 bd2 ba2.2k sqft13229 Jasmine Ln, Huntley, IL 60142New
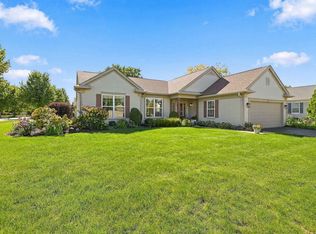 MLS ID #12775803, Vilma Alvarez, ABR,SRES, Huntley Realty. MRED as distributed by MLS GRID
