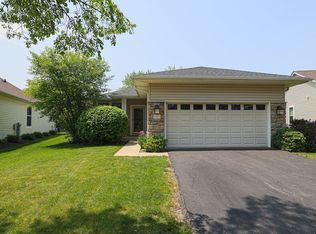
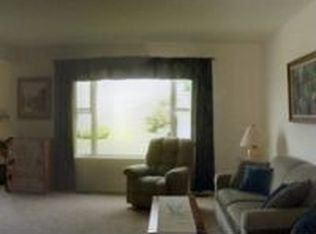
This single family, ranch home is waiting for you! A Mackinac model, located in beautiful Sun City Huntley by Del Webb, is positioned on a beautiful corner lot with mature landscaping. There are 2 bedrooms, 2 full bathrooms and a 2 car garage. Notable characteristics of the primary bedroom are a massive walk-in closet, bay window and updated bathroom with a large walk-in shower. If you're looking for storage space, this home has an abundance. It features a storage room attached to the laundry room, including plenty of closet and garage space. Enjoy living in this active adult 55+ community. There are 3 refreshing pools with 1 indoor and 2 outdoor. There is an activity for everyone, with tennis and pickleball courts, softball, clubs, fishing, biking, walk around the lake or just sit on a bench and enjoy the day! Plus so much more. Come join us now, and get settled in before the holidays. This property is being conveyed and sold "As-Is".
Active
$399,999
13041 Bull Ridge Dr, Huntley, IL 60142
2beds
1,734sqft
Single Family Residence
Built in 2000
971 Square Feet Lot
$391,600 Zestimate®
$231/sqft
$159/mo HOA
What's special
Mature landscapingBay windowBeautiful corner lotMassive walk-in closet
- 22 days
- 981
- 14
Zillow last checked:
Listing updated:
Listed by:
Kathleen Liewald, SRES (847)515-1200,
Berkshire Hathaway HomeServices Starck Real Estate,
Karen Campagnolo 630-336-7291,
Berkshire Hathaway HomeServices Starck Real Estate
Source: MRED as distributed by MLS GRID,MLS#: 12729715
Facts & features
Interior
Bedrooms & bathrooms
- Bedrooms: 2
- Bathrooms: 2
- Full bathrooms: 2
Rooms
- Room types: Storage, Eating Area, Foyer
Primary bedroom
- Features: Flooring (Luxury Vinyl), Window Treatments (Bay Window(s), Blinds, Screens, Window Treatments), Bathroom (Full, Tub & Separate Shwr)
- Level: Main
- Area: 216 Square Feet
- Dimensions: 12X18
Bedroom 2
- Features: Flooring (Luxury Vinyl), Window Treatments (Low Emissivity Windows, Plantation Shutters, Screens, Shades)
- Level: Main
- Area: 132 Square Feet
- Dimensions: 11X12
Dining room
- Features: Flooring (Luxury Vinyl), Window Treatments (Plantation Shutters, Screens, Window Treatments)
- Level: Main
- Area: 132 Square Feet
- Dimensions: 11X12
Eating area
- Features: Flooring (Ceramic Tile), Window Treatments (Blinds)
- Level: Main
- Area: 104 Square Feet
- Dimensions: 13X8
Foyer
- Features: Flooring (Ceramic Tile)
- Level: Main
- Area: 66 Square Feet
- Dimensions: 11X6
Kitchen
- Features: Kitchen (Eating Area-Table Space, Island, Pantry-Closet), Flooring (Ceramic Tile), Window Treatments (Blinds, Screens, Window Treatments)
- Level: Main
- Area: 130 Square Feet
- Dimensions: 13X10
Laundry
- Features: Flooring (Linoleum)
- Level: Main
- Area: 60 Square Feet
- Dimensions: 10X6
Living room
- Features: Flooring (Luxury Vinyl), Window Treatments (Display Window(s), Plantation Shutters, Screens, Window Treatments)
- Level: Main
- Area: 304 Square Feet
- Dimensions: 16X19
Storage
- Features: Flooring (Linoleum)
- Level: Main
- Area: 63 Square Feet
- Dimensions: 9X7
Heating
- Natural Gas, Forced Air
Cooling
- Central Air
Appliances
- Included: Range, Microwave, Dishwasher, Refrigerator, Washer, Dryer, Disposal, Front Controls on Range/Cooktop, Gas Cooktop, Gas Oven
- Laundry: Main Level, Gas Dryer Hookup, In Unit, Sink
Features
- 1st Floor Bedroom, 1st Floor Full Bath, Walk-In Closet(s), Bookcases, High Ceilings, Dining Combo, Separate Dining Room, Pantry
- Doors: Storm Door(s), 36" Minimum Entry Door, Panel Door(s), Sliding Glass Door(s)
- Windows: Screens, Window Treatments, Drapes, All, Bay Window(s), Blinds, Plantation Shutters, Shades, Vinyl Frames
- Basement: None
- Attic: Pull Down Stair,Unfinished
Interior area
- Total structure area: 1,734
- Total interior livable area: 1,734 sqft
Property
Parking
- Total spaces: 2
- Parking features: Asphalt, Garage Door Opener, Yes, Garage Owned, Attached, Garage
- Attached garage spaces: 2
- Has uncovered spaces: Yes
Accessibility
- Accessibility features: No Disability Access
Features
- Stories: 1
- Patio & porch: Patio
Lot
- Size: 971 Square Feet
- Features: Corner Lot
Details
- Additional structures: Pergola
- Parcel number: 1832305001
- Special conditions: None
- Other equipment: Sprinkler-Lawn
Construction
Type & style
- Home type: SingleFamily
- Architectural style: Ranch
- Property subtype: Single Family Residence
Materials
- Vinyl Siding, Brick Veneer
- Foundation: Concrete Perimeter
- Roof: Asphalt
Condition
- New construction: No
- Year built: 2000
Details
- Builder model: Mackinac
Utilities & green energy
- Electric: Circuit Breakers
- Sewer: Public Sewer
- Water: Public
Community & HOA
Community
- Features: Clubhouse, Park, Pool, Tennis Court(s), Lake, Curbs, Sidewalks, Street Lights, Street Paved
- Subdivision: Del Webb Sun City
HOA
- Has HOA: Yes
- Services included: Parking, Clubhouse, Exercise Facilities, Pool, Scavenger, Lake Rights
- HOA fee: $159 monthly
Location
- Region: Huntley
Financial & listing details
- Price per square foot: $231/sqft
- Tax assessed value: $376,359
- Annual tax amount: $7,952
- Date on market: 9/4/2026
- Ownership: Fee Simple w/ HO Assn.
Estimated market value
$391,600
$372,000 - $411,000
$2,675/mo
Price history
| Date | Event | Price |
|---|---|---|
| 9/4/2026 | Listed for sale | $399,999+61%$231/sqft |
Source:  MRED as distributed by MLS GRID #12729715 Report a problem MRED as distributed by MLS GRID #12729715 Report a problem | ||
| 5/2/2018 | Sold | $248,500-2.9%$143/sqft |
Source: MRED as distributed by MLS GRID #09857865 Report a problem | ||
| 3/26/2018 | Pending sale | $255,900$148/sqft |
Source: CENTURY 21 New Heritage #09857865 Report a problem | ||
| 3/9/2018 | Price change | $255,900-0.8%$148/sqft |
Source: CENTURY 21 New Heritage #09857865 Report a problem | ||
| 2/15/2018 | Listed for sale | $258,000+13.7%$149/sqft |
Source: CENTURY 21 New Heritage #09857865 Report a problem | ||
| 6/13/2001 | Sold | $226,950$131/sqft |
Source: Public Record Report a problem | ||
Public tax history
| Year | Property taxes | Tax assessment |
|---|---|---|
| 2025 | $7,952 +3.9% | $125,453 +8.4% |
| 2024 | $7,651 +3% | $115,743 +11.3% |
| 2023 | $7,429 +4.7% | $103,973 +9.8% |
| 2022 | $7,096 +3.2% | $94,676 +6.2% |
| 2021 | $6,878 +1.7% | $89,166 +2.7% |
| 2020 | $6,761 | $86,788 +2.6% |
| 2019 | -- | $84,573 +17% |
| 2018 | $5,214 +2.8% | $72,261 +6.1% |
| 2017 | $5,074 -0.3% | $68,100 +5.2% |
| 2016 | $5,089 | $64,746 -11.7% |
| 2013 | $5,089 | $73,341 -9.1% |
| 2011 | -- | $80,659 +5.3% |
| 2010 | -- | $76,592 -7.9% |
| 2009 | -- | $83,128 |
| 2008 | -- | $83,128 +7.1% |
| 2006 | -- | $77,634 +4.2% |
| 2005 | $4,763 +0.5% | $74,490 +4.7% |
| 2004 | $4,741 +7.7% | $71,180 +2.1% |
| 2003 | $4,400 -5.7% | $69,737 +4.2% |
| 2002 | $4,664 +27% | $66,927 +34.9% |
| 2001 | $3,672 +4921.2% | $49,608 +4860.8% |
| 2000 | $73 | $1,000 |
Find assessor info on the county website
Monthly payment
Est. payment
Payment breakdown
Explore the cost of this home by adjusting the details. Changes won't be saved.Climate risks
Neighborhood: 60142
Nearby schools
Schools provided by the listing agent
- District: 158
Source: MRED as distributed by MLS GRID. This data may not be complete. We recommend contacting the local school district to confirm school assignments for this home.
Similar homes
- $414,9002 bd2 ba1.6k sqft13457 Wildwood Ln, Huntley, IL 60142Active
 MLS ID #12723634, Robert Nelson, Huntley Realty. MRED as distributed by MLS GRID
 - $370,0002 bd2 ba1.5k sqft13952 Palisades Ave, Huntley, IL 60142Active
 MLS ID #12756453, Kim Pape, Keller Williams Thrive. MRED as distributed by MLS GRID
 - $355,0002 bd2 ba1.1k sqft13498 Lehigh St, Huntley, IL 60142Active
 MLS ID #12736270, Christine Bianchi, @properties Christie's International Real Estate. MRED as distributed by MLS GRID
 - $464,9003 bd3 ba2.3k sqft10651 Capitol Ln, Huntley, IL 60142New
 MLS ID #12769444, Robert Wisdom, RE/MAX Horizon. MRED as distributed by MLS GRID
