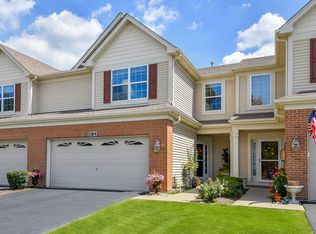
Welcome Home to Creekside Villas! This stunning end-unit home has it all and is truly ready to impress from the moment you arrive. Nestled in the sought-after Creekside Villas community, this beautifully designed home offers an incredible blend of spacious living, stylish finishes, thoughtful updates, and versatile spaces designed for both everyday living and entertaining. The convenient 2-car garage provides plenty of room for parking, storage, and all of life's extras. Step inside and prepare to fall in love with the open-concept floor plan, highlighted by gorgeous flooring that flows seamlessly throughout the main living areas. The spacious layout creates an inviting sense of openness while still offering distinct spaces for dining, relaxing, and entertaining. The heart of the home is the dream kitchen, featuring an abundance of crisp cabinetry, stainless steel appliances, beautiful backsplash, and plenty of counter space for meal preparation and gathering with family and friends. Just off the kitchen, the dining area is perfectly positioned for everything from casual family meals to your next dinner party. The open design allows the dining space to flow effortlessly into the spacious living room, making entertaining a breeze. The living room is an absolute showstopper, featuring soaring volume ceilings, a cozy fireplace, and an abundance of space to gather with guests or unwind with the family. Large windows fill the room with natural light, creating a warm and welcoming atmosphere throughout. When it's time to enjoy the outdoors, step onto the spacious deck and enjoy dining al fresco, morning coffee, or relaxing evenings surrounded by the comforts of home. The main level features a spacious bedroom currently being used as an office, offering excellent flexibility for a home office, guest room, or additional living space. A convenient half bath and laundry room complete the main level. Head upstairs to discover two additional bedrooms plus a versatile loft. The loft provides even more flexible living space and could easily be used as a home office, reading area, playroom, or additional gathering space. A full bathroom completes the upper level. The unfinished basement provides an abundance of additional space and is perfect for storage, organization, hobbies, or future possibilities. With plenty of room to keep everything tucked away, this lower level adds valuable functionality to the home. From the impressive open floor plan and stylish finishes to the end-unit location, main-level bedroom/office, two upstairs bedrooms, versatile loft, spacious deck, unfinished basement, and convenient 2-car garage, this home truly offers exceptional space and flexibility. Located in the desirable Creekside Villas community, this is the home you've been waiting for. Come see it, fall in love, and make it yours!
Contingent
Price cut: $20K (9/30)
$375,000
2833 Waterfront Ave, Algonquin, IL 60102
3beds
2,072sqft
Townhouse, Single Family Residence
Built in 2002
2,665 Square Feet Lot
$369,500 Zestimate®
$181/sqft
$289/mo HOA
What's special
Cozy fireplaceWarm and welcoming atmosphereSoaring volume ceilingsEnd-unit locationOpen-concept floor planDream kitchenAbundance of crisp cabinetry
- 9 days
- 875
- 78
Likely to sell faster than
Zillow last checked:
Listing updated:
Listed by:
Lisa Wolf 224-627-5600,
Keller Williams North Shore West,
Scott Gettleman,
Keller Williams North Shore West
Source: MRED as distributed by MLS GRID,MLS#: 12773459
Facts & features
Interior
Bedrooms & bathrooms
- Bedrooms: 3
- Bathrooms: 3
- Full bathrooms: 2
- 1/2 bathrooms: 1
Rooms
- Room types: No additional rooms
Primary bedroom
- Features: Bathroom (Full)
- Level: Second
- Area: 272 Square Feet
- Dimensions: 17X16
Bedroom 2
- Level: Second
- Area: 210 Square Feet
- Dimensions: 15X14
Bedroom 3
- Level: Main
- Area: 168 Square Feet
- Dimensions: 12X14
Dining room
- Features: Flooring (Hardwood)
- Level: Main
- Area: 182 Square Feet
- Dimensions: 13X14
Family room
- Features: Flooring (Hardwood)
- Level: Second
- Area: 360 Square Feet
- Dimensions: 20X18
Kitchen
- Features: Kitchen (Eating Area-Breakfast Bar, Eating Area-Table Space), Flooring (Hardwood)
- Level: Main
- Area: 210 Square Feet
- Dimensions: 15X14
Laundry
- Level: Main
- Area: 90 Square Feet
- Dimensions: 9X10
Living room
- Features: Flooring (Hardwood)
- Level: Main
- Area: 340 Square Feet
- Dimensions: 20X17
Heating
- Natural Gas, Forced Air
Cooling
- Central Air
Appliances
- Included: Range, Microwave, Dishwasher, Refrigerator, Washer, Dryer
- Laundry: In Unit
Features
- Vaulted Ceiling(s)
- Flooring: Hardwood
- Basement: Unfinished,Full
- Number of fireplaces: 1
- Fireplace features: Living Room
Interior area
- Total structure area: 0
- Total interior livable area: 2,072 sqft
Property
Parking
- Total spaces: 2
- Parking features: Asphalt, Yes, Garage Owned, Attached, Garage
- Attached garage spaces: 2
Accessibility
- Accessibility features: No Disability Access
Features
- Has view: Yes
- View description: Back of Property
- Has water view: Yes
- Water view: Back of Property
Lot
- Size: 2,665 Square Feet
- Dimensions: 65X41X65X41
Details
- Parcel number: 1930377015
- Special conditions: None
Construction
Type & style
- Home type: Townhouse
- Property subtype: Townhouse, Single Family Residence
Materials
- Vinyl Siding, Brick
- Foundation: Concrete Perimeter
- Roof: Asphalt
Condition
- New construction: No
- Year built: 2002
Utilities & green energy
- Electric: Circuit Breakers
- Sewer: Public Sewer
- Water: Public
Community & HOA
Community
- Subdivision: Creekside Villas
HOA
- Has HOA: Yes
- Services included: Insurance, Exterior Maintenance, Lawn Care, Snow Removal
- HOA fee: $289 monthly
Location
- Region: Algonquin
Financial & listing details
- Price per square foot: $181/sqft
- Tax assessed value: $386,505
- Annual tax amount: $9,301
- Date on market: 9/30/2026
- Ownership: Fee Simple w/ HO Assn.
Estimated market value
$369,500
$351,000 - $388,000
$2,728/mo
Price history
| Date | Event | Price |
|---|---|---|
| 10/5/2026 | Contingent | $375,000$181/sqft |
Source:  MRED as distributed by MLS GRID #12773459 Report a problem MRED as distributed by MLS GRID #12773459 Report a problem | ||
| 9/30/2026 | Price change | $375,000-5.1%$181/sqft |
Source: MRED as distributed by MLS GRID #12773459 Report a problem | ||
| 9/21/2026 | Price change | $395,000-1.2%$191/sqft |
Source: MRED as distributed by MLS GRID #12765004 Report a problem | ||
| 9/12/2026 | Listed for sale | $399,900$193/sqft |
Source: MRED as distributed by MLS GRID #12757756 Report a problem | ||
| 9/12/2026 | Listing removed | $399,900$193/sqft |
Source: MRED as distributed by MLS GRID #12751512 Report a problem | ||
| 9/8/2026 | Contingent | $399,900$193/sqft |
Source: MRED as distributed by MLS GRID #12751512 Report a problem | ||
| 9/4/2026 | Listed for sale | $399,900$193/sqft |
Source: MRED as distributed by MLS GRID #12751512 Report a problem | ||
Public tax history
| Year | Property taxes | Tax assessment |
|---|---|---|
| 2025 | $9,302 +7% | $128,835 +8.1% |
| 2024 | $8,696 +5.4% | $119,170 +11.8% |
| 2023 | $8,252 +10.6% | $106,582 +14.6% |
| 2022 | $7,464 +4.3% | $93,039 +7.3% |
| 2021 | $7,159 +0.4% | $86,677 +1.5% |
| 2020 | $7,128 | $85,385 +4.5% |
| 2019 | -- | $81,724 +8.2% |
| 2018 | $6,624 +2.1% | $75,496 +6.1% |
| 2017 | $6,485 +1.6% | $71,122 +6.6% |
| 2016 | $6,384 | $66,706 +5.3% |
| 2013 | $6,384 | $63,343 -14.7% |
| 2011 | -- | $74,250 -23.6% |
| 2010 | -- | $97,235 |
| 2009 | -- | $97,235 |
| 2008 | -- | $97,235 -4.4% |
| 2006 | -- | $101,738 +4.9% |
| 2005 | $6,362 +12.6% | $97,004 +7% |
| 2004 | $5,652 +3.8% | $90,692 +7.4% |
| 2003 | $5,447 +116.6% | $84,404 +119.7% |
| 2002 | $2,515 | $38,422 |
Find assessor info on the county website
Monthly payment
Est. payment
Payment breakdown
Explore the cost of this home by adjusting the details. Changes won't be saved.Climate risks
Neighborhood: 60102
Nearby schools
Schools provided by the listing agent
- Elementary: Neubert Elementary School
- Middle: Westfield Community School
- High: H D Jacobs High School
- District: 300
Source: MRED as distributed by MLS GRID. This data may not be complete. We recommend contacting the local school district to confirm school assignments for this home.
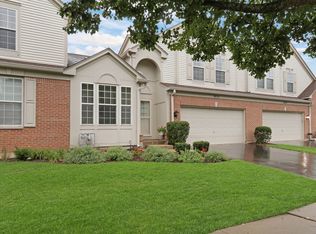
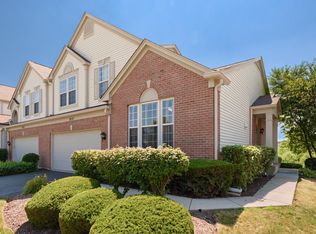

Similar homes
- $385,0005 bd3 ba2.2k sqft320 Starwood Pass, Lake In The Hills, IL 60156Active
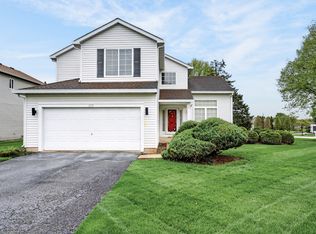 MLS ID #12773694, Ashley Arzer, Redfin Corporation. MRED as distributed by MLS GRID
 - $399,9004 bd3 ba2.2k sqft1262 Knollwood Cir, Crystal Lake, IL 60014New
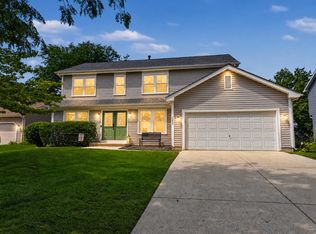 MLS ID #12777779, Michelle Rushing, CSC,SRES, Berkshire Hathaway HomeServices Starck Real Estate. MRED as distributed by MLS GRID
 - $325,0002 bd3 ba1.6k sqft9104 Falcon Greens Dr, Village Of Lakewood, IL 60014New
 MLS ID #12781509, Gina Swanson, RE/MAX SUBURBAN. MRED as distributed by MLS GRID
 - $389,9003 bd3 ba1.7k sqft184 Birch Ln, Saint Charles, IL 60175New
 MLS ID #12778383, Joyce Courtney, ABR,CRS,GRI,SRES, The HomeCourt Real Estate. MRED as distributed by MLS GRID
