Welcome to 285 Regency Ct, Unit B, a charming and well-maintained home nestled in the sought-after Highland Terrace community of Wauconda. This inviting residence offers a perfect blend of comfort, functionality, and convenience. Step inside to discover a bright and open living space filled with natural light, ideal for both everyday living and entertaining. The spacious living and dining areas flow seamlessly, creating a warm and welcoming atmosphere. The kitchen provides ample cabinet space and room to cook and gather with ease. The home features generously sized bedrooms with great closet space, along with well-appointed bathroom designed for comfort and practicality. Enjoy the benefits of low-maintenance living with conveniences such as in-unit laundry, private entrance, and dedicated parking. Located just minutes from local shopping, dining, parks, and the scenic Bangs Lake, this home offers the perfect balance of peaceful suburban living with easy access to everything you need. Commuting is a breeze with nearby major roadways. Whether you're a first-time home buyer, downsizing, or searching for a great investment opportunity, this move-in-ready home is a fantastic find. Don't miss your chance to make it yours!
Active
$375,900
285 Regency Ct Unit B, Wauconda, IL 60084
3beds
2,600sqft
Townhouse, Single Family Residence
Built in 2006
-- sqft lot
$-- Zestimate®
$145/sqft
$425/mo HOA
What's special
Warm and welcoming atmospherePrivate entranceIn-unit laundryDedicated parking
- --
- 277
- views
- 9
- saves
Zillow last checked:
Listing updated:
Listed by:
Michael Broccolino 847-702-8887,
Berkshire Hathaway HomeServices Chicago
Source: MRED as distributed by MLS GRID,MLS#: 12766246
Facts & features
Interior
Bedrooms & bathrooms
- Bedrooms: 3
- Bathrooms: 4
- Full bathrooms: 3
- 1/2 bathrooms: 1
Rooms
- Room types: Loft
Primary bedroom
- Features: Flooring (Carpet), Window Treatments (Blinds), Bathroom (Full)
- Level: Second
- Area: 225 Square Feet
- Dimensions: 15X15
Bedroom 2
- Features: Flooring (Carpet)
- Level: Second
- Area: 156 Square Feet
- Dimensions: 13X12
Bedroom 3
- Features: Flooring (Carpet), Window Treatments (Blinds)
- Level: Lower
- Area: 132 Square Feet
- Dimensions: 12X11
Dining room
- Features: Flooring (Laminate)
- Level: Main
- Area: 143 Square Feet
- Dimensions: 13X11
Kitchen
- Features: Flooring (Laminate), Window Treatments (Blinds)
- Level: Main
- Area: 104 Square Feet
- Dimensions: 13X8
Laundry
- Features: Flooring (Vinyl)
- Level: Lower
- Area: 45 Square Feet
- Dimensions: 5X9
Living room
- Features: Flooring (Laminate)
- Level: Main
- Area: 196 Square Feet
- Dimensions: 14X14
Loft
- Features: Flooring (Carpet)
- Level: Second
- Area: 110 Square Feet
- Dimensions: 11X10
Heating
- Natural Gas
Cooling
- Central Air
Appliances
- Included: Range, Microwave, Dishwasher, Refrigerator, Washer, Dryer, Disposal, Stainless Steel Appliance(s), Humidifier, Gas Water Heater
Features
- Basement: None
Interior area
- Total structure area: 0
- Total interior livable area: 2,600 sqft
Video & virtual tour
Property
Parking
- Total spaces: 2
- Parking features: Yes, Garage Owned, Attached, Garage
- Attached garage spaces: 2
Accessibility
- Accessibility features: No Disability Access
Lot
- Dimensions: 1058x592x1333x450
Details
- Parcel number: 09234030520000
- Special conditions: None
- Other equipment: Ceiling Fan(s), Sump Pump
Construction
Type & style
- Home type: Townhouse
- Property subtype: Townhouse, Single Family Residence
Materials
- Vinyl Siding, Brick
Condition
- New construction: No
- Year built: 2006
Utilities & green energy
- Electric: 200+ Amp Service
- Sewer: Public Sewer
- Water: Public
Community & HOA
Community
- Security: Carbon Monoxide Detector(s)
HOA
- Has HOA: Yes
- Services included: Exterior Maintenance, Lawn Care, Snow Removal
- HOA fee: $425 monthly
Location
- Region: Wauconda
Financial & listing details
- Price per square foot: $145/sqft
- Annual tax amount: $7,066
- Date on market: 9/22/2026
- Ownership: Fee Simple
Estimated market value
Not available
Estimated sales range
Not available
Not available
Price history
| Date | Event | Price |
|---|---|---|
| 9/15/2026 | Listing removed | $384,900$148/sqft |
Source: MRED as distributed by MLS GRID #12637544 Report a problem | ||
| 8/20/2026 | Price change | $384,900-2.5%$148/sqft |
Source: MRED as distributed by MLS GRID #12637544 Report a problem | ||
| 8/12/2026 | Price change | $394,900-1%$152/sqft |
Source:  MRED as distributed by MLS GRID #12637544 Report a problem MRED as distributed by MLS GRID #12637544 Report a problem | ||
| 5/4/2026 | Price change | $399,000-6.3%$153/sqft |
Source: MRED as distributed by MLS GRID #12637544 Report a problem | ||
| 4/10/2026 | Price change | $425,900-1.6%$164/sqft |
Source: MRED as distributed by MLS GRID #12582460 Report a problem | ||
| 3/25/2026 | Price change | $432,900-2.9%$167/sqft |
Source: MRED as distributed by MLS GRID #12582460 Report a problem | ||
| 3/9/2026 | Listed for sale | $445,900+68.3%$172/sqft |
Source: MRED as distributed by MLS GRID #12582460 Report a problem | ||
| 10/21/2022 | Sold | $265,000+4%$102/sqft |
Source: MRED as distributed by MLS GRID #11639573 Report a problem | ||
| 10/1/2022 | Contingent | $254,900$98/sqft |
Source: MRED as distributed by MLS GRID #11639573 Report a problem | ||
| 9/27/2022 | Listed for sale | $254,900+19.1%$98/sqft |
Source: MRED as distributed by MLS GRID #11639573 Report a problem | ||
| 6/3/2015 | Sold | $214,000-5.7%$82/sqft |
Source: MRED as distributed by MLS GRID #08758700 Report a problem | ||
| 4/11/2015 | Pending sale | $227,000$87/sqft |
Source: RE/MAX Center #08758700 Report a problem | ||
| 10/23/2014 | Listed for sale | $227,000+116.2%$87/sqft |
Source: RE/MAX Center #08758700 Report a problem | ||
| 1/18/2012 | Sold | $105,000$40/sqft |
Source: Berkshire Hathaway HomeServices Koenig Rubloff #07899706_60084_B Report a problem | ||
Public tax history
Tax history is unavailable.
Monthly payment
Est. payment
Payment breakdown
Explore the cost of this home by adjusting the details. Changes won't be saved.Climate risks
Neighborhood: 60084
Nearby schools
Schools provided by the listing agent
- District: 118
Source: MRED as distributed by MLS GRID. This data may not be complete. We recommend contacting the local school district to confirm school assignments for this home.
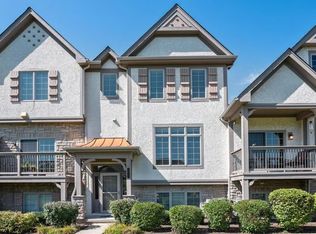
- $359,1003 bd3 ba2.2k sqft260 Regency Ct UNIT B, Wauconda, IL 60084Off Market
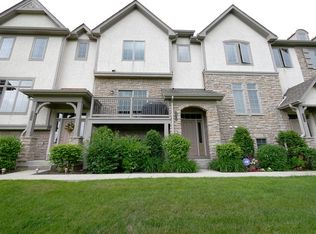
- $333,7002 bd3 ba1.8k sqft285 Regency Ct UNIT C, Wauconda, IL 60084Off Market
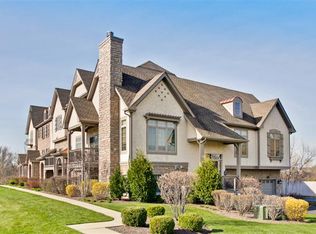
- $348,4003 bd3 ba2.2k sqft260 Regency Ct UNIT E, Wauconda, IL 60084Off Market
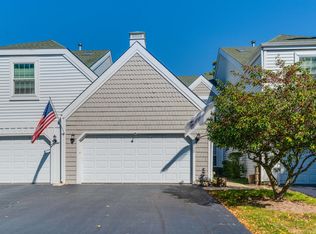
- $349,600-- bd2 ba1.8k sqft260 Regency Ct UNIT C, Wauconda, IL 60084Off Market
Similar homes
- $425,0003 bd3 ba1.7k sqft288 Oak Bluff Ct, Wauconda, IL 60084Active
 MLS ID #12773071, Juliet Towne, Coldwell Banker Realty. MRED as distributed by MLS GRID
 - $325,0002 bd3 ba1.8k sqft2900 Glacier Way Unit B, Wauconda, IL 60084Price Change
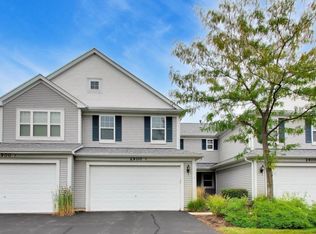 MLS ID #12755306, Isabel Galan, @properties Christie's International Real Estate. MRED as distributed by MLS GRID
 - $349,9003 bd3 ba1.8k sqft674 Portage Ct, Vernon Hills, IL 60061New
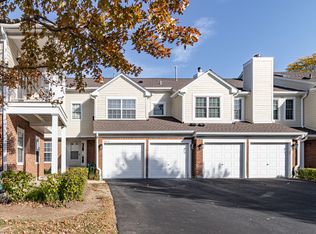 MLS ID #12784114, Shailja Singh, RE/MAX Top Performers. MRED as distributed by MLS GRID
 - $370,0004 bd3 ba2.3k sqft1502 Sunset Dr, Holiday Hills, IL 60051Active
 MLS ID #12775010, Concetta Rodgers, Heritage Homes Realty. MRED as distributed by MLS GRID
