Gregg's Landing Pinehurst Neighborhood | Provence Model | Finished Basement | 3 Bedrooms | 2.1 Bathrooms | 2-Car Garage | 2nd Floor Laundry | Near Shopping, Dining, Golf & Parks. Located in the highly sought-after Pinehurst neighborhood of Gregg's Landing, this beautifully designed Provence model offers the perfect blend of comfort, functionality, and easy living in one of the area's most desirable communities. Inside, the home feels bright, open, and welcoming from the moment you enter. Sunlight pours into the spacious living room, creating the perfect setting for relaxing with a book, hosting friends, or enjoying a cozy night at home. The kitchen is designed for effortless everyday living with 42" cabinetry, granite countertops, abundant prep space, and an adjacent dining area ideal for both casual meals and entertaining. On warm days, slide open the patio door to let in fresh air or enjoy dining outdoors on the private patio. A conveniently located half bath completes the main level. Upstairs, the thoughtfully designed layout continues with a spacious primary suite that feels like a true retreat. Vaulted ceilings, a sun-filled bayed sitting area, and a large walk-in closet create an inviting space to unwind at the end of the day. The private ensuite bath features dual sink vanity and a separate shower. Two additional generously sized bedrooms with great closet space, a second full bathroom, and a second-floor laundry adds everyday convenience. That's not all! The finished basement provides incredible additional living space with a large rec area perfect for movie nights, a playroom, home gym, office, or game room setup. 2 car attached garage. Schedule your showing today!
Active
$459,000
467 Pine Lake Cir, Vernon Hills, IL 60061
3beds
1,712sqft
:
Get pre-qualified$3,602/mo
Townhouse, Single Family Residence
Built in 2000
1,752 Square Feet Lot
$-- Zestimate®
$268/sqft
$308/mo HOA
What's special
Private patioAbundant prep spaceSun-filled bayed sitting areaVaulted ceilingsGranite countertopsSecond-floor laundryLarge walk-in closet
- --
- on Zillow |
- 749
- views |
- 28
- saves |
Likely to sell faster than
Zillow last checked:
Listing updated:
Listed by:
Leslie McDonnell 847-367-8686,
RE/MAX Suburban
Source: MRED as distributed by MLS GRID,MLS#: 12697837
Facts & features
Interior
Bedrooms & bathrooms
- Bedrooms: 3
- Bathrooms: 3
- Full bathrooms: 2
- 1/2 bathrooms: 1
Rooms
- Room types: Mud Room, Recreation Room
Primary bedroom
- Features: Flooring (Vinyl), Window Treatments (Blinds), Bathroom (Full, Double Sink)
- Level: Second
- Area: 196 Square Feet
- Dimensions: 14X14
Bedroom 2
- Features: Flooring (Vinyl), Window Treatments (Blinds)
- Level: Second
- Area: 132 Square Feet
- Dimensions: 12X11
Bedroom 3
- Features: Flooring (Vinyl), Window Treatments (Blinds)
- Level: Second
- Area: 132 Square Feet
- Dimensions: 12X11
Dining room
- Features: Flooring (Hardwood), Window Treatments (Blinds)
- Level: Main
- Area: 90 Square Feet
- Dimensions: 10X9
Kitchen
- Features: Kitchen (Eating Area-Breakfast Bar, Pantry-Closet), Flooring (Hardwood)
- Level: Main
- Area: 121 Square Feet
- Dimensions: 11X11
Living room
- Features: Flooring (Hardwood), Window Treatments (Blinds)
- Level: Main
- Area: 238 Square Feet
- Dimensions: 17X14
Mud room
- Features: Flooring (Vinyl)
- Level: Main
- Area: 63 Square Feet
- Dimensions: 9X7
Recreation room
- Features: Flooring (Carpet), Window Treatments (Blinds)
- Level: Basement
- Area: 396 Square Feet
- Dimensions: 22X18
Heating
- Natural Gas, Forced Air
Cooling
- Central Air
Appliances
- Included: Range, Microwave, Dishwasher, Refrigerator, Washer, Dryer, Disposal
- Laundry: Upper Level, In Unit, Laundry Closet
Features
- Cathedral Ceiling(s), Walk-In Closet(s)
- Flooring: Hardwood
- Basement: Finished,Full
Interior area
- Total structure area: 0
- Total interior livable area: 1,712 sqft
Property
Parking
- Total spaces: 2
- Parking features: Asphalt, Garage Door Opener, Yes, Garage Owned, Attached, Garage
- Attached garage spaces: 2
- Has uncovered spaces: Yes
Accessibility
- Accessibility features: No Disability Access
Features
- Patio & porch: Patio
Lot
- Size: 1,752 Square Feet
- Dimensions: 24x73
- Features: Landscaped
Details
- Parcel number: 11331120120000
- Special conditions: None
- Other equipment: Ceiling Fan(s), Sump Pump
Construction
Type & style
- Home type: Townhouse
- Property subtype: Townhouse, Single Family Residence
Materials
- Brick, Cedar
- Foundation: Concrete Perimeter
- Roof: Asphalt
Condition
- New construction: No
- Year built: 2000
Utilities & green energy
- Sewer: Public Sewer
- Water: Lake Michigan
Community & HOA
Community
- Subdivision: Pinehurst
HOA
- Has HOA: Yes
- Services included: Insurance, Exterior Maintenance, Lawn Care, Scavenger, Snow Removal
- HOA fee: $308 monthly
Location
- Region: Vernon Hills
Financial & listing details
- Price per square foot: $268/sqft
- Tax assessed value: $363,942
- Annual tax amount: $11,299
- Date on market: 7/7/2026
- Ownership: Fee Simple w/ HO Assn.
Estimated market value
Not available
Estimated sales range
Not available
Not available
Price history
| Date | Event | Price |
|---|---|---|
| 7/7/2026 | Listing removed | $479,000$280/sqft |
Source: MRED as distributed by MLS GRID #12679291 Report a problem | ||
| 6/16/2026 | Listed for sale | $479,000+52.1%$280/sqft |
Source:  MRED as distributed by MLS GRID #12679291 Report a problem MRED as distributed by MLS GRID #12679291 Report a problem | ||
| 8/2/2014 | Listing removed | $2,200$1/sqft |
Source: RE/MAX Suburban #08667711 Report a problem | ||
| 8/1/2014 | Listing removed | $315,000$184/sqft |
Source: RE/MAX Suburban RMNI #08667714 Report a problem | ||
| 7/23/2014 | Listed for sale | $315,000$184/sqft |
Source: RE/MAX Suburban #08667714 Report a problem | ||
| 7/22/2014 | Pending sale | $315,000$184/sqft |
Source: RE/MAX Suburban #08667714 Report a problem | ||
| 7/17/2014 | Listed for rent | $2,200$1/sqft |
Source: RE/MAX Suburban #08667711 Report a problem | ||
| 7/10/2014 | Listed for sale | $315,000-8.7%$184/sqft |
Source: RE/MAX Suburban #08667714 Report a problem | ||
| 2/10/2009 | Listing removed | $345,000$202/sqft |
Source: Keller Williams Realty #07002833 Report a problem | ||
| 1/5/2009 | Price change | $345,000-3.9%$202/sqft |
Source: Keller Williams Realty #07002833 Report a problem | ||
| 10/23/2008 | Price change | $359,000-5.3%$210/sqft |
Source: Keller Williams Realty #07002833 Report a problem | ||
| 8/28/2008 | Listed for sale | $379,000+6%$221/sqft |
Source: Keller Williams Realty #07002833 Report a problem | ||
| 12/8/2005 | Sold | $357,500+25.4%$209/sqft |
Source: Public Record Report a problem | ||
| 3/6/2003 | Sold | $285,000-3.1%$166/sqft |
Source: Public Record Report a problem | ||
| 8/13/2001 | Sold | $294,000+28.7%$172/sqft |
Source: Public Record Report a problem | ||
| 11/22/1999 | Sold | $228,500$133/sqft |
Source: Public Record Report a problem | ||
Public tax history
| Year | Property taxes | Tax assessment |
|---|---|---|
| 2024 | $10,831 +3.6% | $131,876 +8.7% |
| 2023 | $10,454 +6.6% | $121,302 +8.4% |
| 2022 | $9,807 +4.4% | $111,882 +6.5% |
| 2021 | $9,395 +3.7% | $105,061 +3.9% |
| 2020 | $9,062 +2.6% | $101,070 +1% |
| 2019 | $8,832 -0.5% | $100,109 -3.5% |
| 2018 | $8,877 | $103,758 +3.3% |
| 2017 | $8,877 +5.2% | $100,482 +5.5% |
| 2016 | $8,441 +6.3% | $95,271 +7% |
| 2015 | $7,944 +3.5% | $89,046 +7.3% |
| 2014 | $7,673 -7.8% | $82,987 +4.1% |
| 2012 | $8,323 -2.4% | $79,724 -22.5% |
| 2011 | $8,524 +4.9% | $102,903 -1.9% |
| 2010 | $8,124 +10.8% | $104,873 -4.6% |
| 2009 | $7,329 +3.2% | $109,970 +3% |
| 2008 | $7,102 +5% | $106,726 +3.5% |
| 2006 | $6,764 +1.7% | $103,077 |
| 2005 | $6,651 +10.6% | -- |
| 2004 | $6,012 +4.3% | -- |
| 2003 | $5,762 -0.3% | -- |
| 2002 | $5,779 -6.1% | -- |
| 2001 | $6,156 +9.3% | $80,741 +9.4% |
| 2000 | $5,632 | $73,785 |
Find assessor info on the county website
Monthly payment
Est. payment
Payment breakdown
Explore the cost of this home by adjusting the details. Changes won't be saved.Climate risks
Neighborhood: 60061
Nearby schools
GreatSchools rating
- 9/10Hawthorn Townline Elementary SchoolGrades: 1-5Distance: 1.1 mi
- 6/10Hawthorn Middle School NorthGrades: 6-8Distance: 1 mi
- 8/10Vernon Hills High SchoolGrades: 9-12Distance: 1.7 mi
Schools provided by the listing agent
- Elementary: Townline Elementary School
- Middle: Hawthorn Middle School North
- High: Vernon Hills High School
- District: 73
Source: MRED as distributed by MLS GRID. This data may not be complete. We recommend contacting the local school district to confirm school assignments for this home.
- $464,9003 bd3 ba1.7k sqft469 Pine Lake Cir, Vernon Hills, IL 60061Off Market
- $503,5003 bd3 ba2k sqft465 Pine Lake Cir, Vernon Hills, IL 60061Off Market

- $435,0003 bd3 ba1.8k sqft471 Pine Lake Cir, Vernon Hills, IL 60061Sold
- $521,3003 bd4 ba2.1k sqft463 Pine Lake Cir, Vernon Hills, IL 60061Off Market
- $432,2003 bd2 ba1.7k sqft461 Pine Lake Cir, Vernon Hills, IL 60061Off Market
- $442,0003 bd3 ba1.7k sqft1381 Pinehurst Dr, Vernon Hills, IL 60061Sold
- $464,600-- bd3 ba1.8k sqft1387 Pinehurst Dr, Vernon Hills, IL 60061Off Market
- $476,3003 bd2 ba1.7k sqft1375 Pinehurst Dr, Vernon Hills, IL 60061Off Market
A local agent can set up tours, give advice and negotiate with sellers.
A local lender can help you make sure your offer is ready when you are.
Similar homes
- $429,0003 bd3 ba1.7k sqft378 Bay Tree Cir, Vernon Hills, IL 60061Active
 MLS ID #12658510, Yongjun Zhang, Four Seasons Homes LLC. MRED as distributed by MLS GRID
 - $475,0003 bd4 ba1.8k sqft1283 Georgetown Way, Vernon Hills, IL 60061Active
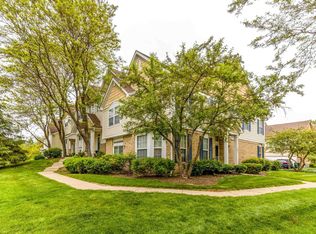 MLS ID #12698998, Keeli Massimo, Weichert Realtors -The Peevler Team. MRED as distributed by MLS GRID
 - $560,0004 bd3 ba2k sqft6 S Deerpath Dr, Vernon Hills, IL 60061Active
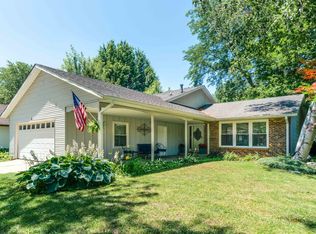 MLS ID #12715375, Jane Lee, RE/MAX Top Performers. MRED as distributed by MLS GRID
 - $325,0002 bd2 ba1.1k sqft135 Brandywine Ct, Vernon Hills, IL 60061Active
 MLS ID #12713990, Jane Lee, RE/MAX Top Performers. MRED as distributed by MLS GRID
 - $514,9003 bd3 ba2.4k sqft1155 Georgetown Way, Vernon Hills, IL 60061ActiveMLS ID #12691470, Grace Yu, RE/MAX Top Performers. MRED as distributed by MLS GRID
- $515,0003 bd3 ba2.4k sqft1293 Georgetown Way, Vernon Hills, IL 60061ActiveMLS ID #12699652, Kumaran Ayyakutti, Sky High Real Estate Inc.. MRED as distributed by MLS GRID
- $425,0003 bd3 ba2.2k sqft1204 Garfield Ave, Libertyville, IL 60048ActiveMLS ID #12698322, Andrew Herrmann, ABR, @properties Christie's International Real Estate. MRED as distributed by MLS GRID
- $499,9004 bd4 ba2.4k sqft1270 Georgetown Way, Vernon Hills, IL 60061Re-activatedMLS ID #12650000, Vijay Ghuge, Coldwell Banker Realty. MRED as distributed by MLS GRID
- $675,0004 bd3 ba2.5k sqft1958 Trevino Ter, Vernon Hills, IL 60061ActiveMLS ID #12711130, Brooke Daitchman, Baird & Warner. MRED as distributed by MLS GRID
- $350,0002 bd2 ba1.2k sqft501 Grosse Pointe Cir, Vernon Hills, IL 60061ActiveMLS ID #12690800, Deborah Miller Cohen, Baird & Warner. MRED as distributed by MLS GRID
- $340,0003 bd2 ba1.6k sqft622 Grosse Pointe Cir, Vernon Hills, IL 60061ActiveMLS ID #12699483, Sarah Leonard, E-PRO, Legacy Properties, A Sarah Leonard Company, LLC. MRED as distributed by MLS GRID
- $540,0003 bd4 ba2.4k sqft30 Beaconsfield Ct, Lincolnshire, IL 60069ActiveMLS ID #12707594, Harsha Gohil, SFR, Baird & Warner. MRED as distributed by MLS GRID
- $495,0003 bd3 ba2.2k sqft1907 Lynn Cir, Libertyville, IL 60048ActiveMLS ID #12651980, Liz Anderson, CRE, @properties Christie's International Real Estate. MRED as distributed by MLS GRID
- $499,9004 bd3 ba2.2k sqft1912 Victoria Rd, Mundelein, IL 60060ActiveMLS ID #12714589, Doug Anderson, Blue Fence Real Estate Inc.. MRED as distributed by MLS GRID
- $558,0003 bd4 ba2.3k sqft825 Braeman Ct, Libertyville, IL 60048ActiveMLS ID #12679808, Cathy Wu, AiHome Realty Group LLC. MRED as distributed by MLS GRID
- $499,0004 bd2 ba1.5k sqft311 Harding Ave, Libertyville, IL 60048ActiveMLS ID #12668400, Jeffrey Sklar, Beycome Brokerage Realty LLC. MRED as distributed by MLS GRID
- $465,0003 bd4 ba2.3k sqft443 Partridge Ln #443, Deerfield, IL 60015ActiveMLS ID #12688801, Jennifer Noone, Berkshire Hathaway HomeServices Chicago. MRED as distributed by MLS GRID
- $499,9003 bd3 ba1.9k sqft73 Woodstone Dr, Buffalo Grove, IL 60089ActiveMLS ID #12680599, Val Napadov, RE/MAX Premier Luxury Collection. MRED as distributed by MLS GRID
- $425,0003 bd3 ba1.7k sqft627 N Charter Hall Dr, Palatine, IL 60067ActiveMLS ID #12711429, Helen Oliveri, Helen Oliveri Real Estate. MRED as distributed by MLS GRID
- $429,9002 bd3 ba1.7k sqft620 N Charter Hall Dr, Palatine, IL 60067ActiveMLS ID #12708555, Nevin Nelson, Redfin Corporation. MRED as distributed by MLS GRID
