Welcome Home! Tucked away in a quiet interior location, the thoughtfully designed open floor plan is perfect for both everyday living and entertaining. The spacious Living Room features sliding doors leading to a west-facing balcony and flows seamlessly into the chef-inspired kitchen complete with a large center island, stainless steel appliances, expansive walk-in pantry, and an abundance of cabinetry. Rich dark-stained red oak flooring, soaring 9-foot ceilings, plantation shutters, and plentiful storage throughout add warmth and sophistication. The Den is a perfect place to set up an office or reading nook. The Primary Suite is a true retreat with a walk-in closet, additional second closet, private balcony and luxurious bath featuring a walk-in shower and dual comfort-height vanity. Bedrooms two and three - with the third currently configured as a loft - share a generously sized full bath. The lower level offers tremendous potential with a tiled laundry room and an impressive 12' x 22' heated and cooled space already plumbed for a third bath and ready to be finished to suit your needs. Location truly sets this home apart. Liberty Grove is a beautifully landscaped community featuring just thirty townhomes and eighteen single-family homes with private streets, rear garages, and a charming center island. Enjoy a low-maintenance, turnkey lifestyle directly across from Independence Grove, offering acres of walking trails, a dog park, and miles of bike paths. Just minutes from downtown Libertyville, fine dining, shopping, the Metra, and convenient access to I-294.
Active
$495,000
1907 Lynn Cir, Libertyville, IL 60048
3beds
2,230sqft
:
Get pre-qualified$4,021/mo
Townhouse, Single Family Residence
Built in 2004
1,518 Square Feet Lot
$-- Zestimate®
$222/sqft
$472/mo HOA
What's special
Private balconyWest-facing balconyBeautifully landscaped communityLarge center islandCharming center islandExpansive walk-in pantryPrivate streets
- --
- on Zillow |
- 605
- views |
- 19
- saves |
Zillow last checked:
Listing updated:
Listed by:
Liz Anderson, CRE 847-319-3482,
@properties Christie's International Real Estate
Source: MRED as distributed by MLS GRID,MLS#: 12651980
Facts & features
Interior
Bedrooms & bathrooms
- Bedrooms: 3
- Bathrooms: 3
- Full bathrooms: 2
- 1/2 bathrooms: 1
Rooms
- Room types: Den
Primary bedroom
- Features: Flooring (Carpet), Window Treatments (Plantation Shutters), Bathroom (Full)
- Level: Second
- Area: 260 Square Feet
- Dimensions: 13X20
Bedroom 2
- Features: Flooring (Carpet), Window Treatments (Plantation Shutters)
- Level: Second
- Area: 180 Square Feet
- Dimensions: 12X15
Bedroom 3
- Features: Flooring (Carpet), Window Treatments (Plantation Shutters)
- Level: Second
- Area: 130 Square Feet
- Dimensions: 10X13
Den
- Features: Flooring (Hardwood), Window Treatments (Plantation Shutters)
- Level: Main
- Area: 110 Square Feet
- Dimensions: 11X10
Dining room
- Features: Flooring (Hardwood)
- Level: Main
- Area: 180 Square Feet
- Dimensions: 12X15
Kitchen
- Features: Kitchen (Island), Flooring (Hardwood)
- Level: Main
- Area: 276 Square Feet
- Dimensions: 12X23
Laundry
- Features: Flooring (Stone)
- Level: Lower
- Area: 64 Square Feet
- Dimensions: 8X8
Living room
- Features: Flooring (Hardwood), Window Treatments (Plantation Shutters)
- Level: Main
- Area: 156 Square Feet
- Dimensions: 12X13
Heating
- Natural Gas, Forced Air
Cooling
- Central Air
Appliances
- Included: Range, Microwave, Dishwasher, Refrigerator, Washer, Dryer, Disposal, Humidifier
Features
- Walk-In Closet(s), High Ceilings
- Flooring: Hardwood
- Basement: Partially Finished,Full
Interior area
- Total structure area: 0
- Total interior livable area: 2,230 sqft
Property
Parking
- Total spaces: 2.5
- Parking features: Garage Door Opener, Yes, Attached, Garage
- Attached garage spaces: 2.5
- Has uncovered spaces: Yes
Accessibility
- Accessibility features: No Disability Access
Features
- Exterior features: Balcony
Lot
- Size: 1,518 Square Feet
- Dimensions: 23X66X23X66
Details
- Parcel number: 11091010170000
- Special conditions: None
- Other equipment: TV-Cable, Sump Pump
Construction
Type & style
- Home type: Townhouse
- Property subtype: Townhouse, Single Family Residence
Materials
- Brick, Cedar
Condition
- New construction: No
- Year built: 2004
Utilities & green energy
- Electric: Circuit Breakers, 200+ Amp Service
- Sewer: Public Sewer
- Water: Public
Community & HOA
Community
- Security: Security System, Fire Sprinkler System, Carbon Monoxide Detector(s)
HOA
- Has HOA: Yes
- Services included: Insurance, Exterior Maintenance, Lawn Care, Snow Removal, Other
- HOA fee: $472 monthly
Location
- Region: Libertyville
Financial & listing details
- Price per square foot: $222/sqft
- Tax assessed value: $481,404
- Annual tax amount: $11,761
- Date on market: 5/19/2026
- Ownership: Fee Simple w/ HO Assn.
Estimated market value
Not available
Estimated sales range
Not available
Not available
Price history
| Date | Event | Price |
|---|---|---|
| 10/27/2022 | Sold | $395,000-1.2%$177/sqft |
Source:  MRED as distributed by MLS GRID #11489248 Report a problem MRED as distributed by MLS GRID #11489248 Report a problem | ||
| 10/1/2022 | Pending sale | $399,950$179/sqft |
Source: MRED as distributed by MLS GRID #11489248 Report a problem | ||
| 8/11/2022 | Listed for sale | $399,950$179/sqft |
Source: MRED as distributed by MLS GRID #11489248 Report a problem | ||
| 8/11/2022 | Listing removed | -- |
Source: MRED as distributed by MLS GRID #11427829 Report a problem | ||
| 8/6/2022 | Price change | $399,9500%$179/sqft |
Source: MRED as distributed by MLS GRID #11427829 Report a problem | ||
| 8/5/2022 | Price change | $400,000-1.2%$179/sqft |
Source: MRED as distributed by MLS GRID #11427829 Report a problem | ||
| 7/27/2022 | Listed for sale | $405,000$182/sqft |
Source: MRED as distributed by MLS GRID #11427829 Report a problem | ||
| 7/17/2022 | Contingent | $405,000$182/sqft |
Source: MRED as distributed by MLS GRID #11427829 Report a problem | ||
| 7/13/2022 | Price change | $405,000-2.4%$182/sqft |
Source: MRED as distributed by MLS GRID #11427829 Report a problem | ||
| 6/21/2022 | Price change | $415,000-2.4%$186/sqft |
Source: MRED as distributed by MLS GRID #11427829 Report a problem | ||
| 6/7/2022 | Listed for sale | $425,000$191/sqft |
Source: MRED as distributed by MLS GRID #11427829 Report a problem | ||
| 6/7/2022 | Listing removed | -- |
Source: MRED as distributed by MLS GRID #11372542 Report a problem | ||
| 4/28/2022 | Listed for sale | $425,000+9%$191/sqft |
Source: MRED as distributed by MLS GRID #11372542 Report a problem | ||
| 10/9/2020 | Listing removed | $389,900$175/sqft |
Source: RE/MAX Top Performers #10887873 Report a problem | ||
| 10/6/2020 | Listing removed | $2,800$1/sqft |
Source: RE/MAX Top Performers #10887879 Report a problem | ||
| 10/1/2020 | Listed for sale | $389,900-6%$175/sqft |
Source: RE/MAX Top Performers #10887873 Report a problem | ||
| 7/27/2020 | Price change | $2,800-1.8%$1/sqft |
Source: RE/MAX Top Performers #10732112 Report a problem | ||
| 4/2/2020 | Listed for rent | $2,850+1.8%$1/sqft |
Source: RE/MAX Top Performers #10681245 Report a problem | ||
| 3/24/2017 | Listing removed | $415,000$186/sqft |
Source: @properties #09160064 Report a problem | ||
| 6/16/2016 | Price change | $415,000-2.4%$186/sqft |
Source: @properties #09160064 Report a problem | ||
| 3/9/2016 | Listed for sale | $425,000+0%$191/sqft |
Source: @properties #09160064 Report a problem | ||
| 3/9/2016 | Listing removed | $2,800$1/sqft |
Source: @properties #09114180 Report a problem | ||
| 1/12/2016 | Listed for rent | $2,800$1/sqft |
Source: @properties #09114180 Report a problem | ||
| 1/3/2016 | Listing removed | $424,999$191/sqft |
Source: Coldwell Banker Residential Brokerage - Lake Forest #08970822 Report a problem | ||
| 11/2/2015 | Price change | $424,999-2.3%$191/sqft |
Source: Coldwell Banker Residential Brokerage - Lake Forest #08970822 Report a problem | ||
| 4/3/2015 | Listed for sale | $435,000+3.6%$195/sqft |
Source: Coldwell Banker Residential Brokerage - Libertyville #08808469 Report a problem | ||
| 9/15/2004 | Sold | $420,000$188/sqft |
Source: Public Record Report a problem | ||
Public tax history
| Year | Property taxes | Tax assessment |
|---|---|---|
| 2024 | $11,761 +4.3% | $166,132 +3.5% |
| 2023 | $11,274 +7.1% | $160,452 +8.4% |
| 2022 | $10,531 +3.8% | $147,991 +12.4% |
| 2021 | $10,147 +3.8% | $131,679 +3.9% |
| 2020 | $9,772 +2.6% | $126,678 +1% |
| 2019 | $9,528 +7.5% | $125,474 -6% |
| 2018 | $8,861 | $133,542 +3.3% |
| 2017 | $8,861 +5.1% | $129,326 +5.5% |
| 2016 | $8,431 +1.2% | $122,619 +7% |
| 2015 | $8,334 -1.8% | $114,608 +1.4% |
| 2014 | $8,484 -3.5% | $113,070 -0.9% |
| 2012 | $8,795 +0.8% | $114,051 -15% |
| 2011 | $8,728 +3% | $134,192 -4% |
| 2010 | $8,476 +1.2% | $139,784 -4.6% |
| 2009 | $8,374 +3.6% | $146,578 +3% |
| 2008 | $8,083 +1.6% | $142,253 +3.5% |
| 2006 | $7,955 -0.8% | $137,389 |
| 2005 | $8,023 +5932.3% | -- |
| 2004 | $133 | -- |
Find assessor info on the county website
Monthly payment
Est. payment
Payment breakdown
Explore the cost of this home by adjusting the details. Changes won't be saved.Climate risks
Neighborhood: 60048
Nearby schools
GreatSchools rating
- 9/10Adler Park SchoolGrades: K-5Distance: 0.4 mi
- 7/10Highland Middle SchoolGrades: 6-8Distance: 2 mi
- 9/10Libertyville High SchoolGrades: 9-12Distance: 1.6 mi
Schools provided by the listing agent
- Elementary: Adler Park School
- Middle: Highland Middle School
- High: Libertyville High School
- District: 70
Source: MRED as distributed by MLS GRID. This data may not be complete. We recommend contacting the local school district to confirm school assignments for this home.
- $554,000-- bd2 ba1.1k sqft1905 Lynn Cir, Libertyville, IL 60048Off Market
- $520,0003 bd3 ba2.3k sqft1909 Lynn Cir, Libertyville, IL 60048For Sale

- $541,800-- bd2 ba2k sqft1903 Lynn Cir, Libertyville, IL 60048Off Market
- $581,9004 bd5 ba2.4k sqft1911 Lynn Cir, Libertyville, IL 60048Off Market
- $485,0003 bd4 ba2.5k sqft1901 Lynn Cir, Libertyville, IL 60048Sold
- $615,0003 bd4 ba3k sqft1913 Lynn Cir, Libertyville, IL 60048Off Market
- $541,0003 bd3 ba2.4k sqft1915 Lynn Cir, Libertyville, IL 60048Off Market
- $3,087-- bd-- ba-- sqftPeterson Rd, Libertyville, IL 60048Off Market
A local agent can set up tours, give advice and negotiate with sellers.
A local lender can help you make sure your offer is ready when you are.
Similar homes
- $425,0003 bd3 ba1.8k sqft1422 James Ct, Libertyville, IL 60048New
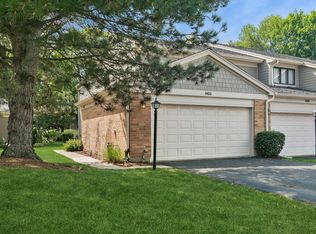 MLS ID #12709366, Samuel Lubeck, Baird & Warner. MRED as distributed by MLS GRID
 - $540,0003 bd4 ba2.4k sqft30 Beaconsfield Ct, Lincolnshire, IL 60069New
 MLS ID #12707594, Harsha Gohil, SFR, Baird & Warner. MRED as distributed by MLS GRID
 - $499,9004 bd3 ba2.2k sqft1912 Victoria Rd, Mundelein, IL 60060New
 MLS ID #12714589, Doug Anderson, Blue Fence Real Estate Inc.. MRED as distributed by MLS GRID
 - $495,0004 bd4 ba2.8k sqft538 W Seaton Dr, Round Lake, IL 60073New
 MLS ID #12654667, Jackie Pirie, Keller Williams North Shore West. MRED as distributed by MLS GRID
 - $599,0004 bd3 ba2.7k sqft1145 Weeping Willow Ln, Libertyville, IL 60048ActiveMLS ID #12695353, Jamie Roth, SFR, Engel & Voelkers Chicago North Shore. MRED as distributed by MLS GRID
- $459,0003 bd3 ba1.7k sqft467 Pine Lake Cir, Vernon Hills, IL 60061ActiveMLS ID #12697837, Leslie McDonnell, RE/MAX Suburban. MRED as distributed by MLS GRID
- $560,0004 bd3 ba2k sqft6 S Deerpath Dr, Vernon Hills, IL 60061NewMLS ID #12715375, Jane Lee, RE/MAX Top Performers. MRED as distributed by MLS GRID
- $524,7773 bd3 ba2.8k sqft299 Arbor Glen Blvd, Schaumburg, IL 60195NewMLS ID #12714369, Luis Salcedo, Keller Williams Innovate - Aurora. MRED as distributed by MLS GRID
- $325,0003 bd3 ba1.8k sqft567 Shakespeare Dr, Grayslake, IL 60030NewMLS ID #12711196, Grant Fetter, Compass. MRED as distributed by MLS GRID
- $515,0004 bd3 ba2.3k sqft827 Hartford Dr, Gurnee, IL 60031ActiveMLS ID #12661916, Jodi Cinq-Mars, Keller Williams North Shore West. MRED as distributed by MLS GRID
- $484,9993 bd4 ba2.5k sqft355 Woodhill Ln, Lake Villa, IL 60046ActiveMLS ID #12710067, Angel Prodanov, Remax Future. MRED as distributed by MLS GRID
- $510,0004 bd4 ba2.1k sqft16888 W Orchard Valley Dr, Gurnee, IL 60031Re-activatedMLS ID #12658065, Jackson Sanderson, Berkshire Hathaway HomeServices Chicago. MRED as distributed by MLS GRID
- $460,0005 bd4 ba2.7k sqft1675 Napa Dr, Gurnee, IL 60031ActiveMLS ID #12711036, Forest Minx, Onix Realty, Inc.. MRED as distributed by MLS GRID
- $565,0003 bd3 ba3k sqft287 Willow Pkwy, Buffalo Grove, IL 60089NewMLS ID #12712802, Henry Velez, RE/MAX Top Performers. MRED as distributed by MLS GRID
- $449,9003 bd3 ba1.9k sqft1196 Hummingbird Ln, Grayslake, IL 60030ActiveMLS ID #12686565, Nannette Porter, CSC, @properties Christie's International Real Estate. MRED as distributed by MLS GRID
- $465,0003 bd4 ba2.3k sqft443 Partridge Ln #443, Deerfield, IL 60015ActiveMLS ID #12688801, Jennifer Noone, Berkshire Hathaway HomeServices Chicago. MRED as distributed by MLS GRID
- $399,0003 bd3 ba2.6k sqft1845 Watercolor Pl, Grayslake, IL 60030ActiveMLS ID #12631103, Jasmine Greer, Real Broker, LLC. MRED as distributed by MLS GRID
- $385,0003 bd3 ba2.2k sqft538 Cimmaron Cir, Crystal Lake, IL 60012NewMLS ID #12713196, Rene Acevedo, A & G Realty Inc.. MRED as distributed by MLS GRID
- $389,0003 bd3 ba2.1k sqft105 Arcadia Ln, Lake Zurich, IL 60047ActiveMLS ID #12663469, Jen Ortman, Berkshire Hathaway HomeServices Starck Real Estate. MRED as distributed by MLS GRID
- $454,0004 bd4 ba2.2k sqft271 Northwind Dr, Lake Villa, IL 60046ActiveMLS ID #12696461, Heather Rasek, RE/MAX Suburban. MRED as distributed by MLS GRID
