Treasure of a hidden gem complex in Libertyville. Interior quiet location w/2 balconies facing wooded area. This is a very large and spacious home w 12 huge closets. Gleaming maple wood floors, newer luxurious open kitchen w new installed quarts countertop 2024, new backsplash and new ss appliances 2024 except the D/W. Super clean and ready to occupy asap. 1st floor office, English style finished basement and 2nd level bright, sunny generous size bedrooms. W/D installed 2022, kitchen faucet and disposal 2023. Security system never used selling "as is".
Contingent
Price increase: $20.1K (6/7)
$520,000
1909 Lynn Cir, Libertyville, IL 60048
3beds
2,332sqft
:
Get pre-qualified$4,238/mo
Townhouse, Single Family Residence
Built in 2005
1,541 Square Feet Lot
$-- Zestimate®
$223/sqft
$472/mo HOA
What's special
- 133 days |
- 71 |
- 0 |
Zillow last checked:
Listing updated:
Listed by:
Teresa Cavaligos, CSC 847-302-9013,
RE/MAX Plaza
Source: MRED as distributed by MLS GRID,MLS#: 12587478
Facts & features
Interior
Bedrooms & bathrooms
- Bedrooms: 3
- Bathrooms: 3
- Full bathrooms: 2
- 1/2 bathrooms: 1
Rooms
- Room types: Balcony/Porch/Lanai, Pantry, Study
Primary bedroom
- Features: Flooring (Hardwood), Bathroom (Full)
- Level: Second
- Area: 260 Square Feet
- Dimensions: 20X13
Bedroom 2
- Features: Flooring (Hardwood)
- Level: Second
- Area: 140 Square Feet
- Dimensions: 14X10
Bedroom 3
- Features: Flooring (Hardwood)
- Level: Second
- Area: 154 Square Feet
- Dimensions: 14X11
Balcony porch lanai
- Level: Second
- Area: 63 Square Feet
- Dimensions: 9X7
Balcony porch lanai
- Level: Main
- Area: 63 Square Feet
- Dimensions: 9X7
Dining room
- Features: Flooring (Hardwood)
- Level: Main
- Area: 208 Square Feet
- Dimensions: 16X13
Family room
- Features: Flooring (Carpet)
- Level: Basement
- Area: 294 Square Feet
- Dimensions: 21X14
Kitchen
- Features: Kitchen (Eating Area-Breakfast Bar, Eating Area-Table Space, Pantry-Walk-in), Flooring (Hardwood)
- Level: Main
- Area: 208 Square Feet
- Dimensions: 16X13
Laundry
- Features: Flooring (Ceramic Tile)
- Level: Basement
- Area: 48 Square Feet
- Dimensions: 8X6
Living room
- Features: Flooring (Hardwood)
- Level: Main
- Area: 294 Square Feet
- Dimensions: 21X14
Pantry
- Level: Main
- Area: 20 Square Feet
- Dimensions: 5X4
Study
- Features: Flooring (Hardwood)
- Level: Main
- Area: 143 Square Feet
- Dimensions: 13X11
Heating
- Natural Gas, Forced Air
Cooling
- Central Air
Appliances
- Included: Range, Microwave, Dishwasher, Refrigerator, Washer, Dryer, Disposal, Stainless Steel Appliance(s), Humidifier
Features
- Flooring: Hardwood
- Windows: Screens
- Basement: Finished,Full
Interior area
- Total structure area: 1,166
- Total interior livable area: 2,332 sqft
Property
Parking
- Total spaces: 2
- Parking features: Asphalt, Garage Door Opener, Yes, Garage Owned, Attached, Garage
- Attached garage spaces: 2
- Has uncovered spaces: Yes
Accessibility
- Accessibility features: No Disability Access
Features
- Exterior features: Balcony
Lot
- Size: 1,541 Square Feet
- Dimensions: 23 X 67
- Features: Common Grounds, Landscaped, Mature Trees
Details
- Parcel number: 11091010160000
- Special conditions: None
- Other equipment: Sump Pump
Construction
Type & style
- Home type: Townhouse
- Property subtype: Townhouse, Single Family Residence
Materials
- Brick, Stone
- Foundation: Concrete Perimeter
- Roof: Asphalt
Condition
- New construction: No
- Year built: 2005
Utilities & green energy
- Sewer: Public Sewer
- Water: Lake Michigan
Community & HOA
Community
- Security: Fire Sprinkler System, Carbon Monoxide Detector(s)
- Subdivision: Liberty Grove
HOA
- Has HOA: Yes
- Services included: Insurance, Exterior Maintenance, Scavenger, Snow Removal
- HOA fee: $472 monthly
Location
- Region: Libertyville
Financial & listing details
- Price per square foot: $223/sqft
- Tax assessed value: $492,485
- Annual tax amount: $11,428
- Date on market: 3/16/2026
- Ownership: Fee Simple
Estimated market value
Not available
Estimated sales range
Not available
Not available
Price history
| Date | Event | Price |
|---|---|---|
| 6/16/2026 | Contingent | $520,000$223/sqft |
Source:  MRED as distributed by MLS GRID #12587478 Report a problem MRED as distributed by MLS GRID #12587478 Report a problem | ||
| 6/7/2026 | Price change | $520,000+4%$223/sqft |
Source: MRED as distributed by MLS GRID #12587478 Report a problem | ||
| 6/1/2026 | Price change | $499,900-5.5%$214/sqft |
Source: MRED as distributed by MLS GRID #12587478 Report a problem | ||
| 5/28/2026 | Listed for sale | $529,000+15%$227/sqft |
Source: MRED as distributed by MLS GRID #12587478 Report a problem | ||
| 12/20/2023 | Sold | $460,000-2.1%$197/sqft |
Source: MRED as distributed by MLS GRID #11890418 Report a problem | ||
| 11/13/2023 | Contingent | $469,900$202/sqft |
Source: MRED as distributed by MLS GRID #11890418 Report a problem | ||
| 11/3/2023 | Price change | $469,900-1.3%$202/sqft |
Source: MRED as distributed by MLS GRID #11890418 Report a problem | ||
| 10/12/2023 | Listed for sale | $476,000+19%$204/sqft |
Source: MRED as distributed by MLS GRID #11890418 Report a problem | ||
| 11/21/2015 | Listing removed | $2,950$1/sqft |
Source: @properties #09053165 Report a problem | ||
| 11/20/2015 | Sold | $400,000+0.3%$172/sqft |
Source: MRED as distributed by MLS GRID #09053154 Report a problem | ||
| 11/14/2015 | Listed for rent | $2,950+5.4%$1/sqft |
Source: @properties #09053165 Report a problem | ||
| 10/1/2015 | Listed for sale | $399,000+6.4%$171/sqft |
Source: @properties #09053154 Report a problem | ||
| 10/4/2013 | Listing removed | $2,800$1/sqft |
Source: Prudential Rubloff #08413657 Report a problem | ||
| 9/6/2013 | Listed for rent | $2,800+27.3%$1/sqft |
Source: Prudential Rubloff #08413657 Report a problem | ||
| 3/24/2011 | Listing removed | $2,200$1/sqft |
Source: Prudential Rubloff #07734737 Report a problem | ||
| 3/22/2011 | Listing removed | $375,000$161/sqft |
Source: Prudential Rubloff #07674485 Report a problem | ||
| 2/19/2011 | Listed for rent | $2,200$1/sqft |
Source: Prudential Rubloff #07734737 Report a problem | ||
| 2/16/2011 | Price change | $375,000-6%$161/sqft |
Source: Prudential Rubloff #07674485 Report a problem | ||
| 1/16/2011 | Price change | $399,000-6.1%$171/sqft |
Source: Prudential Rubloff #07674485 Report a problem | ||
| 9/16/2010 | Price change | $425,000-3.4%$182/sqft |
Source: Koenig & Strey Real Living #07482694 Report a problem | ||
| 6/23/2010 | Price change | $439,900-4.4%$189/sqft |
Source: Koenig & Strey Real Living #07482694 Report a problem | ||
| 4/2/2010 | Listed for sale | $460,000+7.5%$197/sqft |
Source: Koenig & Strey Real Estate #07482694 Report a problem | ||
| 7/25/2005 | Sold | $428,000$184/sqft |
Source: Public Record Report a problem | ||
Public tax history
| Year | Property taxes | Tax assessment |
|---|---|---|
| 2024 | $11,428 -1% | $169,956 +3.5% |
| 2023 | $11,548 +12.9% | $164,145 +8.4% |
| 2022 | $10,230 +3.9% | $151,397 +13.1% |
| 2021 | $9,847 +3.9% | $133,912 +3.9% |
| 2020 | $9,475 +2.5% | $128,826 +1% |
| 2019 | $9,240 -1.4% | $127,601 -5.8% |
| 2018 | $9,371 | $135,405 +3.3% |
| 2017 | $9,371 -0.9% | $131,130 +5.5% |
| 2016 | $9,456 +1% | $124,329 +7% |
| 2015 | $9,361 -1.7% | $116,206 +1.4% |
| 2014 | $9,521 -1.7% | $114,647 -0.9% |
| 2012 | $9,681 +1.5% | $115,641 -15% |
| 2011 | $9,542 +5.4% | $136,062 -4% |
| 2010 | $9,049 +3.5% | $141,732 -4.6% |
| 2009 | $8,744 +3.5% | $148,620 +3% |
| 2008 | $8,448 +4.7% | $144,235 +3.5% |
| 2006 | $8,070 -2.1% | $139,303 |
| 2005 | $8,244 +6098.5% | -- |
| 2004 | $133 | -- |
Find assessor info on the county website
Monthly payment
Est. payment
Payment breakdown
Explore the cost of this home by adjusting the details. Changes won't be saved.Climate risks
Neighborhood: 60048
Nearby schools
GreatSchools rating
- 9/10Adler Park SchoolGrades: K-5Distance: 0.4 mi
- 7/10Highland Middle SchoolGrades: 6-8Distance: 2 mi
- 9/10Libertyville High SchoolGrades: 9-12Distance: 1.6 mi
Schools provided by the listing agent
- Elementary: Adler Park School
- Middle: Highland Middle School
- High: Libertyville High School
- District: 70
Source: MRED as distributed by MLS GRID. This data may not be complete. We recommend contacting the local school district to confirm school assignments for this home.
- $495,0003 bd3 ba2.2k sqft1907 Lynn Cir, Libertyville, IL 60048For Sale

- $581,9004 bd5 ba2.4k sqft1911 Lynn Cir, Libertyville, IL 60048Off Market
- $554,000-- bd2 ba1.1k sqft1905 Lynn Cir, Libertyville, IL 60048Off Market
- $615,0003 bd4 ba3k sqft1913 Lynn Cir, Libertyville, IL 60048Off Market
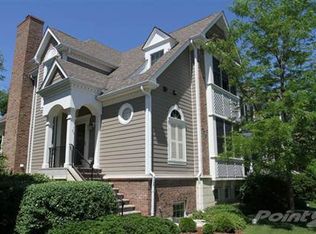
- $541,800-- bd2 ba2k sqft1903 Lynn Cir, Libertyville, IL 60048Off Market
- $541,0003 bd3 ba2.4k sqft1915 Lynn Cir, Libertyville, IL 60048Off Market
- $485,0003 bd4 ba2.5k sqft1901 Lynn Cir, Libertyville, IL 60048Sold
- $565,5003 bd3 ba2.2k sqft1917 Lynn Cir, Libertyville, IL 60048Off Market
A local agent can set up tours, give advice and negotiate with sellers.
A local lender can help you make sure your offer is ready when you are.
Similar homes
- $558,0003 bd4 ba2.3k sqft825 Braeman Ct, Libertyville, IL 60048Re-activated
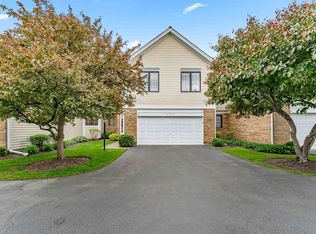 MLS ID #12679808, Cathy Wu, AiHome Realty Group LLC. MRED as distributed by MLS GRID
 - $519,0003 bd4 ba2.6k sqft439 Bay Tree Cir, Vernon Hills, IL 60061Active
 MLS ID #12701803, Anna Klarck, ABR,AHWD,CIPS,CNC,CRS,CSC,E-PRO,GRI,SFR,SRES,TRC, AK Homes. MRED as distributed by MLS GRID
 - $530,0004 bd4 ba2.3k sqft1105 Andover Dr, Mundelein, IL 60060New
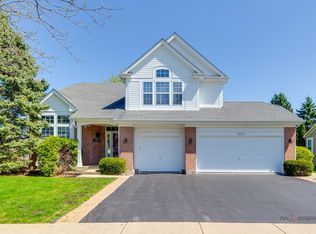 MLS ID #12714866, Jane Lee, RE/MAX Top Performers. MRED as distributed by MLS GRID
 - $565,0004 bd4 ba2.3k sqft268 Pembrook Ln, Mundelein, IL 60060Active
 MLS ID #12706155, Rick Brown, ABR, RE/MAX Plaza. MRED as distributed by MLS GRID
 - $645,0003 bd3 ba1.9k sqft1117 Dawes St, Libertyville, IL 60048ActiveMLS ID #12680423, Penny Berkun, CSC, Baird & Warner. MRED as distributed by MLS GRID
- $514,9003 bd3 ba2.4k sqft1155 Georgetown Way, Vernon Hills, IL 60061ActiveMLS ID #12691470, Grace Yu, RE/MAX Top Performers. MRED as distributed by MLS GRID
- $495,0004 bd4 ba2.8k sqft538 W Seaton Dr, Round Lake, IL 60073NewMLS ID #12654667, Jackie Pirie, Keller Williams North Shore West. MRED as distributed by MLS GRID
- $474,9983 bd3 ba2k sqft1339 E Central Rd, Arlington Heights, IL 60005ActiveMLS ID #12707866, Maria DelBoccio, @properties Christie's International Real Estate. MRED as distributed by MLS GRID
- $499,9004 bd3 ba2.2k sqft1912 Victoria Rd, Mundelein, IL 60060NewMLS ID #12714589, Doug Anderson, Blue Fence Real Estate Inc.. MRED as distributed by MLS GRID
- $459,0003 bd3 ba1.7k sqft467 Pine Lake Cir, Vernon Hills, IL 60061ActiveMLS ID #12697837, Leslie McDonnell, RE/MAX Suburban. MRED as distributed by MLS GRID
- $565,0003 bd3 ba3k sqft287 Willow Pkwy, Buffalo Grove, IL 60089NewMLS ID #12712802, Henry Velez, RE/MAX Top Performers. MRED as distributed by MLS GRID
- $499,9003 bd3 ba1.9k sqft73 Woodstone Dr, Buffalo Grove, IL 60089ActiveMLS ID #12680599, Val Napadov, RE/MAX Premier Luxury Collection. MRED as distributed by MLS GRID
- $475,0004 bd3 ba2.1k sqft7401 Inglenook Ln, Gurnee, IL 60031ActiveMLS ID #12706087, Jane Lee, RE/MAX Top Performers. MRED as distributed by MLS GRID
- $675,0004 bd3 ba2.5k sqft1958 Trevino Ter, Vernon Hills, IL 60061NewMLS ID #12711130, Brooke Daitchman, Baird & Warner. MRED as distributed by MLS GRID
- $475,0003 bd4 ba1.8k sqft1283 Georgetown Way, Vernon Hills, IL 60061ActiveMLS ID #12698998, Keeli Massimo, Weichert Realtors -The Peevler Team. MRED as distributed by MLS GRID
- $325,0003 bd3 ba1.8k sqft567 Shakespeare Dr, Grayslake, IL 60030NewMLS ID #12711196, Grant Fetter, Compass. MRED as distributed by MLS GRID
- $484,9993 bd4 ba2.5k sqft355 Woodhill Ln, Lake Villa, IL 60046ActiveMLS ID #12710067, Angel Prodanov, Remax Future. MRED as distributed by MLS GRID
- $539,0003 bd3 ba2.1k sqft715 N Juneway Ave, Deerfield, IL 60015ActiveMLS ID #12700269, Carmen Nedelcu, RE/MAX Top Performers. MRED as distributed by MLS GRID
- $585,0004 bd3 ba3.2k sqft17945 W Pond Ridge Cir, Gurnee, IL 60031ActiveMLS ID #12704570, Jackie Pirie, Keller Williams North Shore West. MRED as distributed by MLS GRID
- $460,0003 bd3 ba2.5k sqft425 E Grouse Ln, Deerfield, IL 60015ActiveMLS ID #12678745, Serhii Ponomarov, KOMAR. MRED as distributed by MLS GRID
