
Set on one of the premier lots in Inverness of Gregg's Landing, this impeccable home offers a refined, light-filled layout paired with the ultimate ease of maintenance-free living. From the moment you step inside, oak hardwood floors and vaulted ceilings frame an airy, open interior flooded with natural light. The main level seamlessly connects formal living and dining spaces with a comfortable family room anchored by custom built-ins. At the heart of the home, the updated kitchen boasts crisp white cabinetry, premium granite counters, a stylish custom backsplash, and stainless steel appliances. Step outside through the kitchen to a newly installed stone patio-your private retreat for entertaining against a backdrop of professionally manicured grounds. Designed for maximum comfort and flexibility, the main floor features a desirable primary suite, while the upper level hosts a expansive loft area alongside two additional bedrooms and a full bath. Downstairs, the expertly finished full basement doubles your living area with a 4th bedroom, a dedicated office space, an entertainment lounge, and generous storage. Complete with a 2-car garage featuring newly epoxy-coated floors and an HOA that covers lawn care, snow removal, and exterior maintenance, this lovingly cared-for home is entirely turn-key and ready for its next chapter.
Active
$675,000
1958 Trevino Ter, Vernon Hills, IL 60061
4beds
2,541sqft
:
Get pre-qualified$5,349/mo
Single Family Residence
Built in 1997
8,712 Square Feet Lot
$-- Zestimate®
$266/sqft
$460/mo HOA
What's special
Professionally manicured groundsExpansive loft areaExpertly finished full basementEntertainment loungeRefined light-filled layoutDesirable primary suiteDedicated office space
- --
- on Zillow |
- 1,121
- views |
- 45
- saves |
Likely to sell faster than
Zillow last checked:
Listing updated:
Listed by:
Brooke Daitchman 773-412-3047,
Baird & Warner
Source: MRED as distributed by MLS GRID,MLS#: 12711130
Facts & features
Interior
Bedrooms & bathrooms
- Bedrooms: 4
- Bathrooms: 3
- Full bathrooms: 2
- 1/2 bathrooms: 1
Rooms
- Room types: Loft, Recreation Room, Den, Storage, Utility Room-Lower Level
Primary bedroom
- Features: Flooring (Hardwood), Window Treatments (Blinds), Bathroom (Full)
- Level: Main
- Area: 224 Square Feet
- Dimensions: 16X14
Bedroom 2
- Features: Flooring (Carpet), Window Treatments (Blinds)
- Level: Second
- Area: 121 Square Feet
- Dimensions: 11X11
Bedroom 3
- Features: Flooring (Carpet), Window Treatments (Blinds)
- Level: Second
- Area: 110 Square Feet
- Dimensions: 11X10
Bedroom 4
- Features: Flooring (Carpet)
- Level: Basement
- Area: 192 Square Feet
- Dimensions: 12X16
Den
- Features: Flooring (Carpet)
- Level: Basement
- Area: 300 Square Feet
- Dimensions: 12X25
Dining room
- Features: Flooring (Hardwood), Window Treatments (Blinds)
- Level: Main
- Area: 168 Square Feet
- Dimensions: 14X12
Family room
- Features: Flooring (Carpet), Window Treatments (Blinds)
- Level: Main
- Area: 165 Square Feet
- Dimensions: 11X15
Kitchen
- Features: Kitchen (Eating Area-Breakfast Bar, Eating Area-Table Space, Pantry-Closet), Flooring (Hardwood), Window Treatments (Blinds)
- Level: Main
- Area: 180 Square Feet
- Dimensions: 9X20
Laundry
- Features: Flooring (Ceramic Tile)
- Level: Main
- Area: 54 Square Feet
- Dimensions: 6X9
Living room
- Features: Flooring (Hardwood), Window Treatments (Blinds)
- Level: Main
- Area: 266 Square Feet
- Dimensions: 14X19
Loft
- Features: Flooring (Carpet), Window Treatments (Blinds)
- Level: Second
- Area: 242 Square Feet
- Dimensions: 22X11
Recreation room
- Features: Flooring (Carpet)
- Level: Basement
- Area: 312 Square Feet
- Dimensions: 13X24
Storage
- Features: Flooring (Carpet)
- Level: Basement
- Area: 120 Square Feet
- Dimensions: 8X15
Other
- Level: Basement
- Area: 391 Square Feet
- Dimensions: 17X23
Heating
- Natural Gas
Cooling
- Central Air
Appliances
- Included: Range, Microwave, Dishwasher, Refrigerator, Washer, Dryer, Disposal, Humidifier
- Laundry: Main Level, Sink
Features
- Cathedral Ceiling(s), 1st Floor Bedroom, 1st Floor Full Bath, Walk-In Closet(s)
- Flooring: Hardwood
- Basement: Finished,Full
- Attic: Unfinished
Interior area
- Total structure area: 1,507
- Total interior livable area: 2,541 sqft
Video & virtual tour
Property
Parking
- Total spaces: 2
- Parking features: Asphalt, Garage Door Opener, Yes, Garage Owned, Attached, Garage
- Attached garage spaces: 2
- Has uncovered spaces: Yes
Accessibility
- Accessibility features: No Disability Access
Features
- Stories: 2
- Patio & porch: Patio
Lot
- Size: 8,712 Square Feet
- Dimensions: 99X110X71X65X47
- Features: Corner Lot, Cul-De-Sac, Landscaped
Details
- Parcel number: 11293110470000
- Special conditions: None
- Other equipment: TV-Cable, Ceiling Fan(s), Sump Pump, Sprinkler-Lawn
Construction
Type & style
- Home type: SingleFamily
- Architectural style: Colonial
- Property subtype: Single Family Residence
Materials
- Brick, Cedar
- Foundation: Concrete Perimeter
- Roof: Asphalt
Condition
- New construction: No
- Year built: 1997
Utilities & green energy
- Electric: 200+ Amp Service
- Sewer: Public Sewer
- Water: Lake Michigan
Community & HOA
Community
- Features: Park, Curbs, Sidewalks
- Security: Security System
HOA
- Has HOA: Yes
- Services included: Insurance, Exterior Maintenance, Lawn Care, Scavenger, Snow Removal
- HOA fee: $460 monthly
Location
- Region: Vernon Hills
Financial & listing details
- Price per square foot: $266/sqft
- Tax assessed value: $444,717
- Annual tax amount: $13,780
- Date on market: 7/23/2026
- Ownership: Fee Simple w/ HO Assn.
Estimated market value
Not available
Estimated sales range
Not available
Not available
Price history
| Date | Event | Price |
|---|---|---|
| 2/20/2019 | Sold | $395,000-7.1%$155/sqft |
Source:  MRED as distributed by MLS GRID #10150954 Report a problem MRED as distributed by MLS GRID #10150954 Report a problem | ||
| 1/22/2019 | Pending sale | $425,000$167/sqft |
Source: @properties #10150954 Report a problem | ||
| 1/8/2019 | Price change | $425,000-3.2%$167/sqft |
Source: @properties #10150954 Report a problem | ||
| 12/6/2018 | Listed for sale | $439,000-2.4%$173/sqft |
Source: @properties #10150954 Report a problem | ||
| 11/20/2002 | Sold | $450,000+20%$177/sqft |
Source: Public Record Report a problem | ||
| 8/2/1999 | Sold | $375,000+6.7%$148/sqft |
Source: Public Record Report a problem | ||
| 3/3/1998 | Sold | $351,500$138/sqft |
Source: Public Record Report a problem | ||
Public tax history
| Year | Property taxes | Tax assessment |
|---|---|---|
| 2024 | $12,520 +4.1% | $168,817 +13.9% |
| 2023 | $12,026 +1.1% | $148,224 +8.4% |
| 2022 | $11,891 +4.5% | $136,713 +2.5% |
| 2021 | $11,380 +3.8% | $133,390 +3.9% |
| 2020 | $10,968 -2.5% | $128,324 -7.3% |
| 2019 | $11,252 -3.5% | $138,398 -6.3% |
| 2018 | $11,664 | $147,696 +3.3% |
| 2017 | $11,664 +6.3% | $143,033 +5.5% |
| 2016 | $10,973 +9.2% | $135,615 +7% |
| 2015 | $10,051 -1.5% | $126,755 +9.3% |
| 2014 | $10,201 -1.7% | $115,993 -0.9% |
| 2012 | $10,378 +5% | $116,999 -10.3% |
| 2011 | $9,884 -5.5% | $130,369 -7.5% |
| 2010 | $10,458 +3.5% | $140,894 -5.6% |
| 2009 | $10,101 +3.3% | $149,294 +3% |
| 2008 | $9,780 -5.2% | $144,890 -6.3% |
| 2006 | $10,319 +1.6% | $154,577 |
| 2005 | $10,152 -1% | -- |
| 2004 | $10,258 +8% | -- |
| 2003 | $9,501 -0.4% | -- |
| 2002 | $9,535 +111.9% | -- |
| 2001 | $4,500 -48.9% | $116,417 +2.6% |
| 2000 | $8,813 | $113,478 |
Find assessor info on the county website
Monthly payment
Est. payment
Payment breakdown
Explore the cost of this home by adjusting the details. Changes won't be saved.Climate risks
Neighborhood: 60061
Nearby schools
GreatSchools rating
- 9/10Hawthorn Elementary School NorthGrades: 1-5Distance: 1.4 mi
- 6/10Hawthorn Middle School NorthGrades: 6-8Distance: 1.4 mi
- 8/10Vernon Hills High SchoolGrades: 9-12Distance: 2.7 mi
Schools provided by the listing agent
- Elementary: Hawthorn Elementary School (Nor
- Middle: Hawthorn Middle School North
- High: Vernon Hills High School
- District: 73
Source: MRED as distributed by MLS GRID. This data may not be complete. We recommend contacting the local school district to confirm school assignments for this home.
- $632,500-- bd2 ba1.3k sqft1962 Trevino Ter, Vernon Hills, IL 60061Off Market
- $609,6003 bd3 ba2.5k sqft1946 Olympic Dr, Vernon Hills, IL 60061Off Market
- $681,100-- bd2 ba2.7k sqft1966 Trevino Ter, Vernon Hills, IL 60061Off Market
- $632,7003 bd4 ba2.6k sqft1950 Olympic Dr, Vernon Hills, IL 60061Off Market

- $3-- bd-- ba-- sqftTrevino Ter, Vernon hills, IL 60061Off Market
- $622,2004 bd4 ba2.4k sqft1942 Olympic Dr, Vernon Hills, IL 60061Off Market
- $650,000-- bd2 ba1.4k sqft1955 Trevino Ter, Vernon Hills, IL 60061Off Market
- $644,8003 bd3 ba2.5k sqft1963 Trevino Ter, Vernon Hills, IL 60061Off Market
A local agent can set up tours, give advice and negotiate with sellers.
A local lender can help you make sure your offer is ready when you are.
Similar homes
- $775,0004 bd3 ba3k sqft2304 Sarazen Dr, Vernon Hills, IL 60061Active
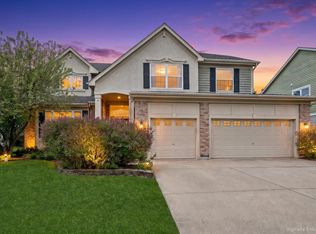 MLS ID #12639418, Terry Wilkowski, @properties Christie's International Real Estate. MRED as distributed by MLS GRID
 - $579,9004 bd3 ba2.1k sqft410 Lamont Ter, Buffalo Grove, IL 60089New
 MLS ID #12719325, Nikit Tailor, Compass. MRED as distributed by MLS GRID
 - $540,0003 bd2 ba2.2k sqft263 Shadow Creek Cir #263, Vernon Hills, IL 60061Active
 MLS ID #12699655, Mila Tsarfis, Mila Tsarfis Real Estate. MRED as distributed by MLS GRID
 - $645,0003 bd3 ba1.9k sqft1117 Dawes St, Libertyville, IL 60048Active
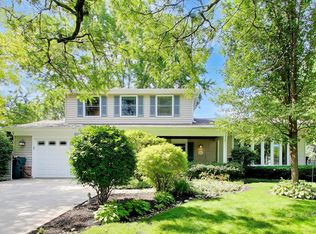 MLS ID #12680423, Penny Berkun, CSC, Baird & Warner. MRED as distributed by MLS GRID
 - $715,0004 bd3 ba2.7k sqft3214 River Falls Dr, Northbrook, IL 60062NewMLS ID #12719776, Len Zlatnikov, @properties Christie's International Real Estate. MRED as distributed by MLS GRID
- $665,0005 bd3 ba2.7k sqft209 Mooregate Trl, Hawthorn Woods, IL 60047ActiveMLS ID #12590429, Michelle Nunez, ABR,CSC,E-PRO,RENE,SRES,SRS, Baird & Warner. MRED as distributed by MLS GRID
- $925,0004 bd5 ba3.2k sqft2120 Kenton Ln, Libertyville, IL 60048NewMLS ID #12716742, Shaunna Patterson, @properties Christies International Real Estate. MRED as distributed by MLS GRID
- $775,0004 bd3 ba2.9k sqft2302 Lisa Ct, Palatine, IL 60067NewMLS ID #12718167, Holly Connors, @properties Christie's International Real Estate. MRED as distributed by MLS GRID
- $475,0003 bd4 ba1.8k sqft1283 Georgetown Way, Vernon Hills, IL 60061NewMLS ID #12719625, Keeli Massimo, Weichert Realtors -The Peevler Team. MRED as distributed by MLS GRID
- $729,0005 bd5 ba3.1k sqft1137 Lockwood Ct E, Buffalo Grove, IL 60089ActiveMLS ID #12713338, Daina Jacobson, ABR,SRES,SRS, Berkshire Hathaway HomeServices Chicago. MRED as distributed by MLS GRID
- $699,0004 bd4 ba2.6k sqft36701 N Lake St, Ingleside, IL 60041ActiveMLS ID #12707217, Dana Pierson-Emering, @properties Christie's International Real Estate. MRED as distributed by MLS GRID
- $675,0003 bd3 ba1.9k sqft35 Pacific Ave, Hawthorn Woods, IL 60047ActiveMLS ID #12711908, Jane Lee, RE/MAX Top Performers. MRED as distributed by MLS GRID
- $519,0003 bd4 ba2.6k sqft439 Bay Tree Cir, Vernon Hills, IL 60061ActiveMLS ID #12701803, Anna Klarck, ABR,AHWD,CIPS,CNC,CRS,CSC,E-PRO,GRI,SFR,SRES,TRC, AK Homes. MRED as distributed by MLS GRID
- $819,9004 bd4 ba2.8k sqft5544 Oak Grove Dr, Long Grove, IL 60047ActiveMLS ID #12707080, Jane Lee, RE/MAX Top Performers. MRED as distributed by MLS GRID
- $695,0004 bd4 ba3.4k sqft5587 Notting Hill Rd, Gurnee, IL 60031ActiveMLS ID #12700182, Avi Sonar, Starting Point Realty, Inc.. MRED as distributed by MLS GRID
- $615,0003 bd2 ba2.3k sqft301 S Yale Ave, Arlington Heights, IL 60005NewMLS ID #12718589, Holly Connors, @properties Christie's International Real Estate. MRED as distributed by MLS GRID
- $799,9005 bd4 ba3.2k sqft816 Paddock Ln, Libertyville, IL 60048ActiveMLS ID #12699071, Karen Nalewajk, Fulton Grace Realty. MRED as distributed by MLS GRID
- $975,0004 bd3 ba3.2k sqft1717 Marquette Ct, Lake Forest, IL 60045NewMLS ID #12717014, Marina Carney, Compass. MRED as distributed by MLS GRID
- $599,9004 bd4 ba2.9k sqft775 Lipizzan Ln, Wauconda, IL 60084ActiveMLS ID #12683385, Jane Lee, RE/MAX Top Performers. MRED as distributed by MLS GRID
- $499,9004 bd3 ba2.2k sqft1912 Victoria Rd, Mundelein, IL 60060ActiveMLS ID #12714589, Doug Anderson, Blue Fence Real Estate Inc.. MRED as distributed by MLS GRID
