SPACIOUS UPPER FLOOR HOME WITH 3 BEDROOMS, VOLUME CEILINGS IN GREAT ROOM & DINING ROOM, EAT IN KITCHEN W/ACCESS TO PRIVATE BALCONY. MASTER BEDROOM FEATURES HIS AND HERS WALK-IN CLOSETS, DOUBLE VANITY SOAKING TUB & SEPARATE SHOWER. HOME WAS UPDATED IN 2020: HARDWOOD FLOORS THROUGHOUT, THE STAIRCASES WERE COMPLETELY REDESIGNED USING HARDWOOD FLOORING, WITH MATCHING HANDRAILS THAT GIVE IT A REALLY ELEGANT LOOK. THE ENTIRE HOUSE WAS FRESHLY PAINTED.THE KITCHEN WAS EXPANDED WITH NEW GRANITE COUNTERTOPS AND A BEAUTIFUL MATCHING BACKSPLASH. ALL KITCHEN AND LAUNDRY APPLIANCES WERE UPGRADED TO MATCHING HIGH END MODELS FROM ONE BRAND. REPLACED ALL THE TOILETS THROUGHOUT WITH NEW MODERN ONES.THE HOME FEATURES BEAUTIFUL CRYSTAL CHANDELIERS THROUGHOUT. PERFECT VERNON HILLS SCHOOLS. DESIRABLE GREGG'S LANDING COMMUNITY SURROUNDED BY A VARIETY OF RESTAURANTS, SHOPS EVERYTHING YOU NEED IS AT YOUR DOORSTEP. EXCEPTIONAL VERNON HILLS LOCATION.
Active
$540,000
263 Shadow Creek Cir #263, Vernon Hills, IL 60061
3beds
2,274sqft
:
Get pre-qualified$4,382/mo
Condominium, Single Family Residence
Built in 2003
-- sqft lot
$527,400 Zestimate®
$237/sqft
$436/mo HOA
What's special
- 13 days |
- 255 |
- 5 |
Zillow last checked:
Listing updated:
Listed by:
Mila Tsarfis 847-612-1100,
Mila Tsarfis Real Estate
Source: MRED as distributed by MLS GRID,MLS#: 12699655
Facts & features
Interior
Bedrooms & bathrooms
- Bedrooms: 3
- Bathrooms: 2
- Full bathrooms: 2
Rooms
- Room types: No additional rooms
Primary bedroom
- Features: Flooring (Hardwood), Window Treatments (Blinds), Bathroom (Full)
- Level: Second
- Area: 300 Square Feet
- Dimensions: 20X15
Bedroom 2
- Features: Flooring (Hardwood), Window Treatments (Blinds)
- Level: Second
- Area: 143 Square Feet
- Dimensions: 13X11
Bedroom 3
- Features: Flooring (Hardwood), Window Treatments (Blinds)
- Level: Second
- Area: 150 Square Feet
- Dimensions: 15X10
Dining room
- Features: Flooring (Hardwood), Window Treatments (Blinds)
- Level: Second
- Area: 180 Square Feet
- Dimensions: 15X12
Kitchen
- Features: Kitchen (Eating Area-Table Space, Pantry-Closet), Flooring (Ceramic Tile), Window Treatments (Blinds)
- Level: Second
- Area: 224 Square Feet
- Dimensions: 16X14
Laundry
- Features: Flooring (Vinyl)
- Level: Second
- Area: 66 Square Feet
- Dimensions: 11X6
Living room
- Features: Flooring (Hardwood), Window Treatments (Blinds)
- Level: Second
- Area: 468 Square Feet
- Dimensions: 26X18
Heating
- Natural Gas, Forced Air
Cooling
- Central Air
Appliances
- Included: Range, Microwave, Dishwasher, Refrigerator, Washer, Dryer, Disposal
- Laundry: In Unit
Features
- Walk-In Closet(s), High Ceilings, Open Floorplan, Granite Counters
- Flooring: Hardwood
- Windows: Screens
- Basement: None
Interior area
- Total structure area: 0
- Total interior livable area: 2,274 sqft
Video & virtual tour
Property
Parking
- Total spaces: 2
- Parking features: Asphalt, Yes, Attached, Garage
- Attached garage spaces: 2
Accessibility
- Accessibility features: No Disability Access
Features
- Exterior features: Balcony
Details
- Parcel number: 11292011160000
- Special conditions: None
Construction
Type & style
- Home type: Condo
- Property subtype: Condominium, Single Family Residence
Materials
- Cedar, Stone, Other
Condition
- New construction: No
- Year built: 2003
Details
- Builder model: Belmont
Utilities & green energy
- Electric: 200+ Amp Service
- Sewer: Public Sewer
- Water: Public
Community & HOA
Community
- Subdivision: Shadow Creek
HOA
- Has HOA: Yes
- Services included: Insurance, Exterior Maintenance, Lawn Care, Scavenger, Snow Removal
- HOA fee: $436 monthly
Location
- Region: Vernon Hills
Financial & listing details
- Price per square foot: $237/sqft
- Annual tax amount: $10,409
- Date on market: 7/12/2026
- Ownership: Condo
Estimated market value
$527,400
$501,000 - $554,000
$3,586/mo
Price history
| Date | Event | Price |
|---|---|---|
| 7/12/2026 | Listed for sale | $540,000$237/sqft |
Source:  MRED as distributed by MLS GRID #12699655 Report a problem MRED as distributed by MLS GRID #12699655 Report a problem | ||
Public tax history
Tax history is unavailable.
Monthly payment
Est. payment
Payment breakdown
Explore the cost of this home by adjusting the details. Changes won't be saved.Climate risks
Neighborhood: 60061
Nearby schools
GreatSchools rating
- 9/10Hawthorn Elementary School NorthGrades: 1-5Distance: 1.6 mi
- 6/10Hawthorn Middle School NorthGrades: 6-8Distance: 1.6 mi
- 8/10Vernon Hills High SchoolGrades: 9-12Distance: 2.9 mi
Schools provided by the listing agent
- District: 73
Source: MRED as distributed by MLS GRID. This data may not be complete. We recommend contacting the local school district to confirm school assignments for this home.
- $508,200-- bd2 ba2.2k sqft267 Shadow Creek Cir, Vernon Hills, IL 60061Off Market
- $467,400-- bd2 ba1.8k sqft222 Shadow Creek Cir, Vernon Hills, IL 60061Off Market
- $529,7003 bd2 ba2.4k sqft218 Shadow Creek Cir, Vernon Hills, IL 60061Off Market
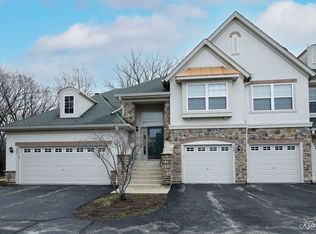
- $556,5003 bd2 ba2.4k sqft214 Shadow Creek Cir, Vernon Hills, IL 60061Off Market

- $459,300-- bd2 ba1.8k sqft233 Shadow Creek Cir, Vernon Hills, IL 60061Off Market
- $557,4003 bd2 ba2.4k sqft237 Shadow Creek Cir, Vernon Hills, IL 60061Off Market
- $497,200-- bd2 ba2.2k sqft215 Shadow Creek Cir, Vernon Hills, IL 60061Off Market
- $508,2003 bd2 ba2.4k sqft241 Shadow Creek Cir, Vernon Hills, IL 60061Off Market
- $513,7003 bd2 ba2.2k sqft219 Shadow Creek Cir, Vernon Hills, IL 60061Off Market
A local agent can set up tours, give advice and negotiate with sellers.
A local lender can help you make sure your offer is ready when you are.
Similar homes
- $560,0004 bd3 ba2k sqft6 S Deerpath Dr, Vernon Hills, IL 60061New
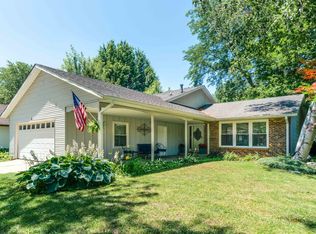 MLS ID #12715375, Jane Lee, RE/MAX Top Performers. MRED as distributed by MLS GRID
 - $699,9993 bd3 ba2.7k sqft1875 Trevino Ter, Vernon Hills, IL 60061New
 MLS ID #12711534, Jane Lee, RE/MAX Top Performers. MRED as distributed by MLS GRID
 - $530,0004 bd4 ba2.3k sqft1105 Andover Dr, Mundelein, IL 60060NewMLS ID #12714866, Jane Lee, RE/MAX Top Performers. MRED as distributed by MLS GRID
- $515,0003 bd3 ba2.4k sqft1293 Georgetown Way, Vernon Hills, IL 60061Active
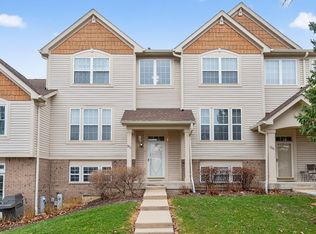 MLS ID #12699652, Kumaran Ayyakutti, Sky High Real Estate Inc.. MRED as distributed by MLS GRID
 - $514,9003 bd3 ba2.4k sqft1155 Georgetown Way, Vernon Hills, IL 60061ActiveMLS ID #12691470, Grace Yu, RE/MAX Top Performers. MRED as distributed by MLS GRID
- $799,0004 bd3 ba2.6k sqft(Undisclosed Address), Vernon Hills, IL 60061NewMLS ID #12666012, Leslie McDonnell, RE/MAX Suburban. MRED as distributed by MLS GRID
- $475,0003 bd4 ba1.8k sqft1283 Georgetown Way, Vernon Hills, IL 60061ActiveMLS ID #12698998, Keeli Massimo, Weichert Realtors -The Peevler Team. MRED as distributed by MLS GRID
- $429,0003 bd3 ba1.7k sqft378 Bay Tree Cir, Vernon Hills, IL 60061Price ChangeMLS ID #12658510, Yongjun Zhang, Four Seasons Homes LLC. MRED as distributed by MLS GRID
- $558,0003 bd4 ba2.3k sqft825 Braeman Ct, Libertyville, IL 60048Re-activatedMLS ID #12679808, Cathy Wu, AiHome Realty Group LLC. MRED as distributed by MLS GRID
- $295,0003 bd2 ba1.4k sqft256 Southwick Ct #256, Vernon Hills, IL 60061ActiveMLS ID #12666136, Nathan Shin, MRP,RENE, Baird & Warner. MRED as distributed by MLS GRID
- $425,0003 bd3 ba2.2k sqft1204 Garfield Ave, Libertyville, IL 60048ActiveMLS ID #12698322, Andrew Herrmann, ABR, @properties Christie's International Real Estate. MRED as distributed by MLS GRID
- $495,0004 bd4 ba2.8k sqft538 W Seaton Dr, Round Lake, IL 60073NewMLS ID #12654667, Jackie Pirie, Keller Williams North Shore West. MRED as distributed by MLS GRID
- $599,9004 bd4 ba2.9k sqft775 Lipizzan Ln, Wauconda, IL 60084NewMLS ID #12683385, Jane Lee, RE/MAX Top Performers. MRED as distributed by MLS GRID
- $585,0004 bd3 ba3.2k sqft17945 W Pond Ridge Cir, Gurnee, IL 60031ActiveMLS ID #12704570, Jackie Pirie, Keller Williams North Shore West. MRED as distributed by MLS GRID
- $594,9004 bd3 ba2.1k sqft410 Lamont Ter, Buffalo Grove, IL 60089ActiveMLS ID #12700529, Nikit Tailor, Compass. MRED as distributed by MLS GRID
- $549,9004 bd3 ba2.9k sqft1164 Liberty Ave, Cary, IL 60013NewMLS ID #12711337, Ashley Arzer, Redfin Corporation. MRED as distributed by MLS GRID
- $459,9004 bd3 ba2.1k sqft1898 McRae Ln, Mundelein, IL 60060ActiveMLS ID #12675541, Valerie Domain, Coldwell Banker Realty. MRED as distributed by MLS GRID
- $335,8002 bd2 ba1.2k sqft74 Bedford Rd, Mundelein, IL 60060ActiveMLS ID #12709315, Irina Khaykin, PSA, Realta Real Estate. MRED as distributed by MLS GRID
- $509,9004 bd3 ba2.6k sqft5660 Trinity Ct, Gurnee, IL 60031ActiveMLS ID #12708674, Vicki MacKinnon, HomeSmart Connect LLC. MRED as distributed by MLS GRID
- $549,0004 bd3 ba2.6k sqft(Undisclosed Address), Buffalo Grove, IL 60089ActiveMLS ID #12661565, Hyacinth Levy, CSC, Baird & Warner. MRED as distributed by MLS GRID
