Welcome to this well-maintained 2-story home featuring 3 bedrooms, 2.1 baths, and desirable golf course views. The bright and open floor plan begins with a dramatic two-story foyer and spacious living room. A separate dining room provides the perfect setting for entertaining and everyday gatherings. The family room features a fireplace and opens to the eating area and kitchen, creating a functional flow for daily living. The kitchen offers a center island, pantry closet, and ample cabinet space. From the eating area, step out to the deck and enjoy the outdoors. Convenient main-floor laundry and a powder room add to the home's functionality. The second level includes a spacious primary suite with a sitting area, two walk-in closets, and a private bath featuring a double vanity, whirlpool tub, and separate shower. Two additional generously sized bedrooms and a full hall bath complete the upper level. The unfinished basement provides excellent storage and future finishing potential. Enjoy scenic golf course views, nearby walking trails, and a convenient location close to shopping, dining, and everyday amenities. A great opportunity to make this home your own!
New
Price cut: $24.9K (7/20)
$699,999
1875 Trevino Ter, Vernon Hills, IL 60061
3beds
2,754sqft
Single Family Residence
Built in 2001
653 Square Feet Lot
$-- Zestimate®
$254/sqft
$450/mo HOA
What's special
Desirable golf course viewsFull hall bathConvenient main-floor laundryScenic golf course viewsSeparate dining roomPowder roomDramatic two-story foyer
- 22 hours |
- 168 |
- 13 |
Zillow last checked:
Listing updated:
Listed by:
Jane Lee 847-295-0800,
RE/MAX Top Performers
Source: MRED as distributed by MLS GRID,MLS#: 12711534
Facts & features
Interior
Bedrooms & bathrooms
- Bedrooms: 3
- Bathrooms: 3
- Full bathrooms: 2
- 1/2 bathrooms: 1
Rooms
- Room types: No additional rooms
Primary bedroom
- Features: Flooring (Carpet), Window Treatments (All), Bathroom (Full, Double Sink, Whirlpool & Sep Shwr)
- Level: Second
- Area: 425 Square Feet
- Dimensions: 25X17
Bedroom 2
- Features: Flooring (Hardwood), Window Treatments (All)
- Level: Second
- Area: 156 Square Feet
- Dimensions: 13X12
Bedroom 3
- Features: Flooring (Carpet), Window Treatments (All)
- Level: Second
- Area: 169 Square Feet
- Dimensions: 13X13
Dining room
- Features: Flooring (Hardwood), Window Treatments (All)
- Level: Main
- Area: 168 Square Feet
- Dimensions: 14X12
Family room
- Features: Flooring (Hardwood), Window Treatments (All)
- Level: Main
- Area: 352 Square Feet
- Dimensions: 22X16
Kitchen
- Features: Kitchen (Eating Area-Table Space, Island, Pantry-Closet), Flooring (Hardwood)
- Level: Main
- Area: 143 Square Feet
- Dimensions: 13X11
Laundry
- Features: Flooring (Vinyl)
- Level: Main
- Area: 88 Square Feet
- Dimensions: 11X8
Living room
- Features: Flooring (Hardwood), Window Treatments (All)
- Level: Main
- Area: 208 Square Feet
- Dimensions: 16X13
Heating
- Natural Gas, Forced Air
Cooling
- Central Air
Appliances
- Included: Range, Microwave, Dishwasher, Refrigerator, Washer, Dryer, Disposal, Humidifier
- Laundry: Main Level, Sink
Features
- Vaulted Ceiling(s), Walk-In Closet(s), Open Floorplan, Separate Dining Room, Pantry
- Flooring: Hardwood, Carpet
- Basement: Unfinished,Full
- Number of fireplaces: 1
- Fireplace features: Attached Fireplace Doors/Screen, Gas Log, Gas Starter, Family Room
Interior area
- Total structure area: 4,201
- Total interior livable area: 2,754 sqft
Property
Parking
- Total spaces: 2
- Parking features: Asphalt, Garage Door Opener, Yes, Garage Owned, Attached, Garage
- Attached garage spaces: 2
- Has uncovered spaces: Yes
Accessibility
- Accessibility features: No Disability Access
Features
- Stories: 2
- Patio & porch: Deck
Lot
- Size: 653 Square Feet
- Dimensions: 56x121x55x121
- Features: On Golf Course, Landscaped
Details
- Parcel number: 11293111040000
- Special conditions: List Broker Must Accompany
- Other equipment: Ceiling Fan(s), Sump Pump, Sprinkler-Lawn
Construction
Type & style
- Home type: SingleFamily
- Property subtype: Single Family Residence
Materials
- Brick, Cedar
- Roof: Asphalt
Condition
- New construction: No
- Year built: 2001
Utilities & green energy
- Sewer: Public Sewer
- Water: Public
Community & HOA
Community
- Features: Curbs, Sidewalks, Street Paved
- Security: Carbon Monoxide Detector(s)
- Subdivision: Inverness
HOA
- Has HOA: Yes
- Services included: Exterior Maintenance, Lawn Care, Snow Removal
- HOA fee: $450 monthly
Location
- Region: Vernon Hills
Financial & listing details
- Price per square foot: $254/sqft
- Tax assessed value: $479,220
- Annual tax amount: $14,216
- Date on market: 7/21/2026
- Ownership: Fee Simple w/ HO Assn.
Estimated market value
Not available
Estimated sales range
Not available
Not available
Price history
| Date | Event | Price |
|---|---|---|
| 7/20/2026 | Price change | $699,999-3.4%$254/sqft |
Source:  MRED as distributed by MLS GRID #12698014 Report a problem MRED as distributed by MLS GRID #12698014 Report a problem | ||
| 7/6/2026 | Price change | $724,900-2%$263/sqft |
Source: MRED as distributed by MLS GRID #12671638 Report a problem | ||
| 6/10/2026 | Listed for sale | $739,900+63.5%$269/sqft |
Source: MRED as distributed by MLS GRID #12671638 Report a problem | ||
| 12/28/2001 | Sold | $452,500$164/sqft |
Source: Public Record Report a problem | ||
Public tax history
| Year | Property taxes | Tax assessment |
|---|---|---|
| 2024 | $12,832 +4.6% | $181,916 +13.9% |
| 2023 | $12,270 -3.7% | $159,724 +8.4% |
| 2022 | $12,738 +4.6% | $147,320 -0.1% |
| 2021 | $12,182 +3.8% | $147,464 +3.9% |
| 2020 | $11,734 -6.4% | $141,863 -7.3% |
| 2019 | $12,540 -1.7% | $152,998 -4.7% |
| 2018 | $12,756 | $160,466 +3.3% |
| 2017 | $12,756 +6.2% | $155,400 +5.5% |
| 2016 | $12,012 +7.6% | $147,341 +7% |
| 2015 | $11,159 -1.5% | $137,715 +8% |
| 2014 | $11,325 -1.5% | $127,572 -0.9% |
| 2012 | $11,502 +5.3% | $128,679 -10.3% |
| 2011 | $10,919 -7.3% | $143,384 -9.2% |
| 2010 | $11,774 +3.6% | $157,878 -5.6% |
| 2009 | $11,369 +3.3% | $167,291 +3% |
| 2008 | $11,005 -0.2% | $162,356 -1.5% |
| 2006 | $11,029 +1.6% | $164,857 |
| 2005 | $10,851 -1% | -- |
| 2004 | $10,965 +4.4% | -- |
| 2003 | $10,506 -0.4% | -- |
| 2002 | $10,544 +1363.7% | -- |
| 2001 | $720 +2% | $9,039 +2.6% |
| 2000 | $706 | $8,811 |
Find assessor info on the county website
Monthly payment
Est. payment
Payment breakdown
Explore the cost of this home by adjusting the details. Changes won't be saved.Climate risks
Neighborhood: 60061
Nearby schools
GreatSchools rating
- 9/10Hawthorn Elementary School NorthGrades: 1-5Distance: 1.2 mi
- 6/10Hawthorn Middle School NorthGrades: 6-8Distance: 1.3 mi
- 8/10Vernon Hills High SchoolGrades: 9-12Distance: 2.6 mi
Schools provided by the listing agent
- Elementary: Hawthorn Elementary School (Nor
- Middle: Hawthorn Middle School North
- High: Vernon Hills High School
- District: 73
Source: MRED as distributed by MLS GRID. This data may not be complete. We recommend contacting the local school district to confirm school assignments for this home.
- $719,600-- bd3 ba2.8k sqft1883 Trevino Ter, Vernon Hills, IL 60061Off Market
- $679,8003 bd3 ba2.6k sqft1867 Trevino Ter, Vernon Hills, IL 60061Off Market
- $709,0004 bd4 ba2.8k sqft1859 Trevino Ter, Vernon Hills, IL 60061Off Market
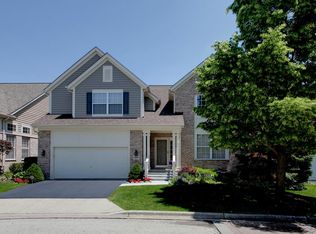
- $662,700-- bd2 ba2.5k sqft1891 Trevino Ter, Vernon Hills, IL 60061Off Market
- $461,7004 bd3 ba-- sqft1860 N Trevino Ter, Vernon Hills, IL 60061Off Market
- $675,0004 bd3 ba1.6k sqft1860 Trevino Ter, Vernon Hills, IL 60061Off Market
- $700,2004 bd4 ba2.7k sqft1876 Trevino Ter, Vernon Hills, IL 60061Off Market
- $497,0003 bd3 ba2.7k sqft1876 Trevino #1876, Vernon Hills, IL 60061Off Market
A local agent can set up tours, give advice and negotiate with sellers.
A local lender can help you make sure your offer is ready when you are.
Similar homes
- $540,0003 bd2 ba2.2k sqft263 Shadow Creek Cir #263, Vernon Hills, IL 60061Active
 MLS ID #12699655, Mila Tsarfis, Mila Tsarfis Real Estate. MRED as distributed by MLS GRID
 - $1,000,0004 bd5 ba4k sqft312 Camargo Ct, Vernon Hills, IL 60061Active
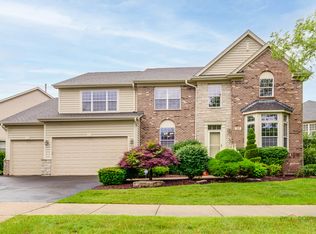 MLS ID #12704480, Jane Lee, RE/MAX Top Performers. MRED as distributed by MLS GRID
 - $695,0005 bd4 ba2.7k sqft1145 Furlong Dr, Libertyville, IL 60048Active
 MLS ID #12680706, Dawn Sullivan, ABR,CSC,RENE,SRES, @properties Christie's International Real Estate. MRED as distributed by MLS GRID
 - $580,0004 bd3 ba2k sqft6 S Deerpath Dr, Vernon Hills, IL 60061Active
 MLS ID #12703112, Jane Lee, RE/MAX Top Performers. MRED as distributed by MLS GRID
 - $645,0003 bd3 ba1.9k sqft1117 Dawes St, Libertyville, IL 60048ActiveMLS ID #12680423, Penny Berkun, CSC, Baird & Warner. MRED as distributed by MLS GRID
- $660,0002 bd3 ba2.5k sqft3569 Canton Cir, Mundelein, IL 60060ActiveMLS ID #12659568, Cynthia Lenihan, @properties Christie's International Real Estate. MRED as distributed by MLS GRID
- $695,0004 bd4 ba3.4k sqft5587 Notting Hill Rd, Gurnee, IL 60031ActiveMLS ID #12700182, Avi Sonar, Starting Point Realty, Inc.. MRED as distributed by MLS GRID
- $649,0003 bd3 ba2.3k sqft585 Marseilles Cir, Buffalo Grove, IL 60089Price ChangeMLS ID #12706539, Sadie Winter, RE/MAX Suburban. MRED as distributed by MLS GRID
- $819,9004 bd4 ba2.8k sqft5544 Oak Grove Dr, Long Grove, IL 60047ActiveMLS ID #12707080, Jane Lee, RE/MAX Top Performers. MRED as distributed by MLS GRID
- $995,0004 bd3 ba2.9k sqft2145 Kenton Ln, Libertyville, IL 60048NewMLS ID #12709605, Anne Hardy, Berkshire Hathaway-Chicago. MRED as distributed by MLS GRID
- $799,9005 bd4 ba3.2k sqft816 Paddock Ln, Libertyville, IL 60048ActiveMLS ID #12699071, Karen Nalewajk, Fulton Grace Realty. MRED as distributed by MLS GRID
- $594,9004 bd3 ba2.1k sqft410 Lamont Ter, Buffalo Grove, IL 60089ActiveMLS ID #12700529, Nikit Tailor, Compass. MRED as distributed by MLS GRID
- $749,5005 bd5 ba3.1k sqft1137 Lockwood Ct E, Buffalo Grove, IL 60089ActiveMLS ID #12667715, Daina Jacobson, ABR,SRES,SRS, Berkshire Hathaway HomeServices Chicago. MRED as distributed by MLS GRID
- $775,0004 bd3 ba2.4k sqft6 Londonderry Ln, Lincolnshire, IL 60069ActiveMLS ID #12696750, Laurian Greenbury, @properties Christie's International Real Estate. MRED as distributed by MLS GRID
- $734,0003 bd4 ba3.7k sqft5 Court Of Conn River Valley, Lincolnshire, IL 60069Price ChangeMLS ID #12690229, Janet Borden, Compass. MRED as distributed by MLS GRID
- $789,9004 bd3 ba3.4k sqft10 Eagle Ridge Dr, Hawthorn Woods, IL 60047ActiveMLS ID #12689818, Doug Anderson, Blue Fence Real Estate Inc.. MRED as distributed by MLS GRID
- $514,9003 bd3 ba2.4k sqft1155 Georgetown Way, Vernon Hills, IL 60061ActiveMLS ID #12691470, Grace Yu, RE/MAX Top Performers. MRED as distributed by MLS GRID
- $699,0004 bd3 ba2.2k sqft2505 E Mayfair Rd, Arlington Heights, IL 60004ActiveMLS ID #12699885, Holly Connors, @properties Christie's International Real Estate. MRED as distributed by MLS GRID
- $585,0004 bd3 ba3.2k sqft17945 W Pond Ridge Cir, Gurnee, IL 60031ActiveMLS ID #12704570, Jackie Pirie, Keller Williams North Shore West. MRED as distributed by MLS GRID
- $559,0004 bd4 ba2.3k sqft1105 Andover Dr, Mundelein, IL 60060ActiveMLS ID #12690189, Jane Lee, RE/MAX Top Performers. MRED as distributed by MLS GRID
