Wonderful Home in Desirable Wood Creek Courts of Lincolnshire with Gorgeous Views from Every Window! As you step inside, the 2-Story Foyer and the Open Flow Design set the tone for this Exceptional Property. Flooded with Natural Light and Beautiful Hardwood Floors throughout, Each Space Seamlessly Connects, Inside and Out! The Gourmet Kitchen Boasts a Large Granite Breakfast Bar, High End Appliances and Tons of Cabinet Space. The Formal Dining Room includes a Wet Bar and Sliders Opening to the Private Brick Paver Patio. Relax in the Family Room with a Vaulted, Wood-Beamed Ceiling and Stone Fireplace, and an Extended Game or Office Area. The Living Room features a 2nd Fireplace, Recessed Lighting, and a Wall of Glass - Merging the Inside Space to the Yard and Open Meadow beyond. Beautiful Hardwood Floors continue to the 2nd Floor, Featuring Two Ensuite Bedrooms, a Laundry Room, and Closets Galore. The Spacious Primary Suite Includes a Walk-In and 2 Stand-Alone Closets and a Spa-like Bath with Double Sinks and Separate Shower Room. The 2nd Bedroom Features Plantation Shutters, a Large Closet and an Attached Bathroom with Remodeled Shower and Oversized Vanity. The Finished Basement offers Additional Versatile Space with a Large Rec/Workout Room, Full Bath, Ample Storage, and an Office/Bedroom/Craft/Storage Room. This Home combines Exquisite Finishes and Thoughtful Design, and is Located in an Unparalleled Setting.
Contingent
$734,000
5 Court Of Conn River Valley, Lincolnshire, IL 60069
3beds
3,784sqft
:
Get pre-qualified$5,634/mo
Single Family Residence
Built in 1978
5,000 Square Feet Lot
$-- Zestimate®
$194/sqft
$367/mo HOA
What's special
Stone fireplaceOpen flow designTwo ensuite bedroomsRecessed lightingFlooded with natural lightTons of cabinet spaceLarge granite breakfast bar
- --
- on Zillow |
- 1,362
- views |
- 86
- saves |
Zillow last checked:
Listing updated:
Listed by:
Janet Borden 847-833-3171,
Compass,
Allison Silver,
Compass
Source: MRED as distributed by MLS GRID,MLS#: 12690229
Facts & features
Interior
Bedrooms & bathrooms
- Bedrooms: 3
- Bathrooms: 4
- Full bathrooms: 3
- 1/2 bathrooms: 1
Rooms
- Room types: Foyer, Breakfast Room, Mud Room, Walk In Closet, Recreation Room, Utility Room-Lower Level
Primary bedroom
- Features: Flooring (Hardwood), Bathroom (Full)
- Level: Second
- Area: 325 Square Feet
- Dimensions: 25X13
Bedroom 2
- Features: Flooring (Hardwood)
- Level: Second
- Area: 240 Square Feet
- Dimensions: 16X15
Bedroom 3
- Features: Flooring (Luxury Vinyl)
- Level: Basement
- Area: 180 Square Feet
- Dimensions: 15X12
Breakfast room
- Features: Flooring (Hardwood)
- Level: Main
- Area: 121 Square Feet
- Dimensions: 11X11
Dining room
- Features: Flooring (Hardwood)
- Level: Main
- Area: 288 Square Feet
- Dimensions: 18X16
Family room
- Features: Flooring (Tile)
- Level: Main
- Area: 270 Square Feet
- Dimensions: 18X15
Foyer
- Features: Flooring (Hardwood)
- Level: Main
- Area: 165 Square Feet
- Dimensions: 11X15
Kitchen
- Features: Kitchen (Eating Area-Breakfast Bar, Breakfast Room, Granite Counters, Updated Kitchen), Flooring (Hardwood)
- Level: Main
- Area: 198 Square Feet
- Dimensions: 18X11
Laundry
- Level: Second
- Area: 56 Square Feet
- Dimensions: 08X07
Living room
- Features: Flooring (Hardwood)
- Level: Main
- Area: 435 Square Feet
- Dimensions: 29X15
Mud room
- Level: Main
- Area: 80 Square Feet
- Dimensions: 10X8
Other
- Features: Flooring (Luxury Vinyl)
- Level: Basement
- Area: 575 Square Feet
- Dimensions: 25X23
Other
- Level: Basement
- Area: 630 Square Feet
- Dimensions: 42X15
Walk in closet
- Level: Second
- Area: 50 Square Feet
- Dimensions: 10X05
Heating
- Natural Gas, Forced Air
Cooling
- Central Air
Appliances
- Included: Microwave, Dishwasher, High End Refrigerator, Washer, Dryer, Cooktop, Water Softener, Oven
- Laundry: Upper Level
Features
- Cathedral Ceiling(s), Dry Bar, Wet Bar, Walk-In Closet(s), Beamed Ceilings
- Flooring: Hardwood
- Windows: Skylight(s)
- Basement: Finished,Partial
- Number of fireplaces: 2
- Fireplace features: Gas Log, Gas Starter, Family Room, Living Room
Interior area
- Total structure area: 0
- Total interior livable area: 3,784 sqft
Property
Parking
- Total spaces: 2.1
- Parking features: Garage Door Opener, Heated Garage, Yes, Garage Owned, Attached, Garage
- Attached garage spaces: 2.1
- Has uncovered spaces: Yes
Accessibility
- Accessibility features: No Disability Access
Features
- Stories: 2
- Patio & porch: Patio
Lot
- Size: 5,000 Square Feet
- Dimensions: 50X100X49X100
- Features: Cul-De-Sac, Landscaped, Wooded
Details
- Parcel number: 15134020270000
- Special conditions: List Broker Must Accompany,Home Warranty
Construction
Type & style
- Home type: SingleFamily
- Property subtype: Single Family Residence
Materials
- Brick, Cedar
Condition
- New construction: No
- Year built: 1978
Details
- Warranty included: Yes
Utilities & green energy
- Sewer: Public Sewer
- Water: Lake Michigan, Public
Community & HOA
Community
- Features: Lake, Street Paved
- Subdivision: Wood Creek Courts
HOA
- Has HOA: Yes
- Services included: Lawn Care, Scavenger, Snow Removal, Other
- HOA fee: $1,100 quarterly
Location
- Region: Lincolnshire
Financial & listing details
- Price per square foot: $194/sqft
- Annual tax amount: $15,788
- Date on market: 7/13/2026
- Ownership: Fee Simple w/ HO Assn.
Estimated market value
Not available
Estimated sales range
Not available
Not available
Price history
| Date | Event | Price |
|---|---|---|
| 6/27/2026 | Listing removed | $774,900$205/sqft |
Source:  MRED as distributed by MLS GRID #12659634 Report a problem MRED as distributed by MLS GRID #12659634 Report a problem | ||
| 6/22/2026 | Contingent | $774,900$205/sqft |
Source: MRED as distributed by MLS GRID #12659634 Report a problem | ||
| 5/28/2026 | Listed for sale | $774,900$205/sqft |
Source: MRED as distributed by MLS GRID #12659634 Report a problem | ||
| 5/20/2026 | Listing removed | $774,900$205/sqft |
Source: MRED as distributed by MLS GRID #12618724 Report a problem | ||
| 4/17/2026 | Listed for sale | $774,900$205/sqft |
Source: MRED as distributed by MLS GRID #12618724 Report a problem | ||
Public tax history
Tax history is unavailable.
Monthly payment
Est. payment
Payment breakdown
Explore the cost of this home by adjusting the details. Changes won't be saved.Climate risks
Neighborhood: 60069
Nearby schools
GreatSchools rating
- NALaura B Sprague SchoolGrades: PK-2Distance: 0.5 mi
- 9/10Daniel Wright Jr High SchoolGrades: 6-8Distance: 1.1 mi
- 9/10Adlai E Stevenson High SchoolGrades: 9-12Distance: 2.7 mi
Schools provided by the listing agent
- Elementary: Laura B Sprague School
- Middle: Daniel Wright Junior High School
- High: Adlai E Stevenson High School
- District: 103
Source: MRED as distributed by MLS GRID. This data may not be complete. We recommend contacting the local school district to confirm school assignments for this home.
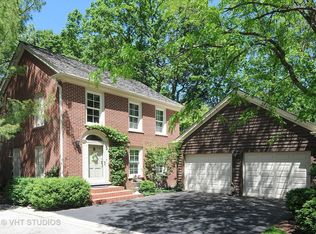
- $764,4003 bd4 ba2.8k sqft5 Court Of Conn River Valley, Lincolnshire, IL 60069Off Market
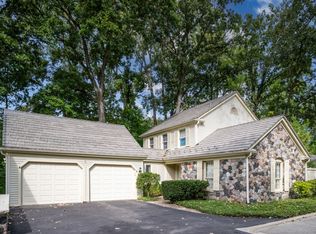
- $430,0002 bd3 ba2.3k sqft5 Court Of Bucks County, Lincolnshire, IL 60069Sold
- $302,4182 bd3 ba2.5k sqft6 Court Of Conn River Vly, Lincolnshire, IL 60069Off Market
- $700,0003 bd3 ba2.3k sqft6 Court Of Conn River Valley, Lincolnshire, IL 60069Sold

- $700,2002 bd4 ba2.4k sqft4 Court Of Bucks County, Lincolnshire, IL 60069Off Market
- $645,500-- bd2 ba3.6k sqft4 Court Of Conn River Valley, Lincolnshire, IL 60069Off Market
- $788,500-- bd2 ba2.6k sqft7 Court Of Conn River Valley, Lincolnshire, IL 60069Off Market
- $744,700-- bd3 ba2.5k sqft3 Court Of Conn River Valley, Lincolnshire, IL 60069Off Market
A local agent can set up tours, give advice and negotiate with sellers.
Similar homes
- $750,0004 bd3 ba2.4k sqft6 Londonderry Ln, Lincolnshire, IL 60069Active
 MLS ID #12719149, Laurian Greenbury, @properties Christie's International Real Estate. MRED as distributed by MLS GRID
 - $765,0003 bd3 ba3.5k sqft327 Rivershire Ct, Lincolnshire, IL 60069Active
 MLS ID #12646388, Maira Viana, Baird & Warner. MRED as distributed by MLS GRID
 - $849,5004 bd4 ba2.5k sqft1355 Woodland Ln, Riverwoods, IL 60015New
 MLS ID #12728125, Stephanie Weisman, Compass. MRED as distributed by MLS GRID
 - $949,9005 bd3 ba3.8k sqft39 Wiltshire Dr, Lincolnshire, IL 60069Active
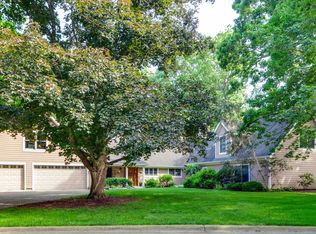 MLS ID #12718422, Jane Lee, RE/MAX Top Performers. MRED as distributed by MLS GRID
 - $899,0004 bd3 ba2.6k sqft325 Versailles Dr, Northbrook, IL 60062ActiveMLS ID #12722393, Joe Gattone, Compass. MRED as distributed by MLS GRID
- $729,0004 bd3 ba2k sqft607 Rosedale Rd, Glenview, IL 60025NewMLS ID #12708744, Terry Anderson, ABR,GRI,SRES, Baird & Warner. MRED as distributed by MLS GRID
- $869,0004 bd3 ba2.4k sqft3150 Hemlock Ln, Northbrook, IL 60062NewMLS ID #12727504, Grace Ryu, SFR, Century 21 Utmost. MRED as distributed by MLS GRID
- $824,9005 bd3 ba2.6k sqft400 Bramble Ln, Deer Park, IL 60010NewMLS ID #12731056, Christine Bianchi, @properties Christie's International Real Estate. MRED as distributed by MLS GRID
- $750,0003 bd3 ba2k sqft730 Castlewood Ln, Deerfield, IL 60015ActiveMLS ID #12697716, Marsha Schwartz, ABR,CRS,GRI,SRES, Coldwell Banker Realty. MRED as distributed by MLS GRID
- $749,0004 bd3 ba3.3k sqft803 Waltz Ct, Prospect Heights, IL 60070ActiveMLS ID #12712705, Mary Schneider, @properties Christie's International Real Estate. MRED as distributed by MLS GRID
- $699,0005 bd3 ba3.6k sqft11 Birchwood Ave, Deerfield, IL 60015ActiveMLS ID #12698586, Colleen Colombo, Keep It Realty, Ltd. MRED as distributed by MLS GRID
- $825,0004 bd3 ba3.2k sqft26425 N Pheasant Run, Mundelein, IL 60060NewMLS ID #12727617, Annie Sullivan, Keller Williams North Shore West. MRED as distributed by MLS GRID
- $819,9004 bd4 ba2.8k sqft5544 Oak Grove Dr, Long Grove, IL 60047ActiveMLS ID #12707080, Jane Lee, RE/MAX Top Performers. MRED as distributed by MLS GRID
- $725,0005 bd4 ba2.2k sqft812 W Kelly Ann Dr, Palatine, IL 60067NewMLS ID #12727109, Sang Han, Platinum Partners Realtors. MRED as distributed by MLS GRID
- $775,0004 bd3 ba3.2k sqft2285 Thorntree Ln, Palatine, IL 60067ActiveMLS ID #12719332, Janine Sasso, CSC, Coldwell Banker Realty. MRED as distributed by MLS GRID
- $899,9005 bd5 ba4.9k sqft20651 N Horatio Blvd, Prairie View, IL 60069Price ChangeMLS ID #12575843, Winfield Cohen, Keller Williams Success Realty. MRED as distributed by MLS GRID
- $775,0005 bd5 ba3.6k sqft1605 Myrtle Park St, Roselle, IL 60172NewMLS ID #12731656, Peggy Sersen, Redfin Corporation. MRED as distributed by MLS GRID
- $665,0005 bd4 ba3.3k sqft301 Ambria Dr, Mundelein, IL 60060ActiveMLS ID #12721464, Krystyna Fritz, CSC,RENE, @properties Christie's International Real Estate. MRED as distributed by MLS GRID
- $874,9004 bd4 ba3.4k sqft21884 N Andover Rd, Kildeer, IL 60047ActiveMLS ID #12724441, Renee Clark, CSC, @properties Christie's International Real Estate. MRED as distributed by MLS GRID
- $865,0004 bd3 ba2.5k sqft880 Hiawatha Ln, Riverwoods, IL 60015ActiveMLS ID #12697950, Jamie Walker, @properties Christie's International Real Estate. MRED as distributed by MLS GRID
