Welcome to this exceptional 5-bedroom, 3-bathroom home nestled in the highly desirable and award-winning Stevenson School District. Designed for both everyday comfort and effortless entertaining, this spacious residence offers a rare and versatile floor plan featuring two primary suites, one conveniently located on the main level and another on the second floor. Step inside to a warm and inviting living room featuring a cozy fireplace and convenient exterior access to the patio, creating a seamless connection between indoor and outdoor living. The open and functional kitchen is designed for both everyday meals and entertaining, showcasing an island with breakfast bar seating, an abundance of cabinetry, generous counter space, and additional access to the outdoor patio. The adjoining dining area offers the perfect space for family gatherings, holiday celebrations, or hosting friends. The expansive family room provides even more living space and features another fireplace, creating a comfortable gathering area for relaxing or enjoying time together. The main level offers exceptional convenience with a spacious primary suite complete with a private ensuite bathroom and walk-in closet. Three additional generously sized bedrooms, a full hallway bathroom, a dedicated laundry room, and a private office complete the first floor, providing plenty of flexibility for work, guests, and family needs. The second level provides an additional private retreat with a second primary bedroom featuring impressive vaulted ceilings, a walk-in closet, and a luxurious ensuite bathroom. The ensuite includes a double vanity, whirlpool tub, and separate shower, offering a spa-like experience at home. A versatile loft or sitting area completes the upper level, providing the perfect space for a home office, reading nook, play area, or additional relaxation space. Outside, enjoy the beautifully backyard featuring a brick paver patio, ideal for outdoor dining, entertaining, or unwinding after a long day. Located just minutes from parks, shopping centers, dining, and easy access to I-94, this exceptional home offers the perfect blend of location, lifestyle, and award-winning schools. Don't miss the opportunity to make this wonderful property your own!
Active
$949,900
39 Wiltshire Dr, Lincolnshire, IL 60069
5beds
3,885sqft
:
Get pre-qualified$6,881/mo
Single Family Residence
Built in 1958
0.53 Acres Lot
$-- Zestimate®
$245/sqft
$-- HOA
What's special
Cozy fireplacePrivate officeExpansive family roomOpen and functional kitchenDedicated laundry roomGenerous counter spaceAbundance of cabinetry
- --
- on Zillow |
- 388
- views |
- 16
- saves |
Zillow last checked:
Listing updated:
Listed by:
Jane Lee 847-295-0800,
RE/MAX Top Performers
Source: MRED as distributed by MLS GRID,MLS#: 12718422
Facts & features
Interior
Bedrooms & bathrooms
- Bedrooms: 5
- Bathrooms: 3
- Full bathrooms: 3
Rooms
- Room types: Bedroom 5, Office, Loft
Primary bedroom
- Features: Flooring (Carpet), Window Treatments (All), Bathroom (Full, Double Sink, Whirlpool & Sep Shwr)
- Level: Second
- Area: 483 Square Feet
- Dimensions: 23X21
Bedroom 2
- Features: Flooring (Carpet), Window Treatments (All)
- Level: Main
- Area: 300 Square Feet
- Dimensions: 25X12
Bedroom 3
- Features: Flooring (Carpet), Window Treatments (All)
- Level: Main
- Area: 165 Square Feet
- Dimensions: 15X11
Bedroom 4
- Features: Flooring (Carpet), Window Treatments (All)
- Level: Main
- Area: 120 Square Feet
- Dimensions: 12X10
Bedroom 5
- Features: Flooring (Carpet), Window Treatments (All)
- Level: Main
- Area: 144 Square Feet
- Dimensions: 12X12
Dining room
- Features: Flooring (Hardwood), Window Treatments (All)
- Level: Main
- Area: 209 Square Feet
- Dimensions: 19X11
Family room
- Features: Flooring (Carpet), Window Treatments (All)
- Level: Main
- Area: 420 Square Feet
- Dimensions: 21X20
Kitchen
- Features: Kitchen (Eating Area-Breakfast Bar, Island), Flooring (Hardwood)
- Level: Main
- Area: 220 Square Feet
- Dimensions: 22X10
Laundry
- Features: Flooring (Tile)
- Level: Main
- Area: 72 Square Feet
- Dimensions: 12X6
Living room
- Features: Flooring (Carpet), Window Treatments (All)
- Level: Main
- Area: 504 Square Feet
- Dimensions: 28X18
Loft
- Features: Flooring (Carpet), Window Treatments (All)
- Level: Second
- Area: 121 Square Feet
- Dimensions: 11X11
Office
- Features: Flooring (Carpet), Window Treatments (All)
- Level: Main
- Area: 169 Square Feet
- Dimensions: 13X13
Heating
- Natural Gas, Forced Air, Zoned
Cooling
- Central Air, Zoned
Appliances
- Included: Microwave, Dishwasher, Refrigerator, Washer, Dryer, Cooktop
- Laundry: Main Level
Features
- Vaulted Ceiling(s), 1st Floor Bedroom, 1st Floor Full Bath, Walk-In Closet(s), Open Floorplan, Separate Dining Room
- Flooring: Hardwood, Carpet
- Windows: Screens, Skylight(s)
- Basement: None
- Number of fireplaces: 2
- Fireplace features: Wood Burning, Attached Fireplace Doors/Screen, Gas Starter, Family Room, Living Room
Interior area
- Total structure area: 0
- Total interior livable area: 3,885 sqft
Property
Parking
- Total spaces: 3
- Parking features: Brick Driveway, Garage Door Opener, Yes, Garage Owned, Attached, Garage
- Attached garage spaces: 3
- Has uncovered spaces: Yes
Accessibility
- Accessibility features: No Disability Access
Features
- Stories: 1.5
- Patio & porch: Patio
Lot
- Size: 0.53 Acres
- Dimensions: 111x45x141x187x134
- Features: Landscaped
Details
- Parcel number: 15232060030000
- Special conditions: List Broker Must Accompany
- Other equipment: Ceiling Fan(s)
Construction
Type & style
- Home type: SingleFamily
- Architectural style: Ranch
- Property subtype: Single Family Residence
Materials
- Brick
- Roof: Asphalt
Condition
- New construction: No
- Year built: 1958
Utilities & green energy
- Sewer: Public Sewer
- Water: Public
Community & HOA
Community
- Features: Park, Street Paved
HOA
- Services included: None
Location
- Region: Lincolnshire
Financial & listing details
- Price per square foot: $245/sqft
- Tax assessed value: $476,825
- Annual tax amount: $14,242
- Date on market: 7/29/2026
- Ownership: Fee Simple
Estimated market value
Not available
Estimated sales range
Not available
Not available
Price history
| Date | Event | Price |
|---|---|---|
| 7/29/2026 | Listing removed | $949,900$245/sqft |
Source: MRED as distributed by MLS GRID #12678132 Report a problem | ||
| 7/28/2026 | Price change | $949,900-1.6%$245/sqft |
Source:  MRED as distributed by MLS GRID #12678132 Report a problem MRED as distributed by MLS GRID #12678132 Report a problem | ||
| 7/1/2026 | Listed for sale | $965,000+0.5%$248/sqft |
Source: MRED as distributed by MLS GRID #12678132 Report a problem | ||
| 12/5/2025 | Listing removed | $960,000$247/sqft |
Source: MRED as distributed by MLS GRID #12493509 Report a problem | ||
| 10/10/2025 | Listed for sale | $960,000-2.7%$247/sqft |
Source: MRED as distributed by MLS GRID #12493509 Report a problem | ||
| 10/10/2025 | Listing removed | $987,000$254/sqft |
Source: MRED as distributed by MLS GRID #12476724 Report a problem | ||
| 9/20/2025 | Listed for sale | $987,000+234.6%$254/sqft |
Source: MRED as distributed by MLS GRID #12476724 Report a problem | ||
| 10/24/1996 | Sold | $295,000$76/sqft |
Source: Public Record Report a problem | ||
Public tax history
| Year | Property taxes | Tax assessment |
|---|---|---|
| 2024 | $13,518 +11.7% | $173,647 +9.3% |
| 2023 | $12,106 +0.9% | $158,926 +14.5% |
| 2022 | $11,999 +4% | $138,850 +0.4% |
| 2021 | $11,536 +2.5% | $138,310 +0.7% |
| 2020 | $11,251 +3% | $137,286 +0.4% |
| 2019 | $10,919 -5.4% | $136,780 -9% |
| 2018 | $11,538 | $150,237 +2.4% |
| 2017 | $11,538 +6.5% | $146,730 +4.4% |
| 2016 | $10,839 +0.6% | $140,505 +6.9% |
| 2015 | $10,769 +2.4% | $131,399 +2.8% |
| 2014 | $10,521 +1.5% | $127,843 -0.2% |
| 2012 | $10,361 +3.8% | $128,099 -8.1% |
| 2011 | $9,983 -2.8% | $139,387 -9.6% |
| 2010 | $10,275 +3.2% | $154,191 -5.3% |
| 2009 | $9,956 -1.6% | $162,735 -2.6% |
| 2008 | $10,117 +15.7% | $167,146 +9.5% |
| 2006 | $8,748 +16.7% | $152,595 |
| 2005 | $7,499 +6.6% | -- |
| 2004 | $7,038 +8.6% | -- |
| 2003 | $6,482 +3.1% | -- |
| 2002 | $6,288 +7.1% | -- |
| 2001 | $5,869 +4.6% | $105,027 +6.6% |
| 2000 | $5,611 | $98,512 |
Find assessor info on the county website
Monthly payment
Est. payment
Payment breakdown
Explore the cost of this home by adjusting the details. Changes won't be saved.Climate risks
Neighborhood: 60069
Nearby schools
GreatSchools rating
- NALaura B Sprague SchoolGrades: PK-2Distance: 0.6 mi
- 9/10Daniel Wright Jr High SchoolGrades: 6-8Distance: 1.2 mi
- 9/10Adlai E Stevenson High SchoolGrades: 9-12Distance: 1.6 mi
Schools provided by the listing agent
- Elementary: Laura B Sprague School
- Middle: Daniel Wright Junior High School
- High: Adlai E Stevenson High School
- District: 103
Source: MRED as distributed by MLS GRID. This data may not be complete. We recommend contacting the local school district to confirm school assignments for this home.
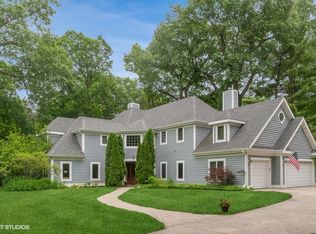
- $910,0004 bd4 ba4.1k sqft41 Wiltshire Dr, Lincolnshire, IL 60069Sold
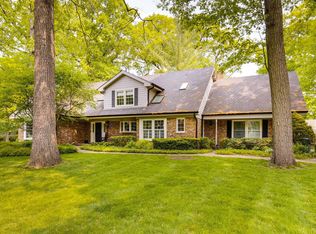
- $1,088,7005 bd5 ba3.4k sqft36 Cumberland Dr, Lincolnshire, IL 60069Off Market
- $785,600-- bd2 ba3.4k sqft37 Wiltshire Dr, Lincolnshire, IL 60069Off Market
- $616,4003 bd2 ba1.8k sqft34 Cumberland Dr, Lincolnshire, IL 60069Off Market
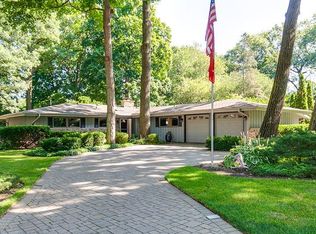
- $1,400,3003 bd2 ba2.3k sqft35 Oxford Dr, Lincolnshire, IL 60069Off Market
- $641,2003 bd2 ba2k sqft42 Wiltshire Dr, Lincolnshire, IL 60069Off Market
- $480,0003 bd2 ba2k sqft39 Oxford Dr, Lincolnshire, IL 60069Sold
- $919,2005 bd3 ba3k sqft44 Wiltshire Dr, Lincolnshire, IL 60069Off Market
A local agent can set up tours, give advice and negotiate with sellers.
Similar homes
- $750,0004 bd3 ba2.4k sqft6 Londonderry Ln, Lincolnshire, IL 60069New
 MLS ID #12719149, Laurian Greenbury, @properties Christie's International Real Estate. MRED as distributed by MLS GRID
 - $850,0004 bd4 ba2.8k sqft14637 W River Oaks Dr, Lincolnshire, IL 60069Price Change
 MLS ID #12700782, Wendy Szostak, Redfin Corporation. MRED as distributed by MLS GRID
 - $849,9005 bd3 ba2.8k sqft301 Earls Ct, Deerfield, IL 60015New
 MLS ID #12720315, Joshua Black, eXp Realty. MRED as distributed by MLS GRID
 - $850,0005 bd4 ba3.2k sqft6881 September Blvd, Long Grove, IL 60047New
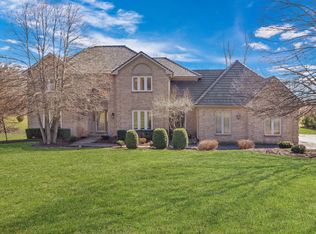 MLS ID #12614276, Benjamin Hickman, RE/MAX Plaza. MRED as distributed by MLS GRID
 - $1,079,9005 bd5 ba5.7k sqft21101 N Middleton Dr, Kildeer, IL 60047NewMLS ID #12721189, Cindy Eich, GRI, RE/MAX Suburban. MRED as distributed by MLS GRID
- $925,0004 bd5 ba3.2k sqft2120 Kenton Ln, Libertyville, IL 60048ActiveMLS ID #12716742, Shaunna Patterson, @properties Christies International Real Estate. MRED as distributed by MLS GRID
- $734,0003 bd4 ba3.7k sqft5 Court Of Conn River Valley, Lincolnshire, IL 60069ActiveMLS ID #12690229, Janet Borden, Compass. MRED as distributed by MLS GRID
- $925,0005 bd6 ba3.6k sqft941 Greenwood Ave, Deerfield, IL 60015ActiveMLS ID #12701961, Alan Berlow, Coldwell Banker Realty. MRED as distributed by MLS GRID
- $819,9004 bd4 ba2.8k sqft5544 Oak Grove Dr, Long Grove, IL 60047ActiveMLS ID #12707080, Jane Lee, RE/MAX Top Performers. MRED as distributed by MLS GRID
- $950,0004 bd5 ba3.5k sqft25549 N Broken Bow Pass, Barrington, IL 60010Price ChangeMLS ID #12703961, William Squires, Real 1 Realty. MRED as distributed by MLS GRID
- $900,0004 bd4 ba3.4k sqft21884 N Andover Rd, Kildeer, IL 60047ActiveMLS ID #12634051, Renee Clark, CSC, @properties Christie's International Real Estate. MRED as distributed by MLS GRID
- $759,0003 bd4 ba3k sqft5 Bruce Cir N, Hawthorn Woods, IL 60047NewMLS ID #12720955, Helen Oliveri, Helen Oliveri Real Estate. MRED as distributed by MLS GRID
- $875,0005 bd5 ba5.2k sqft26 Brandywine Rd, South Barrington, IL 60010NewMLS ID #12720909, Matthew Messel, Compass. MRED as distributed by MLS GRID
- $995,0004 bd3 ba2.9k sqft2145 Kenton Ln, Libertyville, IL 60048ActiveMLS ID #12709605, Anne Hardy, Berkshire Hathaway-Chicago. MRED as distributed by MLS GRID
- $1,399,0006 bd5 ba3.6k sqft1091 Polo Dr, Lake Forest, IL 60045ActiveMLS ID #12714503, Andra O'Neill, @properties Christie's International Real Estate. MRED as distributed by MLS GRID
- $1,000,0004 bd5 ba4k sqft312 Camargo Ct, Vernon Hills, IL 60061ActiveMLS ID #12704480, Jane Lee, RE/MAX Top Performers. MRED as distributed by MLS GRID
- $769,0004 bd4 ba3.3k sqft970 Ponderosa Ln, Hoffman Estates, IL 60010NewMLS ID #12718796, Sohail Salahuddin, eXp Realty. MRED as distributed by MLS GRID
- $999,9906 bd4 ba2.7k sqft2917 Whispering Oaks Dr, Buffalo Grove, IL 60089ActiveMLS ID #12712054, Mack Woodcock, Coldwell Banker Realty. MRED as distributed by MLS GRID
- $899,0004 bd3 ba2.7k sqft1621 Longmeadow Dr, Glenview, IL 60026ActiveMLS ID #12679444, Bill Coduto, @properties Christie's International Real Estate. MRED as distributed by MLS GRID
- $899,0004 bd4 ba3.8k sqft26639 N Longmeadow Cir, Mundelein, IL 60060Price ChangeMLS ID #12673279, Ursula Bowes, Keller Williams North Shore West. MRED as distributed by MLS GRID
