Skip main navigation
Off market
  • $621,500

    34 Cumberland Dr, Lincolnshire, IL 60069

    3beds
    1,858sqft
    SingleFamily
    Built in 1959
    0.63 Acres Lot
    $621,500 Zestimate®
    $334/sqft
    $3,557 Estimated rent

    Home value

    $621,500

    $578,000 - $671,000

    $3,557/mo

    Zestimate® history
    Loading
    Loading...

    Owner options

    List your home for rent

    $3,557/mo

    Rent Zestimate®

    Find your next renter with Zillow Rental Manager. Plus, with online applications, you can quickly screen prospective tenants – for free.

    Learn more

    $3,557/mo

    Rent Zestimate®

    Refinance and save

    $4,734/mo

    Est. payment

    Refinancing to a lower rate could help reduce your monthly payments and save thousands over the life of the loan.

    See today's rates

    $4,734/mo

    Est. payment

    Explore your selling options

    Work with a Zillow partner agent

    Leverage their expertise and Zillow's premium Showcase listings to get your home seen by more buyers.

    Get started

    List with your own agent

    Get your home in front of millions of buyers by listing it on Zillow.

    Learn how to do it

    Sell it yourself

    Take full control of how buyers see your home on Zillow by listing For Sale by Owner (FSBO).

    List your home

    What's special

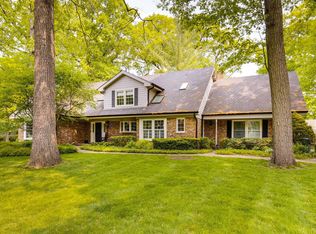
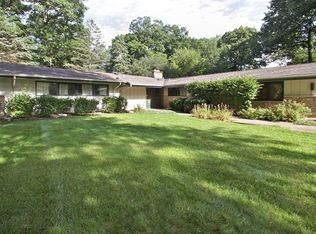
    Mid-Century modern ranch perfectly situated on over half an acre lot on quiet, wooded street. You will love the community and close proximity to walking trails, restaurants, shops and more! Feel the warmth of home as you walk through the front door and are welcomed by beautiful Cabreuva Brazilian Mahogany hardwood flooring that extends into the kitchen. Expansive living room showcases cathedral ceiling, fireplace, and picturesque views from every window. Step out one of the sliders to enjoy outdoor living on your vast Unilock brick paver patio. Enjoy peaceful, serene nights out in your private backyard surrounded by mature trees. Back inside the eat-in kitchen features Samsung oven, Samsung microwave, Fisher & Paykel refrigerator, Maytag dishwasher, dry bar, closet pantry, and pass through window to the dining room. With the living room opening to the kitchen and separate formal dining room you are sure to find the perfect place to host family and friends. Ready to call it a night? Head to the main bedroom suite offering a private bath with standing shower and heated floors. Two additional bedrooms with generous closet space, shared full bath with heated floors and laundry room complete this home. All bedroom closets and laundry room offer custom Elfa closet organizers. 2.5 car attached garage with 2 rooms and attic with crawl space with two access spots all for added storage. Come call this one home! Award winning school districts.

    This property is not currently displayed as for sale or rent on Zillow. This may be different from what's on other websites or public sources.

    Facts & features

    Interior

    Bedrooms & bathrooms
    • Bedrooms: 3
    • Bathrooms: 2
    • Full bathrooms: 2
    Heating
    • Forced air, Gas
    Cooling
    • Central
    Appliances
    • Included: Dishwasher, Dryer, Garbage disposal, Microwave, Range / Oven, Refrigerator, Washer
    Features
    • Flooring: Carpet, Hardwood, Linoleum / Vinyl
    • Basement: Slab
    • Has fireplace: Yes
    Interior area
    • Total interior livable area: 1,858 sqft

    Property

    Parking
    • Total spaces: 2
    • Parking features: Garage - Attached
    Features
    • Exterior features: Stone, Brick
    Lot
    • Size: 0.63 Acres
    Details
    • Parcel number: 1523206012

    Construction

    Type & style
    • Home type: SingleFamily
    Materials
    • Roof: Asphalt
    Condition
    • Year built: 1959

    Utilities & green energy

    • Sewer: Sewer-Public

    Community & HOA

    Location
    • Region: Lincolnshire

    Financial & listing details

    • Price per square foot: $334/sqft
    • Tax assessed value: $464,023
    • Annual tax amount: $13,136

    Price history

    DateEventPrice
    10/16/2020Sold$369,900$199/sqft
    Source: MRED as distributed by MLS GRID #10813131 Report a problem
    8/20/2020Pending sale$369,900$199/sqft
    Source: RE/MAX Suburban #10813131 Report a problem
    8/10/2020Listed for sale$369,900$199/sqft
    Source: RE/MAX Suburban #10813131 Report a problem

    Public tax history

    YearProperty taxesTax assessment
    2024$13,136 +11.7%$168,984 +9.3%
    2023$11,761 +0.8%$154,659 +14.5%
    2022$11,662 +4%$135,122 +0.4%
    2021$11,212 +6.7%$134,598 +0.7%
    2020$10,506 +3%$133,602 +0.4%
    2019$10,201 +3.7%$133,109 -0.8%
    2018$9,839 $134,135 +2.4%
    2017$9,839 -6.2%$131,004 -3.8%
    2016$10,485 -0.7%$136,126 +6.9%
    2015$10,555 +2.4%$127,303 +1.5%
    2014$10,312 +1.6%$125,417 -0.2%
    2012$10,146 +4%$125,668 -7.8%
    2011$9,755 +5.9%$136,334 -1.8%
    2010$9,208 +3.2%$138,794 -11.8%
    2009$8,924 -8.2%$157,355 -2.1%
    2008$9,718 +18.9%$160,763 +12.5%
    2006$8,170 +16.9%$142,895
    2005$6,991 +6.5%--
    2004$6,563 +8.5%--
    2003$6,051 +5.4%--
    2002$5,739 +7.1%--
    2001$5,358 +4.6%$96,181 +6.6%
    2000$5,120 $90,198
    Find assessor info on the county website

    Neighborhood: 60069

    Nearby schools

    GreatSchools rating
    Schools provided by the listing agent
    • Elementary: Laura B Sprague School
    • Middle: Daniel Wright Junior High School
    • High: Adlai E Stevenson High School

    Source: The MLS. This data may not be complete. We recommend contacting the local school district to confirm school assignments for this home.

    Get a cash offer in 3 minutes
    Find out how much your home could sell for in as little as 3 minutes with a no-obligation cash offer.
    Estimated market value
    $621,500
    Get a cash offer in 3 minutes
    Find out how much your home could sell for in as little as 3 minutes with a no-obligation cash offer.
    Estimated market value
    $621,500