Skip main navigation
Closed
  • $1,080,100

    36 Cumberland Dr, Lincolnshire, IL 60069

    5beds
    3,442sqft
    Single Family Residence
    Built in 1965
    0.64 Acres Lot
    $1,080,100 Zestimate®
    $314/sqft
    $6,383 Estimated rent

    Home value

    $1,080,100

    $1.02M - $1.16M

    $6,383/mo

    Zestimate® history
    Loading
    Loading...

    Owner options

    List your home for rent

    $6,383/mo

    Rent Zestimate®

    Find your next renter with Zillow Rental Manager. Plus, with online applications, you can quickly screen prospective tenants – for free.

    Learn more

    $6,383/mo

    Rent Zestimate®

    Refinance and save

    $6,907/mo

    Est. payment

    Refinancing to a lower rate could help reduce your monthly payments and save thousands over the life of the loan.

    See today's rates

    $6,907/mo

    Est. payment

    Explore your selling options

    Work with a Zillow partner agent

    Leverage their expertise and Zillow's premium Showcase listings to get your home seen by more buyers.

    Get started

    List with your own agent

    Get your home in front of millions of buyers by listing it on Zillow.

    Learn how to do it

    Sell it yourself

    Take full control of how buyers see your home on Zillow by listing For Sale by Owner (FSBO).

    List your home

    What's special

    Center islandFreshly painted throughoutFinished basementNatural lightPrimary suiteTwo-story foyerAbundant windows

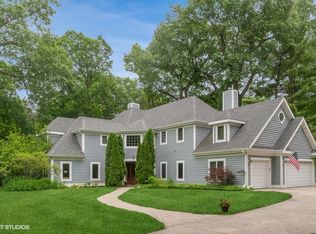
    Nestled on a stunning piece of property, this beautiful home boasts a two-story foyer, a spacious living room with bay window, and is freshly painted throughout. The heart of the home lies in its sun-kissed kitchen, complete with a center island and eating area that invites memorable gatherings. The expansive dining room/family room provides the perfect setting for relaxation and entertainment, while the sunroom envelops you in natural light, with abundant windows and new sliders that open onto a private deck. The first floor also features an en-suite bedroom which would also make a great office. The primary suite on the second floor offers two walk-in closets and a bright primary full bath. The other three bedrooms on the second floor are all generously sized with one having a private bath & walk-in closet. The finished basement is a great space for play or exercise. The beautiful yard is great for all kinds of outdoor activities or simply relax on the deck. Experience the harmonious blend of comfort and beauty in this exceptional property. Award-winning school districts too!

    This property is not currently displayed as for sale or rent on Zillow. This may be different from what's on other websites or public sources.

    Zillow last checked:

    Listing updated:

    Listed by:

    Edie Love 847-226-5597,

    Berkshire Hathaway HomeServices Chicago

    Bought with:

    Frances Simons, PSA,RENE

    Baird & Warner

    Source: MRED as distributed by MLS GRID,MLS#: 11787698MLS Logo

    Facts & features

    Interior

    Bedrooms & bathrooms
    • Bedrooms: 5
    • Bathrooms: 5
    • Full bathrooms: 4
    • 1/2 bathrooms: 1
    Rooms
    • Room types: Bedroom 5, Recreation Room, Game Room, Heated Sun Room, Play Room
    Primary bedroom
    • Features: Flooring (Hardwood), Window Treatments (Blinds), Bathroom (Full)
    • Level: Second
    • Area: 255 Square Feet
    • Dimensions: 17X15
    Bedroom 2
    • Features: Flooring (Hardwood), Window Treatments (Curtains/Drapes)
    • Level: Second
    • Area: 224 Square Feet
    • Dimensions: 16X14
    Bedroom 3
    • Features: Flooring (Hardwood), Window Treatments (Curtains/Drapes)
    • Level: Second
    • Area: 224 Square Feet
    • Dimensions: 16X14
    Bedroom 4
    • Features: Flooring (Carpet), Window Treatments (Curtains/Drapes)
    • Level: Second
    • Area: 266 Square Feet
    • Dimensions: 19X14
    Bedroom 5
    • Features: Flooring (Carpet), Window Treatments (Blinds)
    • Level: Main
    • Area: 210 Square Feet
    • Dimensions: 15X14
    Dining room
    • Features: Flooring (Hardwood)
    • Level: Main
    • Area: 165 Square Feet
    • Dimensions: 15X11
    Family room
    • Features: Flooring (Hardwood)
    • Level: Main
    • Area: 210 Square Feet
    • Dimensions: 15X14
    Game room
    • Features: Flooring (Vinyl)
    • Level: Basement
    • Area: 294 Square Feet
    • Dimensions: 21X14
    Other
    • Features: Flooring (Ceramic Tile)
    • Level: Main
    • Area: 270 Square Feet
    • Dimensions: 18X15
    Kitchen
    • Features: Kitchen (Eating Area-Breakfast Bar, Eating Area-Table Space, Island, Pantry-Walk-in), Flooring (Hardwood)
    • Level: Main
    • Area: 360 Square Feet
    • Dimensions: 20X18
    Living room
    • Features: Flooring (Carpet)
    • Level: Main
    • Area: 350 Square Feet
    • Dimensions: 25X14
    Play room
    • Features: Flooring (Carpet)
    • Level: Basement
    • Area: 360 Square Feet
    • Dimensions: 24X15
    Recreation room
    • Features: Flooring (Carpet)
    • Level: Basement
    • Area: 336 Square Feet
    • Dimensions: 21X16
    Heating
    • Natural Gas, Forced Air, Sep Heating Systems - 2+
    Cooling
    • Central Air
    Appliances
    • Included: Microwave, Dishwasher, High End Refrigerator, Washer, Dryer, Disposal, Cooktop, Oven, Humidifier
    • Laundry: Main Level
    Features
    • 1st Floor Bedroom, In-Law Floorplan, 1st Floor Full Bath, Built-in Features, Walk-In Closet(s)
    • Flooring: Hardwood
    • Windows: Screens, Skylight(s)
    • Basement: Finished,Crawl Space,Partial
    • Number of fireplaces: 2
    • Fireplace features: Wood Burning, Family Room, Living Room
    Interior area
    • Total structure area: 0
    • Total interior livable area: 3,442 sqft

    Property

    Parking
    • Total spaces: 2
    • Parking features: Brick Driveway, Garage Door Opener, On Site, Garage Owned, Attached, Garage
    • Attached garage spaces: 2
    • Has uncovered spaces: Yes
    Accessibility
    • Accessibility features: No Disability Access
    Features
    • Stories: 2
    • Patio & porch: Deck, Patio
    • Fencing: Invisible
    Lot
    • Size: 0.64 Acres
    • Dimensions: 162X188X231X124
    Details
    • Parcel number: 15232060110000
    • Special conditions: None
    • Other equipment: TV-Cable, Ceiling Fan(s), Sump Pump

    Construction

    Type & style
    • Home type: SingleFamily
    • Architectural style: Cape Cod
    • Property subtype: Single Family Residence
    Materials
    • Brick, Cedar
    • Roof: Asphalt
    Condition
    • New construction: No
    • Year built: 1965

    Utilities & green energy

    • Sewer: Public Sewer
    • Water: Lake Michigan

    Community & HOA

    Community
    • Features: Park, Tennis Court(s), Curbs, Street Paved
    • Security: Carbon Monoxide Detector(s)
    HOA
    • Services included: None
    Location
    • Region: Lincolnshire

    Financial & listing details

    • Price per square foot: $314/sqft
    • Tax assessed value: $798,896
    • Annual tax amount: $20,403
    • Date on market: 6/11/2023
    • Listing terms: Conventional
    • Ownership: Fee Simple

    Price history

    DateEventPrice
    7/21/2023Sold$829,900+0.1%$241/sqft
    Source: MRED as distributed by MLS GRID #11787698 Report a problem
    6/10/2023Contingent--
    Source: MRED as distributed by MLS GRID #11787698 Report a problem
    5/23/2023Pending sale$829,000$241/sqft
    Source: Berkshire Hathaway HomeServices Chicago #11787698 Report a problem
    5/23/2023Contingent$829,000$241/sqft
    Source: MRED as distributed by MLS GRID #11787698 Report a problem
    5/19/2023Listed for sale$829,000+38.2%$241/sqft
    Source: MRED as distributed by MLS GRID #11787698 Report a problem
    8/12/2011Sold$600,000-3.1%$174/sqft
    Source: MRED as distributed by MLS GRID #07799214 Report a problem
    5/7/2011Listed for sale$619,000$180/sqft
    Source: Suburban I, Inc #07799214 Report a problem

    Public tax history

    YearProperty taxesTax assessment
    2024$23,850 +5.7%$288,110 +8.2%
    2023$22,568 +10.6%$266,272 +9.2%
    2022$20,408 +4%$243,930 +8.4%
    2021$19,626 +2.6%$224,985 +0.7%
    2020$19,137 +3.1%$223,318 +0.4%
    2019$18,565 -2.1%$222,495 -6.1%
    2018$18,968 $236,873 +2.4%
    2017$18,968 +5.9%$231,344 +4.4%
    2016$17,907 +12.5%$221,530 +6.9%
    2015$15,912 +2.4%$207,173 +15.1%
    2014$15,544 +1.4%$180,027 -0.2%
    2012$15,337 +8.3%$180,388 -9.4%
    2011$14,161 +8.4%$199,160 +0.4%
    2010$13,068 +3.2%$198,424 -5.2%
    2009$12,667 -12%$209,418 -11.1%
    2008$14,398 +12.8%$235,538 +2.4%
    2006$12,763 +13.9%$229,959
    2005$11,204 -0.7%--
    2004$11,278 +118.3%--
    2003$5,166 -45.8%--
    2002$9,525 +111.1%--
    2001$4,512 -47.4%$159,592 +7.4%
    2000$8,573 $148,661
    Find assessor info on the county website

    Neighborhood: 60069

    Nearby schools

    GreatSchools rating
    Schools provided by the listing agent
    • Elementary: Laura B Sprague School
    • Middle: Daniel Wright Junior High School
    • High: Adlai E Stevenson High School
    • District: 103

    Source: MRED as distributed by MLS GRID. This data may not be complete. We recommend contacting the local school district to confirm school assignments for this home.

    Get a cash offer in 3 minutes
    Find out how much your home could sell for in as little as 3 minutes with a no-obligation cash offer.
    Estimated market value
    $1,080,100
    Get a cash offer in 3 minutes
    Find out how much your home could sell for in as little as 3 minutes with a no-obligation cash offer.
    Estimated market value
    $1,080,100