Skip main navigation
Closed
  • $809,400

    38 Cumberland Dr, Lincolnshire, IL 60069

    4beds
    2,296sqft
    Single Family Residence
    Built in 1959
    0.61 Acres Lot
    $809,400 Zestimate®
    $353/sqft
    $4,766 Estimated rent

    Home value

    $809,400

    $737,000 - $890,000

    $4,766/mo

    Zestimate® history
    Loading
    Loading...

    Owner options

    List your home for rent

    $4,766/mo

    Rent Zestimate®

    Find your next renter with Zillow Rental Manager. Plus, with online applications, you can quickly screen prospective tenants – for free.

    Learn more

    $4,766/mo

    Rent Zestimate®

    Refinance and save

    $6,165/mo

    Est. payment

    Refinancing to a lower rate could help reduce your monthly payments and save thousands over the life of the loan.

    See today's rates

    $6,165/mo

    Est. payment

    Explore your selling options

    Work with a Zillow partner agent

    Leverage their expertise and Zillow's premium Showcase listings to get your home seen by more buyers.

    Get started

    List with your own agent

    Get your home in front of millions of buyers by listing it on Zillow.

    Learn how to do it

    Sell it yourself

    Take full control of how buyers see your home on Zillow by listing For Sale by Owner (FSBO).

    List your home

    What's special

    Cozy fireplaceWood beamsUpdated bathMajestic treesGracious sized family roomWall of windowsExpansive windows

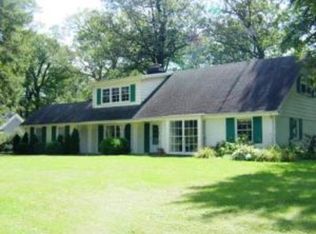
    Stroll down Cumberland Drive and stop to admire the curb appeal at #38. Enter this warm and well-maintained 4 bed/2.5 bath Ranch retreat-like home. Its spacious foyer, terra cotta tile, volume ceilings, expansive windows, sliders and skylights that allow an abundance of natural light will win you over. Nestled on .61 acre of sprawling greenery and majestic trees you will feel captivated by the serene setting. The gracious sized family room, with its vaulted ceilings, wood beams, cozy fireplace, wall of windows & multiple sliding doors invite western exposure and open to the expansive deck, leading to your own private oasis, providing a comfortable and relaxed atmosphere for entertaining guests or simply unwinding after a long day. The Kitchen with vaulted ceilings, custom cabinets, stone counters & a double oven also enjoys natural light and opens to a separate Dining room. Off the Dining room find: a fabulous wow, oversized Pantry room (Costco closet) w/built-ins, cubbies & a freezer. Lastly the Laundry & half Bath that lead to the attached 2.5 Car garage. The 4 Bedrooms & 2 Baths are on the eastern side of the home. The Primary suite includes a walk-in closet, updated Bath w/a shower. 3 additional Bedrooms and updated 2nd Bath w/nicely tiled tub/shower. This Blue-chip area is steps to Spring Lake park, Des Plaines river walking trail, dining, shops, the tollway & Award-winning Stevenson school district. Come with your decorating ideas and make it your own! First showings Thursday 5-18 from 11 am-3 pm. Brings your clients!

    This property is not currently displayed as for sale or rent on Zillow. This may be different from what's on other websites or public sources.

    Zillow last checked:

    Listing updated:

    Listed by:

    Bridget Fritz 847-509-0200,

    @properties Christie's International Real Estate

    Bought with:

    Jarrett Svendsen

    Realty One Group Ethos

    Source: MRED as distributed by MLS GRID,MLS#: 11784581MLS Logo

    Facts & features

    Interior

    Bedrooms & bathrooms
    • Bedrooms: 4
    • Bathrooms: 3
    • Full bathrooms: 2
    • 1/2 bathrooms: 1
    Rooms
    • Room types: Foyer, Pantry
    Primary bedroom
    • Features: Flooring (Carpet), Window Treatments (Curtains/Drapes), Bathroom (Full)
    • Level: Main
    • Area: 204 Square Feet
    • Dimensions: 17X12
    Bedroom 2
    • Features: Flooring (Carpet), Window Treatments (Curtains/Drapes)
    • Level: Main
    • Area: 143 Square Feet
    • Dimensions: 13X11
    Bedroom 3
    • Features: Flooring (Carpet), Window Treatments (Blinds)
    • Level: Main
    • Area: 90 Square Feet
    • Dimensions: 10X9
    Bedroom 4
    • Features: Flooring (Carpet), Window Treatments (Blinds)
    • Level: Main
    • Area: 108 Square Feet
    • Dimensions: 12X9
    Dining room
    • Features: Flooring (Carpet), Window Treatments (Curtains/Drapes)
    • Level: Main
    • Area: 209 Square Feet
    • Dimensions: 19X11
    Foyer
    • Features: Flooring (Terracotta), Window Treatments (Plantation Shutters)
    • Level: Main
    • Area: 96 Square Feet
    • Dimensions: 12X8
    Kitchen
    • Features: Kitchen (Custom Cabinetry), Flooring (Terracotta), Window Treatments (Curtains/Drapes)
    • Level: Main
    • Area: 153 Square Feet
    • Dimensions: 17X9
    Laundry
    • Features: Flooring (Terracotta), Window Treatments (Blinds)
    • Level: Main
    • Area: 40 Square Feet
    • Dimensions: 8X5
    Living room
    • Features: Flooring (Carpet), Window Treatments (Curtains/Drapes)
    • Level: Main
    • Area: 405 Square Feet
    • Dimensions: 27X15
    Pantry
    • Features: Flooring (Porcelain Tile), Window Treatments (Blinds)
    • Level: Main
    • Area: 104 Square Feet
    • Dimensions: 13X8
    Heating
    • Natural Gas
    Cooling
    • Central Air
    Appliances
    • Included: Double Oven, Dishwasher, Refrigerator, Freezer, Washer, Dryer, Disposal, Electric Cooktop
    • Laundry: Main Level
    Features
    • Cathedral Ceiling(s), 1st Floor Bedroom, Walk-In Closet(s)
    • Windows: Skylight(s)
    • Basement: None
    • Number of fireplaces: 1
    • Fireplace features: Gas Starter, Living Room
    Interior area
    • Total structure area: 0
    • Total interior livable area: 2,296 sqft

    Property

    Parking
    • Total spaces: 2.5
    • Parking features: Garage Door Opener, On Site, Garage Owned, Attached, Garage
    • Attached garage spaces: 2.5
    • Has uncovered spaces: Yes
    Accessibility
    • Accessibility features: No Disability Access
    Features
    • Stories: 1
    Lot
    • Size: 0.61 Acres
    • Dimensions: 105X156X123X189
    Details
    • Parcel number: 15232060100000
    • Special conditions: None

    Construction

    Type & style
    • Home type: SingleFamily
    • Architectural style: Ranch
    • Property subtype: Single Family Residence
    Materials
    • Cedar
    Condition
    • New construction: No
    • Year built: 1959

    Utilities & green energy

    • Sewer: Public Sewer
    • Water: Public

    Community & HOA

    HOA
    • Services included: None
    Location
    • Region: Lincolnshire

    Financial & listing details

    • Price per square foot: $353/sqft
    • Tax assessed value: $503,540
    • Annual tax amount: $12,248
    • Date on market: 5/16/2023
    • Listing terms: Conventional
    • Ownership: Fee Simple

    Price history

    DateEventPrice
    6/30/2023Sold$585,000+6.4%$255/sqft
    Source: MRED as distributed by MLS GRID #11784581 Report a problem
    6/23/2023Pending sale$549,900$240/sqft
    Source: MRED as distributed by MLS GRID #11784581 Report a problem
    5/22/2023Contingent$549,900$240/sqft
    Source: MRED as distributed by MLS GRID #11784581 Report a problem
    5/16/2023Listed for sale$549,900$240/sqft
    Source: MRED as distributed by MLS GRID #11784581 Report a problem

    Public tax history

    YearProperty taxesTax assessment
    2024$14,316 +18.5%$183,375 +9.3%
    2023$12,086 -1.3%$167,830 +14.5%
    2022$12,248 +4.1%$146,630 +0.4%
    2021$11,771 +2.5%$146,060 +0.7%
    2020$11,481 +3%$144,978 +0.4%
    2019$11,147 -5.4%$144,443 -8.8%
    2018$11,784 $158,419 +2.4%
    2017$11,784 +6.9%$154,722 +4.4%
    2016$11,026 +0.2%$148,159 +6.9%
    2015$11,007 +2.4%$138,557 +2.2%
    2014$10,754 +0.5%$135,528 -0.2%
    2012$10,696 +3.5%$135,799 -8.3%
    2011$10,338 -2.5%$148,024 -9.1%
    2010$10,604 +3.1%$162,862 -5.2%
    2009$10,283 -1.7%$171,886 -2.7%
    2008$10,465 +15.4%$176,704 +9.5%
    2006$9,066 +15.5%$161,401
    2005$7,847 +6.9%--
    2004$7,340 +116.4%--
    2003$3,393 -47.4%--
    2002$6,447 +113.4%--
    2001$3,021 -47.5%$109,998 +6.9%
    2000$5,753 $102,909
    Find assessor info on the county website

    Neighborhood: 60069

    Nearby schools

    GreatSchools rating
    Schools provided by the listing agent
    • Elementary: Laura B Sprague School
    • Middle: Daniel Wright Junior High School
    • High: Adlai E Stevenson High School
    • District: 103

    Source: MRED as distributed by MLS GRID. This data may not be complete. We recommend contacting the local school district to confirm school assignments for this home.

    Get a cash offer in 3 minutes
    Find out how much your home could sell for in as little as 3 minutes with a no-obligation cash offer.
    Estimated market value
    $809,400
    Get a cash offer in 3 minutes
    Find out how much your home could sell for in as little as 3 minutes with a no-obligation cash offer.
    Estimated market value
    $809,400