This two-story home in Lincolnshire is absolutely stunning! The rebuilt 4151 square foot property offers a blend of modern amenities and classic charm. From the comfortable living spaces with separate fireplaces to the four seasons room offering panoramic views of the yard, every detail seems designed for comfort and luxury. The hardwood floors throughout the first floor and bedrooms on the second floor add a touch of elegance, while the custom millwork in the chef's kitchen enhances the home's character. With stainless steel appliances, a center island, breakfast bar, walk-in pantry, and spacious eating area, the kitchen seems like a dream for any culinary enthusiast. The soaring 18-foot ceilings in the family room create an airy atmosphere flooded with natural light. The presence of two primary suites, one on each level, ensures flexibility and convenience. Additionally, the second-floor bonus room and attic space provide ample storage options. The property's location near Spring Lake Park offers access to various amenities, including baseball fields, tennis and basketball courts, a children's park, and scenic walking paths as well as a beach! The convenience of nearby transportation options, such as the Metro and I-94, adds to the appeal of this beautiful home. FYI this property does not have a Basement... but it DOES have a wonderful very large Bonus Room! Overall, this residence is a perfect blend of comfort, luxury, and convenience in a picturesque neighborhood.
Closed
$910,000
41 Wiltshire Dr, Lincolnshire, IL 60069
4beds
4,151sqft
Single Family Residence
Built in 2003
0.48 Acres Lot
$1,079,700 Zestimate®
$219/sqft
$6,041 Estimated rent
Home value
$1,079,700
$1.03M - $1.14M
$6,041/mo
Zestimate® history
Owner options
List your home for rent
$6,041/mo
Rent Zestimate®
Find your next renter with Zillow Rental Manager. Plus, with online applications, you can quickly screen prospective tenants – for free.
$6,041/mo
Rent Zestimate®
Refinance and save
$6,883/mo
Est. payment
Refinancing to a lower rate could help reduce your monthly payments and save thousands over the life of the loan.
$6,883/mo
Est. payment
Explore your selling options
Work with a Zillow partner agent
Leverage their expertise and Zillow's premium Showcase listings to get your home seen by more buyers.
Get startedList with your own agent
Get your home in front of millions of buyers by listing it on Zillow.
Learn how to do itSell it yourself
Take full control of how buyers see your home on Zillow by listing For Sale by Owner (FSBO).
List your homeWhat's special
Zillow last checked:
Listing updated:
Listed by:
Jill Bendersky-Esko 847-710-7770,
@properties Christie's International Real Estate
Bought with:
Samantha Trace
@properties Christie's International Real Estate
Source: MRED as distributed by MLS GRID,MLS#: 12053501
Facts & features
Interior
Bedrooms & bathrooms
- Bedrooms: 4
- Bathrooms: 4
- Full bathrooms: 3
- 1/2 bathrooms: 1
Rooms
- Room types: Bonus Room, Storage, Office, Eating Area, Heated Sun Room
Primary bedroom
- Features: Flooring (Hardwood), Bathroom (Full)
- Level: Second
- Area: 306 Square Feet
- Dimensions: 18X17
Bedroom 2
- Features: Flooring (Hardwood)
- Level: Second
- Area: 208 Square Feet
- Dimensions: 13X16
Bedroom 3
- Features: Flooring (Hardwood)
- Level: Second
- Area: 156 Square Feet
- Dimensions: 13X12
Bedroom 4
- Features: Flooring (Hardwood)
- Level: Main
- Area: 210 Square Feet
- Dimensions: 14X15
Bonus room
- Features: Flooring (Carpet)
- Level: Second
- Area: 460 Square Feet
- Dimensions: 20X23
Dining room
- Features: Flooring (Hardwood)
- Level: Main
- Area: 84 Square Feet
- Dimensions: 14X6
Eating area
- Features: Flooring (Hardwood)
- Level: Main
- Area: 126 Square Feet
- Dimensions: 14X9
Family room
- Features: Flooring (Hardwood)
- Level: Main
- Area: 345 Square Feet
- Dimensions: 15X23
Other
- Features: Flooring (Hardwood)
- Level: Main
- Area: 204 Square Feet
- Dimensions: 17X12
Kitchen
- Features: Kitchen (Eating Area-Breakfast Bar, Eating Area-Table Space, Island, Pantry-Walk-in, Custom Cabinetry, Granite Counters), Flooring (Hardwood)
- Level: Main
- Area: 140 Square Feet
- Dimensions: 14X10
Laundry
- Features: Flooring (Other)
- Level: Second
- Area: 60 Square Feet
- Dimensions: 10X6
Living room
- Features: Flooring (Hardwood)
- Level: Main
- Area: 304 Square Feet
- Dimensions: 16X19
Office
- Features: Flooring (Hardwood)
- Level: Main
- Area: 198 Square Feet
- Dimensions: 11X18
Storage
- Level: Second
- Area: 99 Square Feet
- Dimensions: 11X9
Heating
- Natural Gas, Radiant Floor
Cooling
- Central Air
Appliances
- Included: Microwave, Dishwasher, Refrigerator, Stainless Steel Appliance(s), Cooktop, Oven
- Laundry: Upper Level
Features
- Cathedral Ceiling(s), 1st Floor Bedroom, 1st Floor Full Bath, Walk-In Closet(s), Special Millwork, Pantry
- Flooring: Hardwood
- Basement: None
- Number of fireplaces: 2
- Fireplace features: Wood Burning, Gas Starter, Living Room, Great Room
Interior area
- Total structure area: 0
- Total interior livable area: 4,151 sqft
Property
Parking
- Total spaces: 3
- Parking features: On Site, Garage Owned, Attached, Garage
- Attached garage spaces: 3
Accessibility
- Accessibility features: No Disability Access
Features
- Stories: 2
Lot
- Size: 0.48 Acres
Details
- Parcel number: 15232060020000
- Special conditions: List Broker Must Accompany
Construction
Type & style
- Home type: SingleFamily
- Property subtype: Single Family Residence
Materials
- Cedar
Condition
- New construction: No
- Year built: 2003
Utilities & green energy
- Sewer: Public Sewer
- Water: Public
Community & HOA
HOA
- Services included: None
Location
- Region: Lincolnshire
Financial & listing details
- Price per square foot: $219/sqft
- Tax assessed value: $814,389
- Annual tax amount: $22,567
- Date on market: 5/21/2024
- Listing terms: Conventional
- Ownership: Fee Simple
Price history
| Date | Event | Price |
|---|---|---|
| 7/22/2024 | Sold | $910,000-4.1%$219/sqft |
Source:  MRED as distributed by MLS GRID #12053501 Report a problem MRED as distributed by MLS GRID #12053501 Report a problem | ||
| 7/10/2024 | Pending sale | $949,000$229/sqft |
Source: MRED as distributed by MLS GRID #12053501 Report a problem | ||
| 6/22/2024 | Contingent | $949,000$229/sqft |
Source: MRED as distributed by MLS GRID #12053501 Report a problem | ||
| 5/21/2024 | Listed for sale | $949,000+30.5%$229/sqft |
Source: MRED as distributed by MLS GRID #12053501 Report a problem | ||
| 6/22/2021 | Sold | $727,000$175/sqft |
Source: Public Record Report a problem | ||
| 5/5/2021 | Sold | $727,000+174.3%$175/sqft |
Source: @Properties sold #10981505_60069 Report a problem | ||
| 5/17/1996 | Sold | $265,000$64/sqft |
Source: Public Record Report a problem | ||
Public tax history
| Year | Property taxes | Tax assessment |
|---|---|---|
| 2024 | $10,564 | $287,939 +6.1% |
| 2023 | -- | $271,436 +11.3% |
| 2022 | -- | $243,924 +8.4% |
| 2021 | $19,096 +2.5% | $224,978 +0.7% |
| 2020 | $18,623 -4.4% | $223,311 -6.7% |
| 2019 | $19,483 -4.8% | $239,414 -8.5% |
| 2018 | $20,467 | $261,739 +2.4% |
| 2017 | $20,467 +6.2% | $255,629 +4.4% |
| 2016 | $19,269 +7.1% | $244,785 +6.9% |
| 2015 | $17,983 +2.4% | $228,921 +9.3% |
| 2014 | $17,568 +1% | $209,458 -0.2% |
| 2012 | $17,400 +2.3% | $209,877 -10.1% |
| 2011 | $17,015 +7.3% | $233,449 -0.6% |
| 2010 | $15,861 +16.7% | $234,822 +6.8% |
| 2009 | $13,588 -11.5% | $219,918 -12.3% |
| 2008 | $15,350 +6.3% | $250,750 -3.5% |
| 2006 | $14,444 +13% | $259,973 |
| 2005 | $12,785 -0.9% | -- |
| 2004 | $12,896 +93.2% | -- |
| 2003 | $6,676 +18.5% | -- |
| 2002 | $5,634 +115.2% | -- |
| 2001 | $2,618 -47.8% | $94,076 +6.4% |
| 2000 | $5,015 | $88,413 |
Find assessor info on the county website
Neighborhood: 60069
Nearby homes
- $1,080,1005 bd5 ba3.4k sqft36 Cumberland Dr, Lincolnshire, IL 60069Off Market
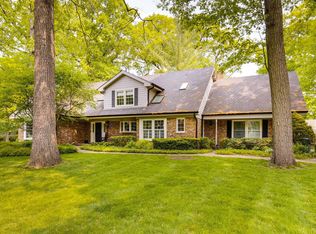
- $759,0004 bd3 ba2.7k sqft43 Wiltshire Dr, Lincolnshire, IL 60069Off Market
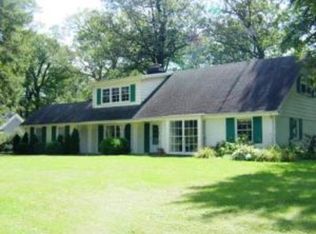
- $949,9005 bd3 ba3.8k sqft39 Wiltshire Dr, Lincolnshire, IL 60069For Sale
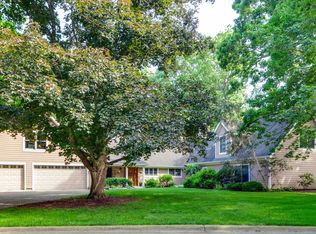
- $806,3004 bd3 ba2.2k sqft38 Cumberland Dr, Lincolnshire, IL 60069Off Market
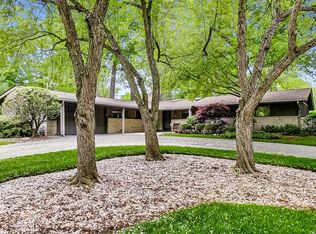
- $919,2005 bd3 ba3k sqft44 Wiltshire Dr, Lincolnshire, IL 60069Off Market
- $641,2003 bd2 ba2k sqft42 Wiltshire Dr, Lincolnshire, IL 60069Off Market
- $938,9004 bd4 ba2.2k sqft46 Wiltshire Dr, Lincolnshire, IL 60069Off Market
- $616,4003 bd2 ba1.8k sqft34 Cumberland Dr, Lincolnshire, IL 60069Off Market
Nearby schools
GreatSchools rating
- NALaura B Sprague SchoolGrades: PK-2Distance: 0.6 mi
- 9/10Daniel Wright Jr High SchoolGrades: 6-8Distance: 1.2 mi
- 9/10Adlai E Stevenson High SchoolGrades: 9-12Distance: 1.6 mi
Schools provided by the listing agent
- Elementary: Laura B Sprague School
- Middle: Daniel Wright Junior High School
- High: Adlai E Stevenson High School
- District: 103
Source: MRED as distributed by MLS GRID. This data may not be complete. We recommend contacting the local school district to confirm school assignments for this home.
Get a cash offer in 3 minutes
Find out how much your home could sell for in as little as 3 minutes with a no-obligation cash offer.
Estimated market value
$1,079,700
Get a cash offer in 3 minutes
Find out how much your home could sell for in as little as 3 minutes with a no-obligation cash offer.
Estimated market value
$1,079,700
- Illinois
- Lake County
- Lincolnshire
- 60069
- 41 Wiltshire Dr
Nearby cities
Nearby zip codes
Other Lincolnshire Topics
