Rare opportunity available - a true gem on 1.16 acres on a Cul-de-sac with southern exposure in the highly desireable Evergreen Subdivision in North Hoffman Estates. 3 levels of living space totaling 3,361 sq. ft freshly painted throughout. An entertainers dream featuring a spacious eat-in kitchen, large separate living and dining rooms, family room with sliders to the freshly painted two-tiered deck and a two-sided fireplace bathed in natural light! Home offers 4 total bedrooms, all extremely spacious including a large primary suite, 3.5 bathrooms (bathroom on every level) and a lofted open space upstairs perfect for home office, rec room or make it an enclosed 5th bedroom. The entertaining continues downstairs in the enormous walk-out lower level w/ new carpet, wet-bar, bedroom, full bathroom, tons of storage and access to the patio. Great potential for an in-law arrangement. Yard is full of mature trees, native plants, refreshed landscaping and gives you over 1 acre of beautiful views from every level of this home. Award Winning School District 15 (Marion Jordan Elementary School, Thomas Jefferson Middle School) and High School District 211 (Wm. Fremd High School).
Active
$769,000
970 Ponderosa Ln, Hoffman Estates, IL 60010
4beds
3,361sqft
:
Get pre-qualified$5,513/mo
Single Family Residence
Built in 1984
1.16 Acres Lot
$742,100 Zestimate®
$229/sqft
$-- HOA
What's special
Cul-de-sac with southern exposureFreshly painted throughoutSpacious eat-in kitchenTons of storageAccess to the patioLarge primary suite
- 11 days |
- 1,682 |
- 81 |
Likely to sell faster than
Zillow last checked:
Listing updated:
Listed by:
Sohail Salahuddin (312)437-7799,
eXp Realty,
Scott Shapiro 773-988-2069,
eXp Realty
Source: MRED as distributed by MLS GRID,MLS#: 12718796
Facts & features
Interior
Bedrooms & bathrooms
- Bedrooms: 4
- Bathrooms: 4
- Full bathrooms: 3
- 1/2 bathrooms: 1
Rooms
- Room types: Loft, Recreation Room, Storage
Primary bedroom
- Features: Flooring (Carpet), Bathroom (Full)
- Level: Second
- Area: 216 Square Feet
- Dimensions: 18X12
Bedroom 2
- Features: Flooring (Carpet)
- Level: Second
- Area: 143 Square Feet
- Dimensions: 13X11
Bedroom 3
- Features: Flooring (Carpet)
- Level: Second
- Area: 132 Square Feet
- Dimensions: 12X11
Bedroom 4
- Features: Flooring (Carpet)
- Level: Basement
- Area: 132 Square Feet
- Dimensions: 12X11
Bar entertainment
- Features: Flooring (Ceramic Tile)
- Level: Basement
- Area: 144 Square Feet
- Dimensions: 16X9
Dining room
- Features: Flooring (Hardwood)
- Level: Main
- Area: 132 Square Feet
- Dimensions: 12X11
Family room
- Features: Flooring (Hardwood)
- Level: Main
- Area: 360 Square Feet
- Dimensions: 30X12
Kitchen
- Features: Kitchen (Eating Area-Table Space), Flooring (Hardwood)
- Level: Main
- Area: 168 Square Feet
- Dimensions: 14X12
Laundry
- Features: Flooring (Hardwood)
- Level: Main
- Area: 30 Square Feet
- Dimensions: 6X5
Living room
- Features: Flooring (Hardwood)
- Level: Main
- Area: 255 Square Feet
- Dimensions: 17X15
Loft
- Features: Flooring (Hardwood)
- Level: Second
- Area: 210 Square Feet
- Dimensions: 15X14
Recreation room
- Features: Flooring (Carpet)
- Level: Basement
- Area: 720 Square Feet
- Dimensions: 40X18
Storage
- Features: Flooring (Other)
- Level: Basement
- Area: 132 Square Feet
- Dimensions: 12X11
Heating
- Natural Gas, Forced Air
Cooling
- Central Air
Appliances
- Included: Range, Microwave, Dishwasher, Refrigerator, Washer, Dryer
- Laundry: Main Level, Gas Dryer Hookup, In Unit, Laundry Closet
Features
- Wet Bar
- Flooring: Hardwood
- Basement: Finished,Exterior Entry,Rec/Family Area,Storage Space,Walk-Up Access,Daylight,Full,Walk-Out Access
- Number of fireplaces: 1
- Fireplace features: Wood Burning, Gas Starter, Family Room
Interior area
- Total structure area: 3,361
- Total interior livable area: 3,361 sqft
Video & virtual tour
Property
Parking
- Total spaces: 2
- Parking features: Asphalt, Garage Door Opener, Yes, Garage Owned, Attached, Garage
- Attached garage spaces: 2
- Has uncovered spaces: Yes
Accessibility
- Accessibility features: No Disability Access
Features
- Stories: 2
- Patio & porch: Deck, Patio
Lot
- Size: 1.16 Acres
Details
- Parcel number: 02184170090000
- Special conditions: None
Construction
Type & style
- Home type: SingleFamily
- Property subtype: Single Family Residence
Materials
- Aluminum Siding, Brick, Frame, Combination
- Foundation: Concrete Perimeter
- Roof: Asphalt
Condition
- New construction: No
- Year built: 1984
Utilities & green energy
- Sewer: Public Sewer
- Water: Public
Community & HOA
Community
- Features: Park, Curbs, Sidewalks, Street Lights, Street Paved
- Subdivision: Evergreen
HOA
- Services included: None
Location
- Region: Hoffman Estates
Financial & listing details
- Price per square foot: $229/sqft
- Tax assessed value: $430,610
- Annual tax amount: $12,073
- Date on market: 7/31/2026
- Ownership: Fee Simple
Estimated market value
$742,100
$705,000 - $779,000
$4,375/mo
Price history
| Date | Event | Price |
|---|---|---|
| 7/31/2026 | Listed for sale | $769,000+119.7%$229/sqft |
Source: MRED as distributed by MLS GRID #12718796 Report a problem | ||
| 4/29/2013 | Sold | $350,000-18.1%$104/sqft |
Source: Public Record Report a problem | ||
| 5/10/2002 | Sold | $427,500+121.1%$127/sqft |
Source: Public Record Report a problem | ||
| 10/25/1993 | Sold | $193,333$58/sqft |
Source: Public Record Report a problem | ||
Public tax history
| Year | Property taxes | Tax assessment |
|---|---|---|
| 2024 | $12,073 +5.6% | $43,061 |
| 2023 | $11,436 -3.1% | $43,061 |
| 2022 | $11,808 -1.5% | $43,061 +10.6% |
| 2021 | $11,986 +1.7% | $38,921 |
| 2020 | $11,792 +1.5% | $38,921 -9.5% |
| 2019 | $11,619 -25.6% | $43,007 -12.6% |
| 2018 | $15,617 +2% | $49,184 |
| 2017 | $15,318 +7.7% | $49,184 |
| 2016 | $14,228 +4.9% | $49,184 +12.9% |
| 2015 | $13,568 +1.9% | $43,564 |
| 2014 | $13,311 +2.7% | $43,564 |
| 2013 | $12,961 -10.9% | $43,564 -19.5% |
| 2012 | $14,554 +4.9% | $54,149 |
| 2011 | $13,872 +1.7% | $54,149 |
| 2010 | $13,634 +1.1% | $54,149 -7.4% |
| 2009 | $13,488 +6.9% | $58,494 -5% |
| 2008 | $12,618 +2.5% | $61,574 |
| 2007 | $12,307 -5.7% | $61,574 +1.2% |
| 2006 | $13,057 +40.5% | $60,849 +42.3% |
| 2005 | $9,296 -16.5% | $42,767 -29.7% |
| 2004 | $11,131 +47.3% | $60,849 +66.1% |
| 2003 | $7,558 +3.3% | $36,624 |
| 2002 | $7,314 +1.3% | $36,624 |
| 2001 | $7,219 +8.5% | $36,624 +13.5% |
| 2000 | $6,656 +1.1% | $32,270 |
| 1999 | $6,583 | $32,270 |
Find assessor info on the county website
Monthly payment
Est. payment
Payment breakdown
Explore the cost of this home by adjusting the details. Changes won't be saved.Climate risks
Neighborhood: 60010
Nearby schools
GreatSchools rating
- NAThomas Jefferson Elementary SchoolGrades: PK-6Distance: 1.5 mi
- 8/10Thomas Jefferson Middle SchoolGrades: 6-8Distance: 1.5 mi
- 10/10Wm Fremd High SchoolGrades: 9-12Distance: 2.4 mi
Schools provided by the listing agent
- Elementary: Marion Jordan Elementary School
- Middle: Thomas Jefferson Middle School
- High: Wm Fremd High School
- District: 15
Source: MRED as distributed by MLS GRID. This data may not be complete. We recommend contacting the local school district to confirm school assignments for this home.
- $854,3004 bd4 ba3.3k sqft960 Ponderosa Ln, Hoffman Estates, IL 60010Off Market
- $705,3005 bd2 ba3.2k sqft980 Ponderosa Ln, Hoffman Estates, IL 60010Off Market
- $736,0004 bd2 ba2.7k sqft990 Ponderosa Ln, Hoffman Estates, IL 60010Off Market
- $854,5004 bd4 ba3.2k sqft965 Ponderosa Ln, Hoffman Estates, IL 60010Off Market

- $781,2004 bd2 ba3.3k sqft975 Ponderosa Ln, Hoffman Estates, IL 60010Off Market
- $637,5004 bd2 ba2.3k sqft985 Ponderosa Ln, Hoffman Estates, IL 60010Off Market
- $743,3994 bd3 ba3.3k sqft1000 Ponderosa Ln, Hoffman Estates, IL 60010Sold
- $712,0005 bd2 ba3.2k sqft995 Ponderosa Ln, Hoffman Estates, IL 60010Off Market
A local agent can set up tours, give advice and negotiate with sellers.
A local lender can help you make sure your offer is ready when you are.
Similar homes
- $825,0004 bd3 ba2.8k sqft1419 E Main St, Barrington, IL 60010Active
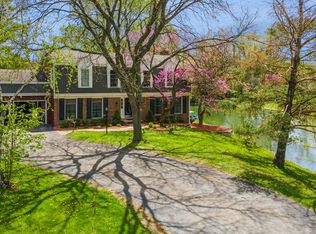 MLS ID #12690846, Toni Ostrowski, Baird & Warner. MRED as distributed by MLS GRID
 - $775,0004 bd3 ba3.2k sqft2285 Thorntree Ln, Palatine, IL 60067Active
 MLS ID #12719332, Janine Sasso, CSC, Coldwell Banker Realty. MRED as distributed by MLS GRID
 - $775,0004 bd3 ba2.9k sqft2302 Lisa Ct, Palatine, IL 60067Active
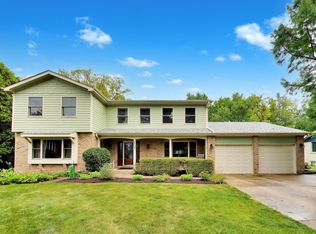 MLS ID #12718167, Holly Connors, @properties Christie's International Real Estate. MRED as distributed by MLS GRID
 - $649,0005 bd3 ba3.5k sqft1173 N Clearwater Ct, Palatine, IL 60067Active
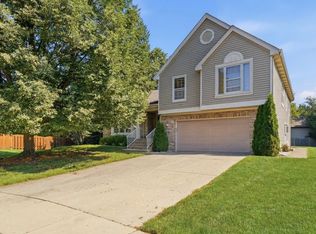 MLS ID #12724837, Kate Korenblit, Barr Agency Inc. MRED as distributed by MLS GRID
 - $725,0005 bd4 ba2.2k sqft812 W Kelly Ann Dr, Palatine, IL 60067NewMLS ID #12727109, Sang Han, Platinum Partners Realtors. MRED as distributed by MLS GRID
- $734,5655 bd5 ba4.2k sqft26792 W Lakeview Dr S, Lake Barrington, IL 60084ActiveMLS ID #12725764, Iuliia Kedrovska, KOMAR. MRED as distributed by MLS GRID
- $679,0004 bd3 ba3.4k sqft2203 Crystal Way, Crystal Lake, IL 60012NewMLS ID #12716497, Kim Alden, Compass. MRED as distributed by MLS GRID
- $1,100,0005 bd5 ba3.4k sqft22801 W Glenhurst Rd, Deer Park, IL 60010ActiveMLS ID #12699739, Lori Rowe, Coldwell Banker Realty. MRED as distributed by MLS GRID
- $664,9994 bd2 ba3k sqft160 Aster Ln, Hoffman Estates, IL 60169ActiveMLS ID #12688147, Johnny Sarena, RE/MAX 1st Service. MRED as distributed by MLS GRID
- $620,0004 bd3 ba2.9k sqft3013 Fawn Trl, Crystal Lake, IL 60012NewMLS ID #12720291, Fel Salgado, Redfin Corporation. MRED as distributed by MLS GRID
- $819,0004 bd3 ba3.3k sqft14 James Dr, Hawthorn Woods, IL 60047ActiveMLS ID #12682684, Peggy Bailey, Baird & Warner. MRED as distributed by MLS GRID
- $799,0004 bd3 ba2.7k sqft2006 N Elizabeth Dr, Arlington Heights, IL 60004ActiveMLS ID #12679875, Holly Connors, @properties Christie's International Real Estate. MRED as distributed by MLS GRID
- $779,0005 bd4 ba3.3k sqft26165 N Greenbriar Ct, Lake Barrington, IL 60084ActiveMLS ID #12713069, Dalila Arellano, A List Homes Realty. MRED as distributed by MLS GRID
- $650,0004 bd3 ba2.5k sqft2326 W Weathersfield Way, Schaumburg, IL 60193ActiveMLS ID #12721454, Igor Shevchenko, Real People Realty. MRED as distributed by MLS GRID
- $769,0004 bd3 ba2.4k sqft14106 Glenwood Ct, Libertyville, IL 60048NewMLS ID #12723059, Debra Dunn, E-PRO,GRI, @properties Christie's International Real Estate. MRED as distributed by MLS GRID
- $699,8965 bd4 ba3.4k sqft152 Jacquelyn Dr, Bensenville, IL 60106ActiveMLS ID #12725198, Jim Garry, SRES, Garry Real Estate. MRED as distributed by MLS GRID
- $590,0004 bd2 ba2.3k sqft504 Tebay Pl, Schaumburg, IL 60194NewMLS ID #12727114, Michael Machlet, RE/MAX Liberty. MRED as distributed by MLS GRID
- $595,0004 bd3 ba2.3k sqft815 Claridge Ct, Schaumburg, IL 60193NewMLS ID #12725639, Denise D'Amico, RE/MAX Liberty. MRED as distributed by MLS GRID
- $599,0005 bd3 ba2.7k sqft206 W Hintz Rd, Arlington Heights, IL 60004ActiveMLS ID #12724375, David Schwabe, Compass. MRED as distributed by MLS GRID
- $675,0005 bd4 ba4.1k sqft230 Deer Run, Crystal Lake, IL 60012ActiveMLS ID #12719201, Michael Herrick, Redfin Corporation. MRED as distributed by MLS GRID
