Welcome home to desirable Indian Hill Trails and this beautiful 5 bedroom, 3.5 bath home offering thoughtful modern upgrades throughout. The family room features beamed vaulted ceilings, a fireplace and opens up to the fully renovated kitchen featuring a stunning waterfall island with breakfast bar, stainless steel appliances including a new refrigerator, dishwasher & range (2025) & beverage refrigerator, pantry, and plenty of space for a breakfast table. A separate formal dining room, first floor office with custom built-ins, laundry room with newer washer & dryer (2023) and extra storage, and convenient powder room complete the main level. Upstairs you'll find four spacious bedrooms, including the primary suite with beamed vaulted ceilings, a walk-in closet and a beautifully appointed en suite featuring a dual vanity, soaking tub, and separate tiled shower. Three additional bedrooms share an updated hall bath. The finished walkout basement expands your living space with new LVP flooring (2023), a family room with custom built-in bookshelves (2024) & wet bar, fifth bedroom & full bath with walk-in shower. Enjoy outdoor living on the expansive back deck overlooking the large side yard, plus a welcoming covered front porch. The attached two car garage is wired for EV charging. Recent updates include a new water heater (2026), new heat pump & furnace (2025); exterior paint & new double front doors (2024) and new hardwood flooring on first and second floors (2023). Zoned to highly rated District 47 Schools and Prairie Ridge High and ideally located with easy access to Crystal Lake Metra, shopping, dining, parks, and more. This is the perfect place to start your next chapter.
Price change
Price cut: $15K (10/9)
$625,000
230 Deer Run, Crystal Lake, IL 60012
5beds
4,195sqft
Single Family Residence
Built in 1989
0.88 Acres Lot
$-- Zestimate®
$149/sqft
$8/mo HOA
What's special
Updated hall bathFully renovated kitchenExtra storageWelcoming covered front porchSeparate formal dining roomConvenient powder roomExpansive back deck
- 24 days
- 1,351
- 114
Likely to sell faster than
Zillow last checked:
Listing updated:
Listed by:
Michael Herrick (224)699-5002,
Redfin Corporation
Source: MRED as distributed by MLS GRID,MLS#: 12762633
Facts & features
Interior
Bedrooms & bathrooms
- Bedrooms: 5
- Bathrooms: 4
- Full bathrooms: 3
- 1/2 bathrooms: 1
Rooms
- Room types: Bedroom 5, Office, Recreation Room
Primary bedroom
- Features: Flooring (Hardwood), Bathroom (Full)
- Level: Second
- Area: 255 Square Feet
- Dimensions: 15X17
Bedroom 2
- Features: Flooring (Hardwood)
- Level: Second
- Area: 132 Square Feet
- Dimensions: 12X11
Bedroom 3
- Features: Flooring (Hardwood)
- Level: Second
- Area: 132 Square Feet
- Dimensions: 12X11
Bedroom 4
- Features: Flooring (Hardwood)
- Level: Second
- Area: 165 Square Feet
- Dimensions: 11X15
Bedroom 5
- Features: Flooring (Luxury Vinyl)
- Level: Basement
- Area: 210 Square Feet
- Dimensions: 10X21
Dining room
- Features: Flooring (Hardwood)
- Level: Main
- Area: 234 Square Feet
- Dimensions: 18X13
Family room
- Features: Flooring (Luxury Vinyl)
- Level: Basement
- Area: 504 Square Feet
- Dimensions: 36X14
Kitchen
- Features: Kitchen (Eating Area-Breakfast Bar, Eating Area-Table Space, Island, Pantry, Updated Kitchen), Flooring (Hardwood)
- Level: Main
- Area: 350 Square Feet
- Dimensions: 25X14
Laundry
- Features: Flooring (Hardwood)
- Level: Main
- Area: 114 Square Feet
- Dimensions: 19X6
Living room
- Features: Flooring (Hardwood)
- Level: Main
- Area: 315 Square Feet
- Dimensions: 21X15
Office
- Features: Flooring (Hardwood)
- Level: Main
- Area: 196 Square Feet
- Dimensions: 14X14
Recreation room
- Features: Flooring (Luxury Vinyl)
- Level: Basement
- Area: 390 Square Feet
- Dimensions: 30X13
Heating
- Heat Pump
Cooling
- Central Air
Appliances
- Included: Range, Microwave, Dishwasher, Refrigerator, Washer, Dryer, Disposal, Stainless Steel Appliance(s), Wine Refrigerator, Water Purifier Owned
- Laundry: Main Level, Electric Dryer Hookup, In Unit, Sink
Features
- Vaulted Ceiling(s), Walk-In Closet(s)
- Flooring: Hardwood
- Basement: Finished,Full,Walk-Out Access
- Attic: Pull Down Stair
- Number of fireplaces: 1
- Fireplace features: Living Room
Interior area
- Total structure area: 0
- Total interior livable area: 4,195 sqft
Property
Parking
- Total spaces: 2
- Parking features: Asphalt, Side Driveway, Garage Door Opener, EV Ready, Yes, Garage Owned, Attached, Garage
- Attached garage spaces: 2
- Has uncovered spaces: Yes
Accessibility
- Accessibility features: No Disability Access
Features
- Stories: 2
- Patio & porch: Deck
Lot
- Size: 0.88 Acres
Details
- Parcel number: 1428356004
- Special conditions: None
- Other equipment: Ceiling Fan(s), Radon Mitigation System
Construction
Type & style
- Home type: SingleFamily
- Property subtype: Single Family Residence
Materials
- Aluminum Siding, Brick
Condition
- New construction: No
- Year built: 1989
Utilities & green energy
- Electric: 200+ Amp Service
- Sewer: Septic Tank
- Water: Public
Community & HOA
Community
- Features: Park, Curbs, Street Paved
- Security: Carbon Monoxide Detector(s)
- Subdivision: Indian Hill Trails
HOA
- Has HOA: Yes
- Services included: Insurance, Other
- HOA fee: $8 monthly
Location
- Region: Crystal Lake
Financial & listing details
- Price per square foot: $149/sqft
- Tax assessed value: $519,291
- Annual tax amount: $13,427
- Date on market: 9/17/2026
- Ownership: Fee Simple w/ HO Assn.
Estimated market value
Not available
Estimated sales range
Not available
Not available
Price history
| Date | Event | Price |
|---|---|---|
| 10/9/2026 | Price change | $625,000-2.3%$149/sqft |
Source:  MRED as distributed by MLS GRID #12762633 Report a problem MRED as distributed by MLS GRID #12762633 Report a problem | ||
| 9/17/2026 | Listed for sale | $640,000-1.5%$153/sqft |
Source: MRED as distributed by MLS GRID #12762633 Report a problem | ||
| 9/17/2026 | Listing removed | $650,000$155/sqft |
Source: MRED as distributed by MLS GRID #12719201 Report a problem | ||
| 8/26/2026 | Price change | $650,000-3.7%$155/sqft |
Source: MRED as distributed by MLS GRID #12719201 Report a problem | ||
| 8/5/2026 | Listed for sale | $675,000+17.4%$161/sqft |
Source: MRED as distributed by MLS GRID #12719201 Report a problem | ||
| 6/15/2023 | Sold | $575,000+1.8%$137/sqft |
Source: MRED as distributed by MLS GRID #11769609 Report a problem | ||
| 6/11/2023 | Contingent | $565,000$135/sqft |
Source: MRED as distributed by MLS GRID #11769609 Report a problem | ||
| 6/11/2023 | Listing removed | -- |
Source: MRED as distributed by MLS GRID #11769609 Report a problem | ||
| 5/8/2023 | Contingent | $565,000$135/sqft |
Source: MRED as distributed by MLS GRID #11769609 Report a problem | ||
| 5/4/2023 | Listed for sale | $565,000+54.8%$135/sqft |
Source: MRED as distributed by MLS GRID #11769609 Report a problem | ||
| 8/2/2011 | Sold | $365,000-5.8%$87/sqft |
Source: MRED as distributed by MLS GRID #07826015 Report a problem | ||
| 6/9/2011 | Listed for sale | $387,500$92/sqft |
Source: Unlimited Northwest Inc #07826015 Report a problem | ||
Public tax history
| Year | Property taxes | Tax assessment |
|---|---|---|
| 2025 | $13,427 +4.4% | $173,097 +9.5% |
| 2024 | $12,859 +3.1% | $158,094 +11.5% |
| 2023 | $12,476 +12.6% | $141,776 +16.8% |
| 2022 | $11,075 +4.9% | $121,336 +6.7% |
| 2021 | $10,562 +1.9% | $113,760 +3.1% |
| 2020 | $10,366 | $110,350 +5.2% |
| 2019 | -- | $104,915 -5.8% |
| 2018 | $10,908 -1.2% | $111,425 +4.4% |
| 2017 | $11,043 +0.8% | $106,750 +4.8% |
| 2016 | $10,958 | $101,851 +5.1% |
| 2013 | $10,958 | $96,931 -11.5% |
| 2011 | -- | $109,479 -21.4% |
| 2010 | -- | $139,373 -6.1% |
| 2009 | -- | $148,412 |
| 2008 | -- | $148,412 +7.7% |
| 2006 | -- | $137,773 +4.7% |
| 2005 | $9,400 +3.8% | $131,576 +6.3% |
| 2004 | $9,057 +3.8% | $123,755 +6.2% |
| 2003 | $8,728 +5.2% | $116,585 +6.4% |
| 2002 | $8,296 +14% | $109,521 +11.8% |
| 2001 | $7,275 +5.1% | $97,986 +8.8% |
| 2000 | $6,922 | $90,040 |
Find assessor info on the county website
Monthly payment
Est. payment
Payment breakdown
Explore the cost of this home by adjusting the details. Changes won't be saved.Climate risks
Neighborhood: 60012
Nearby schools
Schools provided by the listing agent
- Elementary: Husmann Elementary School
- Middle: Hannah Beardsley Middle School
- High: Prairie Ridge High School
- District: 47
Source: MRED as distributed by MLS GRID. This data may not be complete. We recommend contacting the local school district to confirm school assignments for this home.
Similar homes
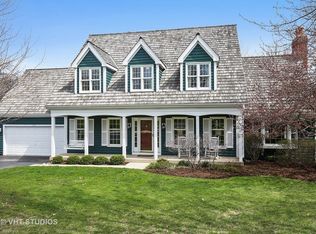
- $625,0004 bd4 ba5k sqft3035 Red Barn Rd, Crystal Lake, IL 60012Active
 MLS ID #12767532, Natalie Cox, Baird & Warner. MRED as distributed by MLS GRID
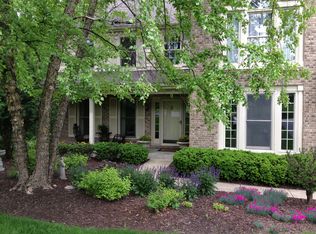
 - $599,0004 bd3 ba2.2k sqft6807 Rhode Island Trl, Crystal Lake, IL 60012Active
 MLS ID #12737607, Wes Ingold, Compass. MRED as distributed by MLS GRID
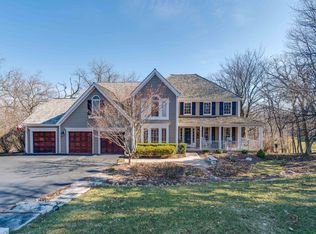
 - $564,9004 bd3 ba2.8k sqft3202 Springbrook Rd, Crystal Lake, IL 60012Active
 MLS ID #12742817, Amanda Jones, C-RETS,e-PRO,GRI, Coldwell Banker Realty. MRED as distributed by MLS GRID
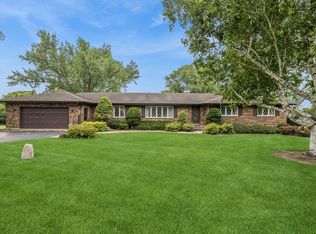
 - $749,0005 bd5 ba4.6k sqft3763 Erin Ct, Prairie Grove, IL 60012Active
 MLS ID #12670966, Chris Smith, Baird & Warner. MRED as distributed by MLS GRID
