Welcome to this beautifully renovated, move-in-ready, four-bedroom and two-and-a-half-bath Colonial in the desirable Covered Bridge community. Extensively updated inside and out, this home combines a fresh and modern interior with a low maintenance, high-end exterior. This property is professionally landscaped/maintained and is nestled within a private wooded lot. The spacious and flowing first-floor layout offers plenty of room for everyday living and entertaining. At the heart of the home is a fully renovated kitchen featuring quartz countertops, updated cabinetry, appliances, and finishes. Engineered hardwood floors move throughout the main level and continue onto the second-floor landing. The spacious laundry room, abundant storage, and attached two-car garage with a new epoxy floor, add to the home's functionality. Upstairs, you'll find four generously sized bedrooms and two fully renovated bathrooms. The primary suite features a private en-suite bath and walk-in closet, while the additional bedrooms offer ample closet space. The updates continue well beyond the interior with new high-end exterior LP siding, updated mechanicals, and an unfinished basement that has been professionally insulated and sealed, providing a clean and functional space as storage. Outside, enjoy a large patio overlooking the expansive and private backyard. Bluestone stoops, a new clay paver walkway, mature landscaping, and extensive exterior improvements, create a setting where the work has already been done and entertainment can begin. Come enjoy the privacy and lush, wooded surroundings of Covered Bridge Trails while remaining just minutes from town, the train station, parks, shopping and Prairie Ridge High School. With extensive renovations inside and out, this is truly a turnkey-ready home.
Active
Price cut: $40.5K (10/4)
$599,000
6807 Rhode Island Trl, Crystal Lake, IL 60012
4beds
2,242sqft
Single Family Residence
Built in 1972
0.48 Acres Lot
$583,400 Zestimate®
$267/sqft
$10/mo HOA
What's special
Mature landscapingFour generously sized bedroomsFresh and modern interiorBeautifully renovatedFully renovated kitchenPrivate wooded lotTwo fully renovated bathrooms
- 41 days
- 1,011
- 62
Zillow last checked:
Listing updated:
Listed by:
Wes Ingold (847)942-4704,
Compass,
Sophia Weber,
Compass
Source: MRED as distributed by MLS GRID,MLS#: 12737607
Facts & features
Interior
Bedrooms & bathrooms
- Bedrooms: 4
- Bathrooms: 3
- Full bathrooms: 2
- 1/2 bathrooms: 1
Rooms
- Room types: No additional rooms
Primary bedroom
- Features: Flooring (Carpet), Bathroom (Full)
- Level: Second
- Area: 165 Square Feet
- Dimensions: 11X15
Bedroom 2
- Features: Flooring (Carpet)
- Level: Second
- Area: 144 Square Feet
- Dimensions: 12X12
Bedroom 3
- Features: Flooring (Carpet)
- Level: Second
- Area: 110 Square Feet
- Dimensions: 11X10
Bedroom 4
- Features: Flooring (Carpet)
- Level: Second
- Area: 120 Square Feet
- Dimensions: 12X10
Dining room
- Features: Flooring (Engineered Hardwood)
- Level: Main
- Area: 120 Square Feet
- Dimensions: 10X12
Family room
- Features: Flooring (Engineered Hardwood)
- Level: Main
- Area: 144 Square Feet
- Dimensions: 12X12
Kitchen
- Features: Flooring (Engineered Hardwood)
- Level: Main
- Area: 132 Square Feet
- Dimensions: 11X12
Laundry
- Features: Flooring (Engineered Hardwood)
- Level: Main
- Area: 72 Square Feet
- Dimensions: 6X12
Living room
- Features: Flooring (Engineered Hardwood)
- Level: Main
- Area: 240 Square Feet
- Dimensions: 12X20
Heating
- Natural Gas
Cooling
- Central Air
Appliances
- Laundry: In Unit, Sink
Features
- Basement: Unfinished,Partial
- Number of fireplaces: 1
- Fireplace features: Gas Log, Gas Starter, Living Room
Interior area
- Total structure area: 0
- Total interior livable area: 2,242 sqft
Property
Parking
- Total spaces: 2
- Parking features: Asphalt, Yes, Garage Owned, Attached, Garage
- Attached garage spaces: 2
Accessibility
- Accessibility features: No Disability Access
Features
- Stories: 2
Lot
- Size: 0.48 Acres
- Dimensions: 152x157x132x142
Details
- Parcel number: 1429127006
- Special conditions: List Broker Must Accompany
Construction
Type & style
- Home type: SingleFamily
- Property subtype: Single Family Residence
Materials
- Other
Condition
- New construction: No
- Year built: 1972
- Major remodel year: 2021
Utilities & green energy
- Sewer: Septic Tank
- Water: Well
Community & HOA
HOA
- Has HOA: Yes
- Services included: None
- HOA fee: $125 annually
Location
- Region: Crystal Lake
Financial & listing details
- Price per square foot: $267/sqft
- Tax assessed value: $393,519
- Annual tax amount: $9,079
- Date on market: 9/3/2026
- Ownership: Fee Simple
Estimated market value
$583,400
$554,000 - $613,000
$3,906/mo
Price history
| Date | Event | Price |
|---|---|---|
| 10/4/2026 | Price change | $599,000-6.3%$267/sqft |
Source:  MRED as distributed by MLS GRID #12737607 Report a problem MRED as distributed by MLS GRID #12737607 Report a problem | ||
| 9/11/2026 | Listing removed | $4,495$2/sqft |
Source: Zillow Rentals Report a problem | ||
| 9/3/2026 | Listed for sale | $639,500+132.5%$285/sqft |
Source: MRED as distributed by MLS GRID #12737607 Report a problem | ||
| 8/22/2026 | Listed for rent | $4,495$2/sqft |
Source: Zillow Rentals Report a problem | ||
| 4/7/2021 | Sold | $275,000$123/sqft |
Source: Public Record Report a problem | ||
| 1/26/2021 | Sold | $275,000-4.2%$123/sqft |
Source: MRED as distributed by MLS GRID #10946899 Report a problem | ||
| 1/19/2021 | Pending sale | $287,000$128/sqft |
Source:  Keller Williams #10946899 Report a problem Keller Williams #10946899 Report a problem | ||
| 1/5/2021 | Contingent | $287,000$128/sqft |
Source:  MRED as distributed by MLS GRID #10946899 Report a problem MRED as distributed by MLS GRID #10946899 Report a problem | ||
| 12/11/2020 | Pending sale | $287,000$128/sqft |
Source: Keller Williams Success Realty #10946899 Report a problem | ||
| 12/11/2020 | Contingent | $287,000$128/sqft |
Source: MRED as distributed by MLS GRID #10946899 Report a problem | ||
| 12/7/2020 | Price change | $287,000-2.7%$128/sqft |
Source: Keller Williams Success Realty #10946899 Report a problem | ||
| 12/4/2020 | Listed for sale | $295,000$132/sqft |
Source: Keller Williams Success Realty #10946899 Report a problem | ||
Public tax history
| Year | Property taxes | Tax assessment |
|---|---|---|
| 2025 | $9,079 +4.5% | $131,173 +9.5% |
| 2024 | $8,684 +3.3% | $119,804 +11.5% |
| 2023 | $8,403 -5.8% | $107,438 -1.5% |
| 2022 | $8,922 +5.2% | $109,060 +6.7% |
| 2021 | $8,479 +1.5% | $102,251 +3.1% |
| 2020 | $8,356 | $99,186 +5.2% |
| 2019 | -- | $94,301 +6.5% |
| 2018 | $7,230 -0.7% | $88,578 +4.4% |
| 2017 | $7,285 +0.8% | $84,861 +4.8% |
| 2016 | $7,225 | $80,966 +5.1% |
| 2013 | $7,225 | $77,055 -11.5% |
| 2011 | -- | $87,029 |
| 2010 | -- | $87,029 -20.9% |
| 2009 | -- | $109,970 |
| 2008 | -- | $109,970 +7.7% |
| 2006 | -- | $102,087 +4.7% |
| 2005 | $6,146 +1.2% | $97,495 +6.3% |
| 2004 | $6,075 +2% | $91,699 +6.2% |
| 2003 | $5,957 +4.2% | $86,386 +6.4% |
| 2002 | $5,717 +1% | $81,152 +3.9% |
| 2001 | $5,658 +4.9% | $78,083 +4.4% |
| 2000 | $5,396 | $74,778 |
Find assessor info on the county website
Monthly payment
Est. payment
Payment breakdown
Explore the cost of this home by adjusting the details. Changes won't be saved.Climate risks
Neighborhood: 60012
Nearby schools
Schools provided by the listing agent
- Elementary: North Elementary School
- Middle: Hannah Beardsley Middle School
- High: Prairie Ridge High School
- District: 47
Source: MRED as distributed by MLS GRID. This data may not be complete. We recommend contacting the local school district to confirm school assignments for this home.
- $524,3004 bd3 ba2.7k sqft6717 Rhode Island Trl, Crystal Lake, IL 60012Off Market

- $427,6003 bd2 ba1.9k sqft6811 Rhode Island Trl, Crystal Lake, IL 60012Off Market

- $420,6004 bd2 ba1.8k sqft6804 New Hampshire Trl, Crystal Lake, IL 60012Off Market
- $447,4004 bd2 ba2.2k sqft6808 New Hampshire Trl, Crystal Lake, IL 60012Off Market
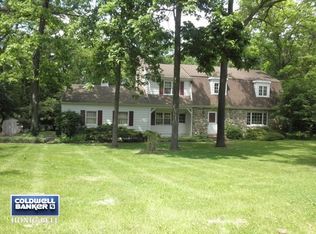
Similar homes
- $564,9004 bd3 ba2.8k sqft3202 Springbrook Rd, Crystal Lake, IL 60012Active
 MLS ID #12742817, Amanda Jones, C-RETS,e-PRO,GRI, Coldwell Banker Realty. MRED as distributed by MLS GRID
 - $475,0004 bd3 ba2.2k sqft485 Spring Ridge Dr, Crystal Lake, IL 60012Price Change
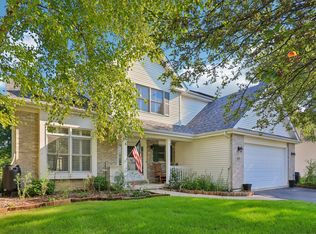 MLS ID #12768291, Jim Starwalt, ABR,CRS,CSC,GRI, Better Homes and Garden Real Estate Star Homes. MRED as distributed by MLS GRID
 - $605,0003 bd3 ba1.7k sqft110 S Walkup Ave, Crystal Lake, IL 60014Active
 MLS ID #12738040, Roxana Naughton, SRS, Berkshire Hathaway Homeservices Chicago. MRED as distributed by MLS GRID
 - $589,0004 bd4 ba3.2k sqft240 McHenry Ave, Crystal Lake, IL 60014Active
 MLS ID #12608111, Colleen Berg, Berg Properties. MRED as distributed by MLS GRID
