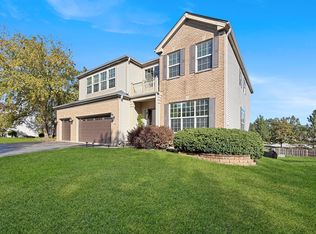
WELCOME TO YOUR DREAM HOME! Beautifully updated Georgian Place home on a premium cul-de-sac lot with no neighbors behind you! This spacious home features a newly renovated gourmet kitchen with quartz countertops, 42" cabinets, island, farmhouse sink & stainless-steel appliances. Enjoy the bright two-story family room with fireplace, spacious bedrooms, and a main-level bedroom with its own updated full bath-perfect for guests or in-laws. The luxurious primary suite offers 2 walk-in closets and a beautifully updated bathroom with double sinks, separate shower & soaking tub. Relax and entertain in the private backyard with a large patio, outdoor fireplace & oversized shed. Unfinished basement with bathroom rough-in offers future possibilities. Heated 3-car garage with custom cabinets & sink. Highly rated District 158 schools, close to Randall Rd & Algonquin Rd. Some of the updates include AC was replaced in 2025 and garage door opener. Move-in ready, beautifully updated, and truly a home you don't want to miss!
Active
$599,900
10748 Nantucket Ln, Huntley, IL 60142
5beds
3,048sqft
Single Family Residence
Built in 2003
0.25 Acres Lot
$-- Zestimate®
$197/sqft
$35/mo HOA
What's special
- --
- 415
- views
- 33
- saves
Zillow last checked:
Listing updated:
Listed by:
Thomas Kuruvilla 847-687-5100,
Achieve Real Estate Group Inc,
Harshit Thakkar 224-407-6197,
Achieve Real Estate Group Inc
Source: MRED as distributed by MLS GRID,MLS#: 12750319
Facts & features
Interior
Bedrooms & bathrooms
- Bedrooms: 5
- Bathrooms: 4
- Full bathrooms: 3
- 1/2 bathrooms: 1
Rooms
- Room types: Bedroom 5, Breakfast Room, Foyer
Primary bedroom
- Features: Flooring (Hardwood), Bathroom (Full, Double Sink, Tub & Separate Shwr)
- Level: Second
- Area: 361 Square Feet
- Dimensions: 19X19
Bedroom 2
- Features: Flooring (Carpet)
- Level: Main
- Area: 170 Square Feet
- Dimensions: 17X10
Bedroom 3
- Features: Flooring (Carpet)
- Level: Second
- Area: 100 Square Feet
- Dimensions: 10X10
Bedroom 4
- Features: Flooring (Carpet)
- Level: Second
- Area: 154 Square Feet
- Dimensions: 11X14
Bedroom 5
- Features: Flooring (Carpet)
- Level: Second
- Area: 144 Square Feet
- Dimensions: 12X12
Breakfast room
- Features: Flooring (Hardwood)
- Level: Main
- Area: 180 Square Feet
- Dimensions: 10X18
Dining room
- Features: Flooring (Carpet)
- Level: Main
- Area: 168 Square Feet
- Dimensions: 14X12
Family room
- Features: Flooring (Hardwood)
- Level: Main
- Area: 375 Square Feet
- Dimensions: 25X15
Foyer
- Level: Main
- Area: 72 Square Feet
- Dimensions: 8X9
Kitchen
- Features: Kitchen (Eating Area-Breakfast Bar, Eating Area-Table Space, Island), Flooring (Hardwood)
- Level: Main
- Area: 192 Square Feet
- Dimensions: 12X16
Laundry
- Level: Second
- Area: 56 Square Feet
- Dimensions: 8X7
Living room
- Features: Flooring (Carpet)
- Level: Main
- Area: 180 Square Feet
- Dimensions: 12X15
Heating
- Natural Gas, Forced Air
Cooling
- Central Air
Appliances
- Included: Range, Microwave, Dishwasher, Refrigerator, Washer, Dryer, Disposal, Stainless Steel Appliance(s), Wine Refrigerator, Water Purifier Owned
- Laundry: Upper Level, Gas Dryer Hookup, Sink
Features
- Cathedral Ceiling(s), 1st Floor Bedroom, In-Law Floorplan, 1st Floor Full Bath, Built-in Features, Walk-In Closet(s), Open Floorplan
- Flooring: Hardwood
- Windows: Drapes
- Basement: Unfinished,Bath/Stubbed,Full
- Number of fireplaces: 1
- Fireplace features: Wood Burning, Family Room
Interior area
- Total structure area: 4,682
- Total interior livable area: 3,048 sqft
Property
Parking
- Total spaces: 6
- Parking features: Asphalt, Garage Door Opener, Heated Garage, Yes, Garage Owned, Attached, Owned, Garage
- Attached garage spaces: 3
- Has uncovered spaces: Yes
Accessibility
- Accessibility features: No Disability Access
Features
- Stories: 2
- Patio & porch: Patio
Lot
- Size: 0.25 Acres
- Features: Cul-De-Sac
Details
- Additional structures: Shed(s)
- Parcel number: 1827351020
- Special conditions: None
- Other equipment: Ceiling Fan(s), Radon Mitigation System
Construction
Type & style
- Home type: SingleFamily
- Property subtype: Single Family Residence
Materials
- Vinyl Siding, Brick
- Foundation: Concrete Perimeter
- Roof: Asphalt
Condition
- New construction: No
- Year built: 2003
Utilities & green energy
- Sewer: Public Sewer
- Water: Public
Community & HOA
Community
- Features: Park, Street Lights
- Subdivision: Georgian Place
HOA
- Has HOA: Yes
- Services included: None
- HOA fee: $425 annually
Location
- Region: Huntley
Financial & listing details
- Price per square foot: $197/sqft
- Tax assessed value: $501,993
- Annual tax amount: $10,786
- Date on market: 9/4/2026
- Ownership: Fee Simple w/ HO Assn.
Estimated market value
Not available
Estimated sales range
Not available
Not available
Price history
| Date | Event | Price |
|---|---|---|
| 7/31/2023 | Sold | $535,000-3.6%$176/sqft |
Source:  MRED as distributed by MLS GRID #11801071 Report a problem MRED as distributed by MLS GRID #11801071 Report a problem | ||
| 6/27/2023 | Contingent | $555,000$182/sqft |
Source: MRED as distributed by MLS GRID #11801071 Report a problem | ||
| 6/6/2023 | Listed for sale | $555,000-1.8%$182/sqft |
Source: MRED as distributed by MLS GRID #11801071 Report a problem | ||
| 6/6/2023 | Listing removed | -- |
Source: MRED as distributed by MLS GRID #11787443 Report a problem | ||
| 5/30/2023 | Price change | $565,000-1.7%$185/sqft |
Source: MRED as distributed by MLS GRID #11787443 Report a problem | ||
| 5/19/2023 | Listed for sale | $575,000+33.7%$189/sqft |
Source: MRED as distributed by MLS GRID #11787443 Report a problem | ||
| 5/24/2022 | Sold | $430,000+13.6%$141/sqft |
Source: Public Record Report a problem | ||
| 7/11/2003 | Sold | $378,635$124/sqft |
Source: Public Record Report a problem | ||
Public tax history
| Year | Property taxes | Tax assessment |
|---|---|---|
| 2025 | $10,787 +3.8% | $167,331 +8.4% |
| 2024 | $10,395 +2.8% | $154,379 +11.3% |
| 2023 | $10,116 +9.7% | $138,680 +9.8% |
| 2022 | $9,225 +3.4% | $126,280 +6.2% |
| 2021 | $8,926 -2.8% | $118,930 +2.7% |
| 2020 | $9,186 | $115,759 +2.6% |
| 2019 | -- | $112,803 -5.3% |
| 2018 | $9,629 +2% | $119,133 +6.1% |
| 2017 | $9,444 -1% | $112,273 +5.2% |
| 2016 | $9,540 | $106,744 +20.2% |
| 2013 | $9,540 | $88,798 -13.2% |
| 2011 | -- | $102,331 +5.3% |
| 2010 | -- | $97,172 -9.6% |
| 2009 | -- | $107,490 -17.5% |
| 2008 | -- | $130,296 +9.2% |
| 2006 | -- | $119,302 +4% |
| 2005 | $7,844 +0.1% | $114,689 +5.5% |
| 2004 | $7,835 +160.7% | $108,666 +149.1% |
| 2003 | $3,006 | $43,628 |
Find assessor info on the county website
Monthly payment
Est. payment
Payment breakdown
Explore the cost of this home by adjusting the details. Changes won't be saved.Climate risks
Neighborhood: 60142
Nearby schools
Schools provided by the listing agent
- Elementary: Chesak Elementary School
- Middle: Marlowe Middle School
- High: Huntley High School
- District: 158
Source: MRED as distributed by MLS GRID. This data may not be complete. We recommend contacting the local school district to confirm school assignments for this home.
Similar homes
- $579,9006 bd5 ba3.2k sqft10880 Potomac Dr, Huntley, IL 60142Active
 MLS ID #12751256, Cesar Estrada, Worth Clark Realty. MRED as distributed by MLS GRID
 - $464,9003 bd3 ba2.3k sqft10651 Capitol Ln, Huntley, IL 60142New
 MLS ID #12783447, Robert Wisdom, RE/MAX Horizon. MRED as distributed by MLS GRID
 - $575,0004 bd4 ba2.9k sqft10669 Wheatlands Way, Huntley, IL 60142Active
 MLS ID #12745122, Amy Foote, ABR,GRI,SFR, Compass. MRED as distributed by MLS GRID
 - $649,9004 bd3 ba3k sqft10203 Hunter Trl, Huntley, IL 60142Active
 MLS ID #12770113, Lora Mahnke, CENTURY 21 New Heritage. MRED as distributed by MLS GRID
