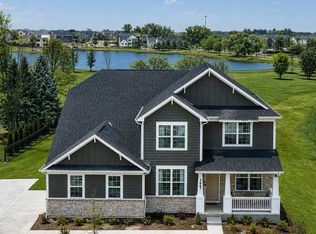
Stunning and movein ready 4bedroom home with an additional 5th bedroom/office, 3.5 baths, and a desirable cornerlot location offering a spacious backyard. The interior has been thoughtfully updated with new countertops, appliances, backsplash, refinished hardwood floors, shiplap accents, bamboo pantry closets, custom storage, new carpeting, dimmer switches, and upgraded outlets. Fresh lighting and updated bathrooms throughout, including a refreshed primary suite, enhance the home's modern feel. Exterior improvements include full house paint, updated fencing, and a resealed deck. The garage features epoxy flooring, heating, added storage, and a gas heater. The finished basement provides ceramic flooring, LED lighting, a full workout area, optional 5th bedroom, an additional full bath, French door walkout, new paver patio, and extra seating space. With updated school district boundaries, Kenyon Woods is now the assigned middle school. A beautifully maintained property with upgrades at every turn, ready for its next owner.
Active
$610,000
391 Copper Springs Ln, Elgin, IL 60124
5beds
4,042sqft
Single Family Residence
Built in 2015
0.48 Acres Lot
$-- Zestimate®
$151/sqft
$-- HOA
What's special
Updated fencingFresh lightingRefreshed primary suiteDesirable corner lot locationExtra seating spaceUpdated bathrooms throughoutSpacious backyard
- 12 days
- 1,007
- 62
Likely to sell faster than
Zillow last checked:
Listing updated:
Listed by:
Maribel Lopez, CSC (630)888-2113,
Keller Williams Infinity,
Maria Reyna, CSC 630-659-7182,
Keller Williams Infinity
Source: MRED as distributed by MLS GRID,MLS#: 12769689
Facts & features
Interior
Bedrooms & bathrooms
- Bedrooms: 5
- Bathrooms: 4
- Full bathrooms: 3
- 1/2 bathrooms: 1
Rooms
- Room types: Bedroom 5, Recreation Room
Primary bedroom
- Features: Flooring (Carpet), Bathroom (Full)
- Level: Second
- Area: 306 Square Feet
- Dimensions: 17X18
Bedroom 2
- Features: Flooring (Carpet)
- Level: Second
- Area: 208 Square Feet
- Dimensions: 13X16
Bedroom 3
- Features: Flooring (Carpet)
- Level: Second
- Area: 182 Square Feet
- Dimensions: 13X14
Bedroom 4
- Features: Flooring (Carpet)
- Level: Second
- Area: 150 Square Feet
- Dimensions: 10X15
Bedroom 5
- Features: Flooring (Carpet)
- Level: Basement
- Area: 238 Square Feet
- Dimensions: 17X14
Dining room
- Features: Flooring (Hardwood)
- Level: Main
- Area: 195 Square Feet
- Dimensions: 13X15
Family room
- Features: Flooring (Hardwood)
- Level: Main
- Area: 204 Square Feet
- Dimensions: 12X17
Kitchen
- Features: Kitchen (Eating Area-Breakfast Bar, Island, Pantry-Walk-in, SolidSurfaceCounter, Updated Kitchen), Flooring (Hardwood)
- Level: Main
- Area: 255 Square Feet
- Dimensions: 15X17
Laundry
- Features: Flooring (Ceramic Tile)
- Level: Second
- Area: 80 Square Feet
- Dimensions: 10X8
Living room
- Features: Flooring (Hardwood)
- Level: Main
- Area: 391 Square Feet
- Dimensions: 17X23
Recreation room
- Features: Flooring (Ceramic Tile)
- Level: Basement
- Area: 962 Square Feet
- Dimensions: 37X26
Heating
- Natural Gas, Electric
Cooling
- Central Air
Appliances
- Included: Range, Microwave, Dishwasher, Refrigerator, Washer, Dryer, Stainless Steel Appliance(s)
- Laundry: Upper Level, In Unit, Sink
Features
- Built-in Features, Walk-In Closet(s), Paneling, Pantry, Quartz Counters
- Flooring: Hardwood
- Basement: Finished,Walk-Out Access
- Number of fireplaces: 2
- Fireplace features: Gas Starter, Family Room, Living Room
Interior area
- Total structure area: 4,042
- Total interior livable area: 4,042 sqft
Property
Parking
- Total spaces: 3
- Parking features: Asphalt, Heated Garage, Yes, Garage Owned, Attached, Garage
- Attached garage spaces: 3
Accessibility
- Accessibility features: No Disability Access
Features
- Stories: 2
- Patio & porch: Deck, Patio, Porch
Lot
- Size: 0.48 Acres
Details
- Parcel number: 0619378001
- Special conditions: None
Construction
Type & style
- Home type: SingleFamily
- Property subtype: Single Family Residence
Materials
- Wood Siding
- Roof: Asphalt
Condition
- New construction: No
- Year built: 2015
- Major remodel year: 2025
Utilities & green energy
- Sewer: Public Sewer
- Water: Public
Community & HOA
Community
- Features: Park, Lake, Curbs, Sidewalks, Street Lights, Street Paved
- Subdivision: Remington Meadows
HOA
- Services included: None
Location
- Region: Elgin
Financial & listing details
- Price per square foot: $151/sqft
- Tax assessed value: $489,981
- Annual tax amount: $11,850
- Date on market: 9/25/2026
- Ownership: Fee Simple
Estimated market value
Not available
Estimated sales range
Not available
Not available
Price history
| Date | Event | Price |
|---|---|---|
| 9/4/2026 | Listed for sale | $610,000+24.5%$151/sqft |
Source:  MRED as distributed by MLS GRID #12750363 Report a problem MRED as distributed by MLS GRID #12750363 Report a problem | ||
| 2/26/2024 | Sold | $490,000-2%$121/sqft |
Source: MRED as distributed by MLS GRID #11978112 Report a problem | ||
| 2/13/2024 | Contingent | $499,900$124/sqft |
Source: MRED as distributed by MLS GRID #11978112 Report a problem | ||
| 2/9/2024 | Listed for sale | $499,900$124/sqft |
Source: MRED as distributed by MLS GRID #11978112 Report a problem | ||
| 2/9/2024 | Listing removed | -- |
Source: MRED as distributed by MLS GRID #11953410 Report a problem | ||
| 1/31/2024 | Contingent | $499,900$124/sqft |
Source: MRED as distributed by MLS GRID #11953410 Report a problem | ||
| 1/26/2024 | Listed for sale | $499,900+28.5%$124/sqft |
Source: MRED as distributed by MLS GRID #11953410 Report a problem | ||
| 2/5/2015 | Sold | $389,000$96/sqft |
Source: Public Record Report a problem | ||
Public tax history
| Year | Property taxes | Tax assessment |
|---|---|---|
| 2025 | $11,850 +4% | $163,327 +8.6% |
| 2024 | $11,399 +4.5% | $150,435 +10.7% |
| 2023 | $10,903 +6.6% | $135,906 +9.7% |
| 2022 | $10,225 +4.3% | $123,923 +7% |
| 2021 | $9,801 +2.7% | $115,859 +4.8% |
| 2020 | $9,540 +2.8% | $110,605 +5% |
| 2019 | $9,280 -2.4% | $105,359 +3.2% |
| 2018 | $9,503 -9.8% | $102,122 -5.8% |
| 2017 | $10,531 -1.8% | $108,385 +7.8% |
| 2016 | $10,724 | $100,552 +36.2% |
| 2015 | -- | $73,817 +812.8% |
| 2014 | -- | $8,087 +190.3% |
| 2013 | -- | $2,786 -7.4% |
| 2012 | -- | $3,009 -10.7% |
| 2011 | -- | $3,368 -9.7% |
| 2010 | -- | $3,728 -6.7% |
| 2009 | -- | $3,997 |
| 2008 | -- | $3,997 +3.3% |
| 2007 | -- | $3,869 +4.2% |
| 2006 | -- | $3,713 +6.5% |
| 2005 | -- | $3,487 |
Find assessor info on the county website
Monthly payment
Est. payment
Payment breakdown
Explore the cost of this home by adjusting the details. Changes won't be saved.Climate risks
Neighborhood: 60124
Nearby schools
Schools provided by the listing agent
- Elementary: Otter Creek Elementary School
- Middle: Kenyon Woods Middle School
- High: South Elgin High School
- District: 46
Source: MRED as distributed by MLS GRID. This data may not be complete. We recommend contacting the local school district to confirm school assignments for this home.
Similar homes
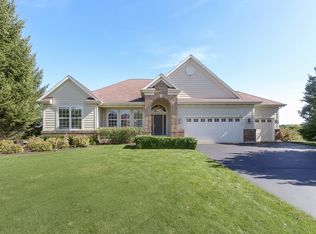
- $610,0004 bd3 ba3.5k sqft3626 Emerald Rd, Elgin, IL 60124Active
 MLS ID #12774564, Ryan Widerberg, ABR,PSA,RENE,SFR, eXp Realty - Chicago North Ave. MRED as distributed by MLS GRID
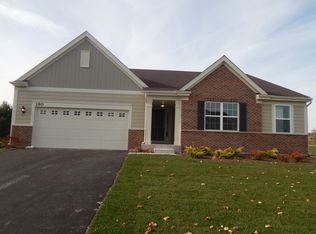
 - from $599,9905 bd3 ba3k sqftEMERSON Plan, West Point Gardens, Elgin, IL 60124New Construction
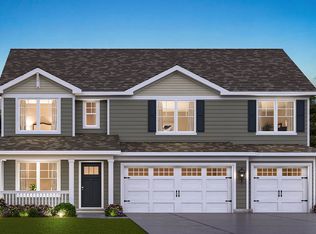 DR Horton
 - $650,0004 bd3 ba2.9k sqft3635 Ancient Oak Dr, Elgin, IL 60124New
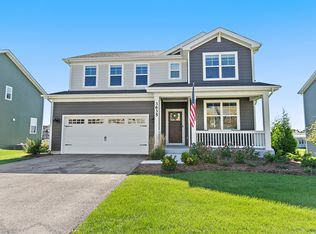 MLS ID #12775884, Amy Foote, ABR,GRI,SFR, Compass. MRED as distributed by MLS GRID
 - $719,9004 bd4 ba3.4k sqft3667 Peregrine Way, Elgin, IL 60124Active
 MLS ID #12724310, Gina Lepore, Coldwell Banker Realty. MRED as distributed by MLS GRID
