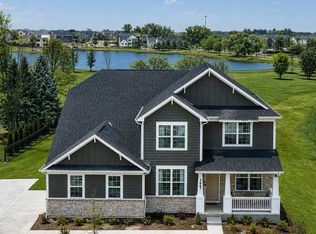
Welcome to 3687 Peregrine Way, a nearly new home in Elgin's Highland Woods subdivision. The community offers an on-site elementary school, clubhouse, two pools, a fitness center, playgrounds, and walking trails. The open-concept living area is filled with natural light. The kitchen features quartz countertops, an oversized island, KitchenAid stainless appliances, soft-close cabinetry, a walk-in pantry, and a butler's pantry. A flex room on the main level works well as an office, playroom, or gym. Upstairs offers four bedrooms with walk-in closets and motion-sensor lighting. The primary suite includes a spa-style bath with an LED walk-in shower, dual vanities, and a large closet. A loft and second-floor laundry with utility sink and linen closet complete the level. The unfinished lookout basement is ready for your vision. Outside features a three-car garage and a generous lot. The home is smart-enabled with Google ecosystem cameras, entry, lighting, ceiling fans, thermostat, and an EV plug, plus a whole-home humidifier. A three-year appliance warranty and ten-year structural warranty add peace of mind. Welcome home!
Active
$729,900
3687 Peregrine Way, Elgin, IL 60124
4beds
3,300sqft
Single Family Residence
Built in 2025
0.35 Acres Lot
$-- Zestimate®
$221/sqft
$126/mo HOA
What's special
- 30 days
- 390
- 9
Zillow last checked:
Listing updated:
Listed by:
Brandon Blankenship 630-923-9535,
Keller Williams Premiere Properties
Source: MRED as distributed by MLS GRID,MLS#: 12748786
Facts & features
Interior
Bedrooms & bathrooms
- Bedrooms: 4
- Bathrooms: 3
- Full bathrooms: 2
- 1/2 bathrooms: 1
Rooms
- Room types: Den, Eating Area, Loft, Office
Primary bedroom
- Features: Flooring (Carpet), Bathroom (Full, Double Sink, Shower Only)
- Level: Second
- Area: 224 Square Feet
- Dimensions: 14X16
Bedroom 2
- Features: Flooring (Carpet)
- Level: Second
- Area: 143 Square Feet
- Dimensions: 11X13
Bedroom 3
- Features: Flooring (Carpet)
- Level: Second
- Area: 143 Square Feet
- Dimensions: 11X13
Bedroom 4
- Level: Second
- Area: 165 Square Feet
- Dimensions: 15X11
Den
- Features: Flooring (Laminate)
- Level: Main
- Area: 176 Square Feet
- Dimensions: 11X16
Eating area
- Features: Flooring (Laminate)
- Level: Main
- Area: 200 Square Feet
- Dimensions: 10X20
Family room
- Features: Flooring (Laminate)
- Level: Main
- Area: 272 Square Feet
- Dimensions: 17X16
Kitchen
- Features: Kitchen (Eating Area-Table Space, Island, Pantry-Walk-in), Flooring (Laminate)
- Level: Main
- Area: 160 Square Feet
- Dimensions: 10X16
Laundry
- Features: Flooring (Laminate)
- Level: Second
- Area: 64 Square Feet
- Dimensions: 8X8
Loft
- Features: Flooring (Carpet)
- Level: Second
- Area: 247 Square Feet
- Dimensions: 13X19
Office
- Features: Flooring (Laminate)
- Level: Main
- Area: 35 Square Feet
- Dimensions: 5X7
Heating
- Natural Gas
Cooling
- Central Air
Appliances
- Included: Microwave, Dishwasher, Refrigerator, Disposal, Stainless Steel Appliance(s), Cooktop, Oven, Humidifier
- Laundry: Upper Level, In Unit, Sink
Features
- Walk-In Closet(s), Open Floorplan, Dining Combo, Pantry, Quartz Counters
- Flooring: Carpet
- Basement: Unfinished,Full
Interior area
- Total structure area: 0
- Total interior livable area: 3,300 sqft
Property
Parking
- Total spaces: 3
- Parking features: Concrete, Garage Door Opener, Yes, Garage Owned, Attached, Garage
- Attached garage spaces: 3
- Has uncovered spaces: Yes
Accessibility
- Accessibility features: No Disability Access
Features
- Stories: 2
Lot
- Size: 0.35 Acres
- Dimensions: 95X144X65
Details
- Parcel number: 0511226016
- Special conditions: Home Warranty
- Other equipment: Ceiling Fan(s), Sump Pump
Construction
Type & style
- Home type: SingleFamily
- Property subtype: Single Family Residence
Materials
- Vinyl Siding
- Foundation: Concrete Perimeter
- Roof: Asphalt
Condition
- New construction: No
- Year built: 2025
Details
- Warranty included: Yes
Utilities & green energy
- Electric: 200+ Amp Service
- Sewer: Public Sewer
- Water: Public
Community & HOA
Community
- Features: Clubhouse, Park, Pool, Tennis Court(s), Lake
- Security: Carbon Monoxide Detector(s), Closed Circuit Camera(s)
- Subdivision: Highland Woods
HOA
- Has HOA: Yes
- Services included: Insurance, Clubhouse, Exercise Facilities, Pool
- HOA fee: $377 quarterly
Location
- Region: Elgin
Financial & listing details
- Price per square foot: $221/sqft
- Tax assessed value: $376,545
- Annual tax amount: $9,281
- Date on market: 9/2/2026
- Ownership: Fee Simple w/ HO Assn.
Estimated market value
Not available
Estimated sales range
Not available
Not available
Price history
| Date | Event | Price |
|---|---|---|
| 9/2/2026 | Listed for sale | $729,900-2.7%$221/sqft |
Source:  MRED as distributed by MLS GRID #12748786 Report a problem MRED as distributed by MLS GRID #12748786 Report a problem | ||
| 9/2/2026 | Listing removed | $749,900$227/sqft |
Source: MRED as distributed by MLS GRID #12733372 Report a problem | ||
| 8/14/2026 | Price change | $749,900-3.2%$227/sqft |
Source: MRED as distributed by MLS GRID #12733372 Report a problem | ||
| 7/10/2026 | Listed for sale | $775,000-3.1%$235/sqft |
Source: MRED as distributed by MLS GRID #12697443 Report a problem | ||
| 7/1/2026 | Listing removed | $799,900$242/sqft |
Source: MRED as distributed by MLS GRID #12672338 Report a problem | ||
| 6/16/2026 | Price change | $799,900-2.4%$242/sqft |
Source: MRED as distributed by MLS GRID #12672338 Report a problem | ||
| 6/9/2026 | Listed for sale | $819,900-3.5%$248/sqft |
Source: MRED as distributed by MLS GRID #12672338 Report a problem | ||
| 6/9/2026 | Listing removed | $849,900$258/sqft |
Source: MRED as distributed by MLS GRID #12629350 Report a problem | ||
| 5/16/2026 | Price change | $849,900-2.9%$258/sqft |
Source: MRED as distributed by MLS GRID #12629350 Report a problem | ||
| 5/6/2026 | Listed for sale | $875,000+26.5%$265/sqft |
Source: MRED as distributed by MLS GRID #12629350 Report a problem | ||
| 6/25/2025 | Sold | $691,500+43.2%$210/sqft |
Source: Public Record Report a problem | ||
| 3/18/2025 | Listing removed | -- |
Source:  Pulte Report a problem Pulte Report a problem | ||
| 3/17/2025 | Listed for sale | -- |
Source: Pulte Report a problem | ||
| 10/18/2024 | Listing removed | $482,990$146/sqft |
Source: Pulte Report a problem | ||
| 10/14/2024 | Listed for sale | $482,990$146/sqft |
Source: Pulte Report a problem | ||
| 10/5/2024 | Listing removed | $482,990+5.9%$146/sqft |
Source: Pulte Report a problem | ||
| 9/24/2024 | Listed for sale | $455,990+1166.6%$138/sqft |
Source: Pulte Report a problem | ||
| 2/14/2013 | Sold | $36,000-19.8%$11/sqft |
Source: Public Record Report a problem | ||
| 6/16/2012 | Listing removed | $44,900$14/sqft |
Source: RE/MAX Horizon #08063183 Report a problem | ||
| 5/13/2012 | Listed for sale | $44,900$14/sqft |
Source: RE/MAX Horizon #08063183 Report a problem | ||
Public tax history
| Year | Property taxes | Tax assessment |
|---|---|---|
| 2025 | $9,282 +225% | $125,515 +278.5% |
| 2024 | $2,856 +3% | $33,165 +10.5% |
| 2023 | $2,772 -17.7% | $30,000 -15.7% |
| 2022 | $3,369 -0.7% | $35,595 +3.5% |
| 2021 | $3,392 -0.1% | $34,388 +1.8% |
| 2020 | $3,396 -0.9% | $33,770 +1.3% |
| 2019 | $3,428 +74.4% | $33,333 +76% |
| 2018 | $1,966 +0.5% | $18,942 +2.6% |
| 2017 | $1,957 -5.3% | $18,462 +2.4% |
| 2016 | $2,066 | $18,024 |
| 2015 | -- | $18,024 |
| 2014 | -- | $18,024 -1.7% |
| 2013 | -- | $18,332 -21.4% |
| 2012 | -- | $23,332 -30% |
| 2011 | -- | $33,332 -10.2% |
| 2010 | -- | $37,131 -8.9% |
| 2009 | -- | $40,780 |
| 2008 | -- | $40,780 +9.2% |
| 2007 | -- | $37,330 +1435.6% |
| 2006 | -- | $2,431 |
Find assessor info on the county website
Monthly payment
Est. payment
Payment breakdown
Explore the cost of this home by adjusting the details. Changes won't be saved.Climate risks
Neighborhood: 60124
Nearby schools
Schools provided by the listing agent
- District: 301
Source: MRED as distributed by MLS GRID. This data may not be complete. We recommend contacting the local school district to confirm school assignments for this home.
Similar homes
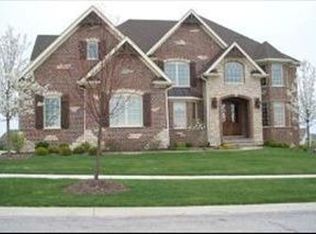
- $735,0005 bd5 ba3.3k sqft3605 Harmony Cir, Elgin, IL 60124Active
 MLS ID #12750414, Katelyn Mucci Segura, CSC,SRES, Baird & Warner. MRED as distributed by MLS GRID
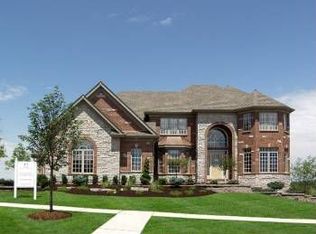
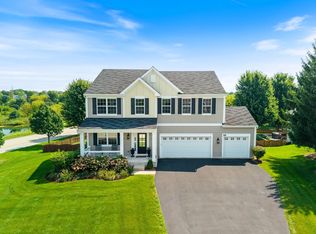
 - $719,9004 bd4 ba3.4k sqft3667 Peregrine Way, Elgin, IL 60124Price Change
 MLS ID #12724310, Gina Lepore, Coldwell Banker Realty. MRED as distributed by MLS GRID
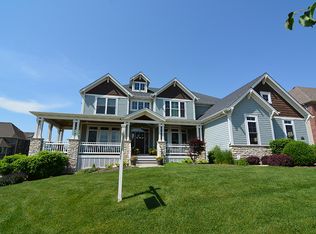
 - $610,0004 bd3 ba3.5k sqft3626 Emerald Rd, Elgin, IL 60124New
 MLS ID #12774564, Ryan Widerberg, ABR,PSA,RENE,SFR, eXp Realty - Chicago North Ave. MRED as distributed by MLS GRID
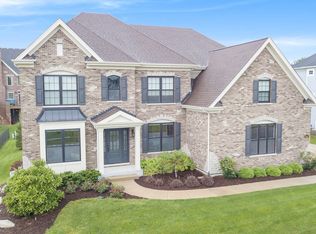
 - $610,0005 bd4 ba4k sqft391 Copper Springs Ln, Elgin, IL 60124Active
 MLS ID #12769689, Maribel Lopez, CSC, Keller Williams Infinity. MRED as distributed by MLS GRID
