Skip main navigation
Closed
  • $725,000

    3683 Heathmoor Dr, Elgin, IL 60124

    4beds
    3,751sqft
    Single Family Residence
    Built in 2014
    0.31 Acres Lot
    $787,400 Zestimate®
    $193/sqft
    $4,148 Estimated rent

    Home value

    $787,400

    $748,000 - $827,000

    $4,148/mo

    Zestimate® history
    Loading
    Loading...

    Owner options

    List your home for rent

    $4,148/mo

    Rent Zestimate®

    Find your next renter with Zillow Rental Manager. Plus, with online applications, you can quickly screen prospective tenants – for free.

    Learn more

    $4,148/mo

    Rent Zestimate®

    Refinance and save

    $5,248/mo

    Est. payment

    Refinancing to a lower rate could help reduce your monthly payments and save thousands over the life of the loan.

    See today's rates

    $5,248/mo

    Est. payment

    Explore your selling options

    Work with a Zillow partner agent

    Leverage their expertise and Zillow's premium Showcase listings to get your home seen by more buyers.

    Get started

    List with your own agent

    Get your home in front of millions of buyers by listing it on Zillow.

    Learn how to do it

    Sell it yourself

    Take full control of how buyers see your home on Zillow by listing For Sale by Owner (FSBO).

    List your home

    What's special

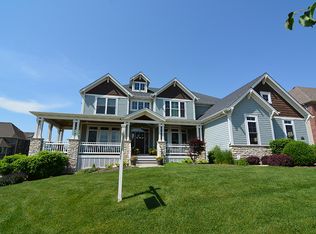
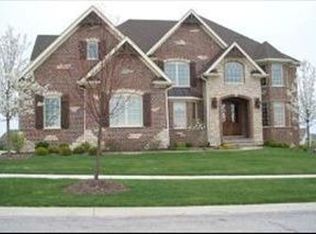
    Custom brick front former model home built in 2014 has 3 car side load garage. Beautiful entry with custom door is flanked by formal dining rm and library/sitting rm. Gourmet kitchen w/walk in pantry, custom island with granite counters & backsplash and HIGH END Viking appliances is open to the casual dining space & family rm with fireplace for that sought after open concept design. A well equipped drop zone with cubbies & craft area and oversized 3 car garage fulfill your storage needs. A powder rm with custom tile walls rounds out the first floor living space. Upstairs is a Huge 2nd level family rm and four bedrooms all offering direct access to baths. The master is a retreat in itself with spa-like bath & walk in closet. Bedroom two has an on suite bath & bedroom 3 has direct access with bedroom four across the hall. Gorgeous hardwood floors, oversized moldings & trim, paneled doors and extensive tile work in bathrooms give this home a deluxe feel! Additional highlights include: huge unfinished basement, brick patio, great landscape and 301 schools, clubhouse community with pool- elementary school in subdivision. Close to Randall Rd Shopping, Parks, Train and I90 too! Floor Plans under additional documents too.

    Zillow last checked:

    Listing updated:

    Listing courtesy of:

    Tamara O'Connor, CRS,GRI 630-485-4214,

    Premier Living Properties

    Bought with:

    Katie Fish

    Keller Williams Inspire - Geneva

    Source: MRED as distributed by MLS GRID,MLS#: 12014603MLS Logo

    Facts & features

    Interior

    Bedrooms & bathrooms
    • Bedrooms: 4
    • Bathrooms: 4
    • Full bathrooms: 3
    • 1/2 bathrooms: 1
    Primary bedroom
    • Features: Flooring (Carpet), Window Treatments (All), Bathroom (Full)
    • Level: Second
    • Area: 336 Square Feet
    • Dimensions: 21X16
    Bedroom 2
    • Features: Flooring (Carpet), Window Treatments (All)
    • Level: Second
    • Area: 204 Square Feet
    • Dimensions: 17X12
    Bedroom 3
    • Features: Flooring (Carpet), Window Treatments (All)
    • Level: Second
    • Area: 192 Square Feet
    • Dimensions: 16X12
    Bedroom 4
    • Features: Flooring (Carpet), Window Treatments (All)
    • Level: Second
    • Area: 182 Square Feet
    • Dimensions: 14X13
    Bonus room
    • Features: Flooring (Carpet), Window Treatments (All)
    • Level: Second
    • Area: 323 Square Feet
    • Dimensions: 19X17
    Breakfast room
    • Features: Flooring (Hardwood)
    • Level: Main
    • Area: 168 Square Feet
    • Dimensions: 14X12
    Dining room
    • Features: Flooring (Hardwood), Window Treatments (All)
    • Level: Main
    • Area: 192 Square Feet
    • Dimensions: 16X12
    Eating area
    • Features: Flooring (Hardwood), Window Treatments (All)
    • Level: Main
    • Area: 168 Square Feet
    • Dimensions: 14X12
    Family room
    • Features: Flooring (Hardwood), Window Treatments (All)
    • Level: Main
    • Area: 323 Square Feet
    • Dimensions: 19X17
    Foyer
    • Features: Flooring (Hardwood)
    • Level: Main
    • Area: 72 Square Feet
    • Dimensions: 12X6
    Kitchen
    • Features: Kitchen (Eating Area-Breakfast Bar, Eating Area-Table Space, Island, Pantry-Butler, Pantry-Walk-in), Flooring (Hardwood), Window Treatments (All)
    • Level: Main
    • Area: 204 Square Feet
    • Dimensions: 17X12
    Laundry
    • Features: Flooring (Ceramic Tile)
    • Level: Second
    • Area: 56 Square Feet
    • Dimensions: 8X7
    Living room
    • Features: Flooring (Carpet), Window Treatments (All)
    • Level: Main
    • Area: 168 Square Feet
    • Dimensions: 14X12
    Pantry
    • Features: Flooring (Ceramic Tile), Window Treatments (All)
    • Level: Main
    • Area: 30 Square Feet
    • Dimensions: 6X5
    Study
    • Features: Flooring (Carpet)
    • Level: Main
    • Area: 168 Square Feet
    • Dimensions: 14X12
    Heating
    • Natural Gas, Forced Air
    Cooling
    • Central Air
    Appliances
    • Included: Double Oven, Microwave, Dishwasher, Refrigerator, High End Refrigerator, Washer, Dryer, Disposal, Stainless Steel Appliance(s), Wine Refrigerator, Cooktop, Range Hood, Humidifier
    • Laundry: Upper Level, Gas Dryer Hookup, Sink
    Features
    • Dry Bar, Built-in Features, Walk-In Closet(s)
    • Flooring: Hardwood
    • Basement: Unfinished,Bath/Stubbed,Full
    • Attic: Full,Unfinished
    • Number of fireplaces: 1
    • Fireplace features: Gas Log, Gas Starter, Family Room
    Interior area
    • Total structure area: 5,434
    • Total interior livable area: 3,751 sqft

    Property

    Parking
    • Total spaces: 3
    • Parking features: Concrete, Garage Door Opener, On Site, Garage Owned, Attached, Garage
    • Attached garage spaces: 3
    • Has uncovered spaces: Yes
    Accessibility
    • Accessibility features: No Disability Access
    Features
    • Stories: 2
    • Patio & porch: Patio
    • Exterior features: Fire Pit
    Lot
    • Size: 0.31 Acres
    • Dimensions: 97X146
    • Features: Landscaped
    Details
    • Parcel number: 0511226010
    • Special conditions: None
    • Other equipment: Central Vacuum, TV-Cable, Ceiling Fan(s), Sump Pump, Radon Mitigation System

    Construction

    Type & style
    • Home type: SingleFamily
    • Architectural style: Georgian
    • Property subtype: Single Family Residence
    Materials
    • Brick, Concrete
    • Foundation: Concrete Perimeter
    • Roof: Asphalt
    Condition
    • New construction: No
    • Year built: 2014
    Details
    • Builder model: BETHANY

    Utilities & green energy

    • Electric: 200+ Amp Service
    • Sewer: Public Sewer
    • Water: Public
    Green energy
    • Green verification: ENERGY STAR Certified Homes

    Community & neighborhood

    Security
    • Security features: Security System, Carbon Monoxide Detector(s)
    Community
    • Community features: Clubhouse, Park, Pool, Sidewalks, Street Lights, Street Paved
    Location
    • Region: Elgin
    • Subdivision: Highland Woods

    HOA & financial

    HOA
    • Has HOA: Yes
    • HOA fee: $53 monthly
    • Services included: Clubhouse, Exercise Facilities, Pool

    Other

    Other facts
    • Listing terms: Conventional
    • Ownership: Fee Simple w/ HO Assn.

    Price history

    DateEventPrice
    6/28/2024Sold$725,000+34.3%$193/sqft
    Source: MRED as distributed by MLS GRID #12014603 Report a problem
    3/17/2020Listing removed$540,000$144/sqft
    Source: Premier Living Properties #10417620 Report a problem
    11/23/2019Price change$540,000-10%$144/sqft
    Source: Premier Living Properties #10417620 Report a problem
    6/14/2019Listed for sale$599,900+13.2%$160/sqft
    Source: Premier Living Properties #10417620 Report a problem
    9/20/2016Sold$530,000-5.3%$141/sqft
    Source: MRED as distributed by MLS GRID #09245071 Report a problem
    1/17/2016Price change$559,900+0.2%$149/sqft
    Source: John Hall Homes Report a problem
    10/13/2015Price change$559,000+0.6%$149/sqft
    Source: John Hall Homes Report a problem
    8/12/2015Listed for sale$555,900$148/sqft
    Source: John Hall Custom Homes at Highland Woods Report a problem
    6/30/2015Listing removed$555,900$148/sqft
    Source: Hometown Real Estate #08962383 Report a problem
    3/22/2014Listed for sale$555,900$148/sqft
    Source: John Hall Homes at Highland Woods Report a problem

    Public tax history

    YearProperty taxesTax assessment
    2024$16,401 -2%$198,454 +5%
    2023$16,729 -2.6%$189,059 +0.8%
    2022$17,184 -0.6%$187,543 +3.5%
    2021$17,281 -0.1%$181,183 +1.8%
    2020$17,291 -0.9%$177,927 +1.3%
    2019$17,447 +4.6%$175,626 +5.3%
    2018$16,687 -1.7%$166,780 +0.4%
    2017$16,970 +148.4%$166,114 +178.7%
    2016$6,832 $59,607 +230.7%
    2015-- $18,024
    2014-- $18,024 -1.7%
    2013-- $18,332 -21.4%
    2012-- $23,332 -30%
    2011-- $33,332 -10.2%
    2010-- $37,131 -8.9%
    2009-- $40,780
    2008-- $40,780 +9.2%
    2007-- $37,330 +1435.6%
    2006-- $2,431

    Find assessor info on the county website

    Neighborhood: 60124

    Nearby schools

    GreatSchools rating
    Schools provided by the listing agent
    • Elementary: Country Trails Elementary School
    • Middle: Prairie Knolls Middle School
    • High: Central High School
    • District: 301

    Source: MRED as distributed by MLS GRID. This data may not be complete. We recommend contacting the local school district to confirm school assignments for this home.

    Get a cash offer in 3 minutes
    Find out how much your home could sell for in as little as 3 minutes with a no-obligation cash offer.
    Estimated market value
    $787,400
    Get a cash offer in 3 minutes
    Find out how much your home could sell for in as little as 3 minutes with a no-obligation cash offer.
    Estimated market value
    $787,400