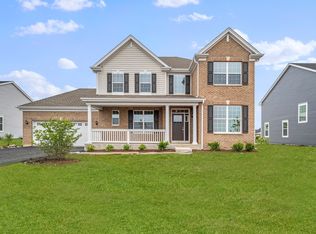
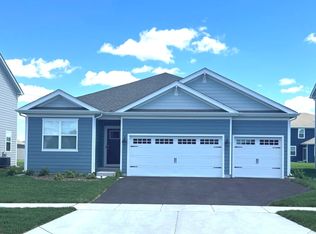
Unbeatable value, premium St. Charles schools, and a picture-perfect location at the Ponds of Stony Creek make this turnkey property an absolute must-see! Boasting a classic brick front and extensive modern updates, this home scores a perfect 10! A charming front porch welcomes you into a dramatic, sun-filled two-story foyer. The main level features seamless luxury vinyl plank flooring, a private study, a formal dining room, and an expansive family room. The chef's kitchen boasts 42" cabinets, gorgeous quartz countertops, a stainless steel appliance package, an oversized seating island, and a massive mudroom ready for custom built-ins.Upstairs, find 4 spacious bedrooms, convenient 2nd-floor laundry, and a luxurious owner's suite featuring a large walk-in closet and a designer tiled shower. A full basement ready to finish with your innovative design idea, high-efficiency HVAC. Minutes from Randall Road shopping/dining, with a neighborhood park and splash pad! Make this splendid house your home!
Active
$571,400
3646 Edelweiss Rd, Elgin, IL 60124
4beds
2,420sqft
Single Family Residence
Built in 2024
-- sqft lot
$-- Zestimate®
$236/sqft
$42/mo HOA
What's special
Classic brick frontOversized seating islandPrivate studyExpansive family roomCharming front porchGorgeous quartz countertopsFormal dining room
- --
- 640
- views
- 34
- saves
Zillow last checked:
Listing updated:
Listed by:
Shreyas Mahajan 331-243-5162,
ARNI Realty Incorporated
Source: MRED as distributed by MLS GRID,MLS#: 12711417
Facts & features
Interior
Bedrooms & bathrooms
- Bedrooms: 4
- Bathrooms: 3
- Full bathrooms: 2
- 1/2 bathrooms: 1
Rooms
- Room types: Breakfast Room, Study
Primary bedroom
- Features: Flooring (Carpet), Bathroom (Full)
- Level: Second
- Area: 234 Square Feet
- Dimensions: 18X13
Bedroom 2
- Features: Flooring (Carpet)
- Level: Second
- Area: 140 Square Feet
- Dimensions: 14X10
Bedroom 3
- Features: Flooring (Carpet)
- Level: Second
- Area: 100 Square Feet
- Dimensions: 10X10
Bedroom 4
- Features: Flooring (Carpet)
- Level: Second
- Area: 130 Square Feet
- Dimensions: 10X13
Breakfast room
- Features: Flooring (Wood Laminate)
- Level: Main
- Area: 171 Square Feet
- Dimensions: 9X19
Dining room
- Features: Flooring (Wood Laminate)
- Level: Main
- Area: 100 Square Feet
- Dimensions: 10X10
Family room
- Features: Flooring (Wood Laminate)
- Level: Main
- Area: 270 Square Feet
- Dimensions: 15X18
Kitchen
- Features: Kitchen (Eating Area-Breakfast Bar, Island, Pantry-Closet), Flooring (Wood Laminate)
- Level: Main
- Area: 171 Square Feet
- Dimensions: 9X19
Laundry
- Features: Flooring (Wood Laminate)
- Level: Second
- Area: 49 Square Feet
- Dimensions: 7X7
Study
- Features: Flooring (Wood Laminate)
- Level: Main
- Area: 120 Square Feet
- Dimensions: 10X12
Heating
- Natural Gas
Cooling
- Central Air
Appliances
- Included: Range, Microwave, Dishwasher, Disposal, Stainless Steel Appliance(s)
- Laundry: Upper Level, Gas Dryer Hookup
Features
- Walk-In Closet(s)
- Basement: Unfinished,Full
Interior area
- Total structure area: 0
- Total interior livable area: 2,420 sqft
Property
Parking
- Total spaces: 2
- Parking features: Garage Door Opener, Yes, Garage Owned, Attached, Garage
- Attached garage spaces: 2
- Has uncovered spaces: Yes
Accessibility
- Accessibility features: No Disability Access
Features
- Stories: 2
Details
- Parcel number: 0801101022
- Special conditions: Home Warranty
- Other equipment: Radon Mitigation System
Construction
Type & style
- Home type: SingleFamily
- Property subtype: Single Family Residence
Materials
- Brick, Other
- Foundation: Concrete Perimeter
Condition
- New construction: No
- Year built: 2024
Details
- Builder model: AUBURN ELEV C
- Warranty included: Yes
Utilities & green energy
- Electric: 200+ Amp Service
- Sewer: Public Sewer, Storm Sewer
- Water: Public
Community & HOA
Community
- Features: Park, Lake, Curbs, Sidewalks, Street Lights, Street Paved
- Subdivision: Ponds Of Stony Creek
HOA
- Has HOA: Yes
- Services included: Insurance
- HOA fee: $500 annually
Location
- Region: Elgin
Financial & listing details
- Price per square foot: $236/sqft
- Annual tax amount: $12,747
- Date on market: 7/30/2026
- Ownership: Fee Simple w/ HO Assn.
Estimated market value
Not available
Estimated sales range
Not available
Not available
Price history
| Date | Event | Price |
|---|---|---|
| 7/9/2024 | Sold | $499,900-2%$207/sqft |
Source:  MRED as distributed by MLS GRID #11991774 Report a problem MRED as distributed by MLS GRID #11991774 Report a problem | ||
| 3/23/2024 | Listing removed | -- |
Source: MRED as distributed by MLS GRID #11991774 Report a problem | ||
| 3/14/2024 | Price change | $509,900-2.7%$211/sqft |
Source: MRED as distributed by MLS GRID #11991774 Report a problem | ||
| 2/27/2024 | Listed for sale | $524,246$217/sqft |
Source:  Lennar Homes Report a problem Lennar Homes Report a problem | ||
Public tax history
Tax history is unavailable.
Monthly payment
Est. payment
Payment breakdown
Explore the cost of this home by adjusting the details. Changes won't be saved.Climate risks
Neighborhood: 60124
Nearby schools
Schools provided by the listing agent
- Elementary: Ferson Creek Elementary School
- Middle: Thompson Middle School
- High: St Charles North High School
- District: 303
Source: MRED as distributed by MLS GRID. This data may not be complete. We recommend contacting the local school district to confirm school assignments for this home.
Similar homes
- $625,0005 bd3 ba3.3k sqft3617 Emerald Rd, Elgin, IL 60124Active
 MLS ID #12753392, Roger Guzzi, RE/MAX At Home. MRED as distributed by MLS GRID
 - $509,9004 bd3 ba2.3k sqft3553 Doral Dr, Elgin, IL 60124Active
 MLS ID #12723995, Matthew Kveton, Keller Williams Inspire. MRED as distributed by MLS GRID
 - $577,9904 bd3 ba2.7k sqft289 Snowdrop Ln, Elgin, IL 60124Active
 MRED as distributed by MLS GRID
 - $559,9903 bd2 ba1.9k sqft284 Snowdrop Ln, Elgin, IL 60124Price Change
 MRED as distributed by MLS GRID
