Welcome to your move-in ready dream home in Becketts Landing! This beautifully upgraded Reilly model offers 3 bedrooms plus a spacious loft, 2.5 baths, a full basement with rough-in, and an open, light-filled floor plan designed for today's lifestyle. A versatile flex room is perfect for a home office, dining room, or playroom. The kitchen with peninsula seating flows seamlessly into the breakfast area and family room, making it ideal for everyday living and entertaining. Upstairs, the loft provides additional living space, while the primary suite features a walk-in closet and a private bath with a dual vanity and tiled shower. Two additional bedrooms, a full bath, and second-floor laundry complete the upper level. A standout feature is the owned solar panel system, included with the home, keeping electric bills exceptionally low-averaging around $20 per month. Enjoy the fully fenced backyard with a patio and pergola, perfect for relaxing or entertaining. Complete with a 2-car garage and conveniently located near parks, shopping, dining, and within a highly rated school district, this turnkey home truly has it all!
New
$569,900
444 Radcliff Ln, South Elgin, IL 60177
3beds
3,617sqft
Single Family Residence
Built in 2023
6,037 Square Feet Lot
$561,400 Zestimate®
$158/sqft
$81/mo HOA
What's special
- 4 days |
- 88 |
- 2 |
Zillow last checked:
Listing updated:
Listed by:
Myroslava Dysko 312-469-9367,
Core Realty & Investments Inc.
Source: MRED as distributed by MLS GRID,MLS#: 12700985
Loading...
Facts & features
Interior
Bedrooms & bathrooms
- Bedrooms: 3
- Bathrooms: 3
- Full bathrooms: 2
- 1/2 bathrooms: 1
Rooms
- Room types: Loft, Breakfast Room, Bonus Room
Primary bedroom
- Features: Bathroom (Full)
- Level: Second
- Area: 221 Square Feet
- Dimensions: 17X13
Bedroom 2
- Level: Second
- Area: 165 Square Feet
- Dimensions: 15X11
Bedroom 3
- Level: Second
- Area: 154 Square Feet
- Dimensions: 14X11
Bonus room
- Level: Main
- Area: 165 Square Feet
- Dimensions: 15X11
Breakfast room
- Level: Main
- Area: 140 Square Feet
- Dimensions: 14X10
Family room
- Level: Main
- Area: 225 Square Feet
- Dimensions: 15X15
Kitchen
- Features: Kitchen (Eating Area-Table Space, Pantry-Closet)
- Level: Main
- Area: 196 Square Feet
- Dimensions: 14X14
Laundry
- Level: Second
- Area: 48 Square Feet
- Dimensions: 8X6
Loft
- Level: Second
- Area: 285 Square Feet
- Dimensions: 19X15
Heating
- Natural Gas, Forced Air
Cooling
- Central Air
Appliances
- Included: Range, Dishwasher, Disposal, Range Hood
- Laundry: Gas Dryer Hookup
Features
- Basement: Unfinished,Bath/Stubbed,Full
Interior area
- Total structure area: 3,617
- Total interior livable area: 3,617 sqft
Property
Parking
- Total spaces: 2
- Parking features: Asphalt, Yes, Garage Owned, Attached, Garage
- Attached garage spaces: 2
Accessibility
- Accessibility features: No Disability Access
Features
- Stories: 2
Lot
- Size: 6,037 Square Feet
- Dimensions: 52.50 X 115
Details
- Additional structures: Pergola
- Parcel number: 0633481034
- Special conditions: None
- Other equipment: Sump Pump
Construction
Type & style
- Home type: SingleFamily
- Architectural style: Traditional
- Property subtype: Single Family Residence
Materials
- Vinyl Siding
- Foundation: Concrete Perimeter
- Roof: Asphalt
Condition
- New construction: No
- Year built: 2023
Details
- Builder model: REILLY-D
Utilities & green energy
- Electric: 200+ Amp Service
- Sewer: Public Sewer
- Water: Public
Green energy
- Water conservation: Low flow commode, Low flow fixtures
Community & HOA
Community
- Security: Carbon Monoxide Detector(s)
- Subdivision: Becketts Landing
HOA
- Has HOA: Yes
- Services included: Insurance
- HOA fee: $81 monthly
Location
- Region: South Elgin
Financial & listing details
- Price per square foot: $158/sqft
- Annual tax amount: $10,408
- Date on market: 7/10/2026
- Ownership: Fee Simple w/ HO Assn.
Estimated market value
$561,400
$533,000 - $589,000
$3,810/mo
Price history
| Date | Event | Price |
|---|---|---|
| 7/9/2026 | Listing removed | $579,990$160/sqft |
Source: MRED as distributed by MLS GRID #12647441 Report a problem | ||
| 5/13/2026 | Listed for sale | $579,990$160/sqft |
Source:  MRED as distributed by MLS GRID #12647441 Report a problem MRED as distributed by MLS GRID #12647441 Report a problem | ||
| 5/13/2026 | Listing removed | $579,990$160/sqft |
Source: MRED as distributed by MLS GRID #12618958 Report a problem | ||
| 4/14/2026 | Listed for sale | $579,990-3.3%$160/sqft |
Source: MRED as distributed by MLS GRID #12618958 Report a problem | ||
| 4/14/2026 | Listing removed | $599,990$166/sqft |
Source: MRED as distributed by MLS GRID #12607766 Report a problem | ||
| 4/1/2026 | Listed for sale | $599,990+26.3%$166/sqft |
Source: MRED as distributed by MLS GRID #12607766 Report a problem | ||
| 9/21/2023 | Sold | $474,990-1%$131/sqft |
Source: MRED as distributed by MLS GRID #11856835 Report a problem | ||
| 8/21/2023 | Contingent | $479,990$133/sqft |
Source: MRED as distributed by MLS GRID #11856835 Report a problem | ||
| 8/4/2023 | Price change | $479,990-0.9%$133/sqft |
Source: MRED as distributed by MLS GRID #11804186 Report a problem | ||
| 5/3/2023 | Price change | $484,240+0.2%$134/sqft |
Source: MRED as distributed by MLS GRID #11745880 Report a problem | ||
| 4/25/2023 | Price change | $483,240+0.2%$134/sqft |
Source: MRED as distributed by MLS GRID #11745880 Report a problem | ||
| 4/20/2023 | Price change | $482,240+0.4%$133/sqft |
Source: MRED as distributed by MLS GRID #11745880 Report a problem | ||
| 3/22/2023 | Listed for sale | $480,240$133/sqft |
Source:  M/I Homes Report a problem M/I Homes Report a problem | ||
Public tax history
Tax history is unavailable.
Monthly payment
Est. payment
Payment breakdown
Explore the cost of this home by adjusting the details. Changes won't be saved.Climate risks
Neighborhood: 60177
Nearby schools
GreatSchools rating
- 5/10Clinton Elementary SchoolGrades: PK-6Distance: 1.3 mi
- 7/10Kenyon Woods Middle SchoolGrades: 7-8Distance: 1.7 mi
- 4/10South Elgin High SchoolGrades: 9-12Distance: 1.5 mi
Schools provided by the listing agent
- Elementary: Fox Meadow Elementary School
- Middle: Kenyon Woods Middle School
- High: South Elgin High School
- District: 46
Source: MRED as distributed by MLS GRID. This data may not be complete. We recommend contacting the local school district to confirm school assignments for this home.
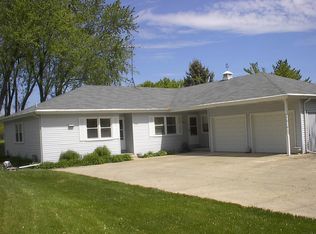
- $412,0004 bd2 ba1.9k sqft910-12 12 W, South Elgin, IL 60177Off Market
- $88,8124 bd2 ba1.9k sqft900-02 2 W, South Elgin, IL 60177Off Market
- $376,6002 bd2 ba1k sqft788-90 90 W, South Elgin, IL 60177Off Market
- $11,1000.6 AcresLavale Ave, Lavale, MD 21502Off Market
- $13,9004,430 Square FeetLavale Ave, Lavale, MD 21502Off Market
- $11,6003,685 Square FeetLavale Ave, Lavale, MD 21502Off Market
- $22,9007,292 Square FeetLavale Ave, Lavale, MD 21502Off Market
- $85,95658.36 AcresGrange Rd, Marengo, IL 60177Off Market
- $399,9903 bd3 ba1.7k sqft203 Bexley St, South Elgin, IL 60177New Construction
A local agent can set up tours, give advice and negotiate with sellers.
Similar homes
- $518,0004 bd3 ba2.4k sqft1313 Marston St, South Elgin, IL 60177Active
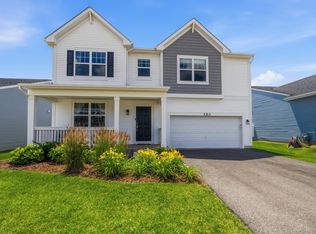 MLS ID #12684519, Dawn Recchia, CNC,SFR, @properties Christie's International Real Estate. MRED as distributed by MLS GRID
 - $549,9004 bd3 ba2.2k sqft1320 Spencer Ln, South Elgin, IL 60177Active
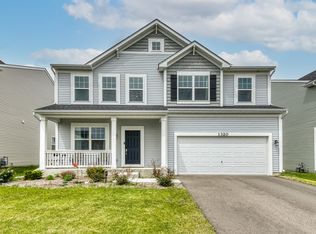 MLS ID #12676653, Evan Napolitano, @properties Christie's International Real Estate. MRED as distributed by MLS GRID
 - $579,9004 bd3 ba3.1k sqft3307 Wanskuck St, Elgin, IL 60124Active
 MLS ID #12699540, Jeffrey Sklar, Beycome Brokerage Realty LLC. MRED as distributed by MLS GRID
 - $550,0004 bd3 ba2.6k sqft6N495 Roosevelt Ave, St Charles, IL 60174Active
 MLS ID #12686741, Amy Foote, ABR,GRI,SFR, Compass. MRED as distributed by MLS GRID
 - $559,9004 bd3 ba2.8k sqft162 Hibiscus Ln, Elgin, IL 60124ActiveMLS ID #12685843, Sabrina Conti Erangey, Baird & Warner. MRED as distributed by MLS GRID
- $579,9005 bd3 ba2.9k sqft1388 Madsen St, Elburn, IL 60119NewMLS ID #12700281, Tracey Larsen, CNC, Coldwell Banker Realty. MRED as distributed by MLS GRID
- $549,9004 bd3 ba2.7k sqft419 Zachary Dr, Hampshire, IL 60140NewMLS ID #12697258, Kim Wirtz, ABR,CRS,e-PRO, Wirtz Real Estate Group Inc.. MRED as distributed by MLS GRID
- $599,0004 bd3 ba2.8k sqft1140 Independence Ave, Elburn, IL 60119NewMLS ID #12696142, Debora McKay, Coldwell Banker Realty. MRED as distributed by MLS GRID
- $524,9904 bd3 ba2.2k sqft2879 Londonberry Dr, Elgin, IL 60124ActiveMLS ID #12699091, Bill Flemming, HomeSmart Connect LLC. MRED as distributed by MLS GRID
- $775,0005 bd5 ba3.5k sqft601 Oak Ln, South Elgin, IL 60177ActiveMLS ID #12633918, Melissa Somone-Graham, RE/MAX Suburban. MRED as distributed by MLS GRID
- $579,0004 bd3 ba1.8k sqft127 Barrett Ln, Schaumburg, IL 60193ActiveMLS ID #12698339, Leda Quiaro, CNC,SRS, Keller Williams Infinity. MRED as distributed by MLS GRID
- $569,9004 bd3 ba3k sqft6084 Russell Dr, Hoffman Estates, IL 60192ActiveMLS ID #12646098, Tom Cunningham, Baird & Warner. MRED as distributed by MLS GRID
- $515,0004 bd3 ba2.3k sqft3553 Doral Dr, Elgin, IL 60124ActiveMLS ID #12650836, Matthew Kveton, Keller Williams Inspire. MRED as distributed by MLS GRID
- $648,0004 bd4 ba3.2k sqft3579 Emerald Rd, Elgin, IL 60124Price ChangeMLS ID #12556708, Stella Cali, Berkshire Hathaway HomeServices Starck Real Estate. MRED as distributed by MLS GRID
- $589,9005 bd3 ba2.6k sqft3809 Currant Ln, Elgin, IL 60124ActiveMLS ID #12681855, Khurram Qureshi, Coldwell Banker Realty. MRED as distributed by MLS GRID
- $579,9904 bd3 ba2.7k sqft289 Snowdrop Ln, Elgin, IL 60124ActiveMRED as distributed by MLS GRID
- $750,0005 bd3 ba3.6k sqft2617 Barker Dr, Batavia, IL 60510NewMLS ID #12703694, Leda Quiaro, CNC,SRS, Keller Williams Infinity. MRED as distributed by MLS GRID
- $585,0005 bd4 ba2.5k sqft932 Merrill New Rd, Sugar Grove, IL 60554NewMLS ID #12701201, Ellen Williams, ABR,CRS,GRI, Coldwell Banker Real Estate Group. MRED as distributed by MLS GRID
- $775,0004 bd3 ba3.3k sqft3687 Peregrine Way, Elgin, IL 60124NewMLS ID #12697443, Brandon Blankenship, Keller Williams Premiere Properties. MRED as distributed by MLS GRID
- $465,0005 bd4 ba2.2k sqft10785 Wing Pointe Dr, Huntley, IL 60142NewMLS ID #12698049, Kim Alden, Compass. MRED as distributed by MLS GRID
