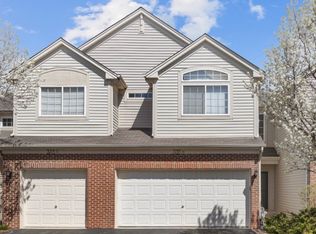
Gorgeous end unit with first floor bedroom with private bathroom that is great for in-law arrangement or guests. This 3 years NEW townhome includes 3 FULL BATHROOMS and is elegant, bright and move-in ready! Close to playground, jogging/bike path, and convenient to all the shopping and amenities along Randall Road.
Active
$344,990
466 Comstock Rd, South Elgin, IL 60177
3beds
1,577sqft
Townhouse, Single Family Residence
Built in 2023
1,250 Square Feet Lot
$-- Zestimate®
$219/sqft
$291/mo HOA
What's special
- --
- 550
- views
- 43
- saves
Zillow last checked:
Listing updated:
Listed by:
Raymond Watson 847-254-2254,
RE/MAX Suburban
Source: MRED as distributed by MLS GRID,MLS#: 12765002
Facts & features
Interior
Bedrooms & bathrooms
- Bedrooms: 3
- Bathrooms: 3
- Full bathrooms: 3
Rooms
- Room types: Balcony/Porch/Lanai
Primary bedroom
- Features: Flooring (Carpet), Window Treatments (Blinds), Bathroom (Full)
- Level: Second
- Area: 156 Square Feet
- Dimensions: 13X12
Bedroom 2
- Features: Flooring (Carpet), Window Treatments (Blinds)
- Level: Second
- Area: 100 Square Feet
- Dimensions: 10X10
Bedroom 3
- Features: Flooring (Carpet), Window Treatments (Blinds)
- Level: Main
- Area: 144 Square Feet
- Dimensions: 12X12
Balcony porch lanai
- Level: Second
- Area: 50 Square Feet
- Dimensions: 5X10
Family room
- Features: Flooring (Luxury Vinyl), Window Treatments (Blinds)
- Level: Second
- Area: 260 Square Feet
- Dimensions: 20X13
Kitchen
- Features: Kitchen (Eating Area-Breakfast Bar, Eating Area-Table Space, Pantry-Closet), Flooring (Luxury Vinyl), Window Treatments (Blinds)
- Level: Second
- Area: 130 Square Feet
- Dimensions: 13X10
Laundry
- Features: Flooring (Luxury Vinyl)
- Level: Second
- Area: 56 Square Feet
- Dimensions: 8X7
Heating
- Natural Gas, Forced Air
Cooling
- Central Air
Appliances
- Included: Range, Microwave, Dishwasher, Refrigerator, Washer, Dryer, Gas Water Heater
- Laundry: Main Level, Washer Hookup, In Unit
Features
- Vaulted Ceiling(s), 1st Floor Bedroom, In-Law Floorplan, 1st Floor Full Bath, Storage, Walk-In Closet(s), High Ceilings, Open Floorplan, Pantry, Quartz Counters
- Flooring: Carpet
- Windows: Drapes
- Basement: None
- Common walls with other units/homes: End Unit
Interior area
- Total structure area: 0
- Total interior livable area: 1,577 sqft
Property
Parking
- Total spaces: 2
- Parking features: Asphalt, Garage Door Opener, Yes, Attached, Garage
- Attached garage spaces: 2
- Has uncovered spaces: Yes
Accessibility
- Accessibility features: No Disability Access
Features
- Exterior features: Balcony
Lot
- Size: 1,250 Square Feet
- Dimensions: 25 x 50
- Features: Corner Lot, Cul-De-Sac
Details
- Parcel number: 0633480014
- Special conditions: None
- Other equipment: Ceiling Fan(s)
Construction
Type & style
- Home type: Townhouse
- Property subtype: Townhouse, Single Family Residence
Materials
- Vinyl Siding
- Foundation: Concrete Perimeter
- Roof: Asphalt
Condition
- New construction: No
- Year built: 2023
Details
- Builder model: TALMAN
Utilities & green energy
- Electric: Circuit Breakers
- Sewer: Public Sewer, Storm Sewer
- Water: Shared Well
Community & HOA
Community
- Security: Fire Sprinkler System, Carbon Monoxide Detector(s)
- Subdivision: The Townes At Becketts
HOA
- Has HOA: Yes
- Amenities included: Park
- Services included: Insurance, Exterior Maintenance, Lawn Care, Snow Removal
- HOA fee: $291 monthly
Location
- Region: South Elgin
Financial & listing details
- Price per square foot: $219/sqft
- Annual tax amount: $7,815
- Date on market: 9/21/2026
- Ownership: Fee Simple w/ HO Assn.
Estimated market value
Not available
Estimated sales range
Not available
Not available
Price history
| Date | Event | Price |
|---|---|---|
| 9/21/2026 | Listing removed | $355,000$225/sqft |
Source: MRED as distributed by MLS GRID #12736890 Report a problem | ||
| 9/14/2026 | Listed for rent | $2,900-1.7%$2/sqft |
Source: MRED as distributed by MLS GRID #12759019 Report a problem | ||
| 8/19/2026 | Price change | $355,000-4%$225/sqft |
Source:  MRED as distributed by MLS GRID #12736890 Report a problem MRED as distributed by MLS GRID #12736890 Report a problem | ||
| 7/13/2026 | Listed for sale | $369,900$235/sqft |
Source: MRED as distributed by MLS GRID #12691926 Report a problem | ||
| 1/5/2024 | Listing removed | -- |
Source: MRED as distributed by MLS GRID #11882909 Report a problem | ||
| 12/31/2023 | Listed for rent | $2,950+0.1%$2/sqft |
Source: MRED as distributed by MLS GRID #11882909 Report a problem | ||
| 12/30/2023 | Listing removed | -- |
Source: Zillow Rentals Report a problem | ||
| 10/22/2023 | Listed for rent | $2,947$2/sqft |
Source: Zillow Rentals Report a problem | ||
Public tax history
Tax history is unavailable.
Monthly payment
Est. payment
Payment breakdown
Explore the cost of this home by adjusting the details. Changes won't be saved.Climate risks
Neighborhood: 60177
Nearby schools
Schools provided by the listing agent
- Elementary: Fox Meadow Elementary School
- Middle: Kenyon Woods Middle School
- High: South Elgin High School
- District: 46
Source: MRED as distributed by MLS GRID. This data may not be complete. We recommend contacting the local school district to confirm school assignments for this home.
Similar homes
- $375,0003 bd3 ba1.5k sqft661 Fieldcrest Dr Unit B, South Elgin, IL 60177New
 MLS ID #12788084, Anthony Erney, RE Closing Professionals Corp. MRED as distributed by MLS GRID
 - $372,5003 bd3 ba1.8k sqft1032 Moraine Dr, South Elgin, IL 60177Active
 MLS ID #12779982, Melissa Garcia, Legacy Properties, A Sarah Leonard Company, LLC. MRED as distributed by MLS GRID
 - $295,9003 bd2 ba1.2k sqft1331 Lowell Dr, South Elgin, IL 60177New
 MLS ID #12786909, Tiffany Valencia, Realty of America. MRED as distributed by MLS GRID
 - $319,9002 bd3 ba1.3k sqft335 Thornwood Way Unit D, South Elgin, IL 60177New
 MLS ID #12787361, Renata Pieczka, xr realty. MRED as distributed by MLS GRID
