Welcome to this wonderful large home with an amazing open floor plan and plenty of room to relax or entertain. The sellers have made a so many thoughtful updates and selections throughout. The kitchen flows seamlessly into the living room, dining area and offers an eat-in island, attractive cabinetry, and stainless steel appliances. Hardwood flooring runs through the kitchen and living room and dining area, while wood laminate flooring adds a fresh look to the bedrooms and lower-level. The fabulous finished lower level provides even more living space, with a recreation room, a designated kitchenette area with cabinets and a mini fridge, and a flexible bedroom or den. Outside, you will absolutely enjoy a generous fenced backyard with a deck, gazebo, pool, and plenty of space for gatherings or quiet afternoons. Additional highlights include an updated primary bath, updated closet doors, updated family bath, updated railings, and a heated two-car garage.
New
$394,900
480 Charles Ct, South Elgin, IL 60177
4beds
2,100sqft
Single Family Residence
Built in 1977
0.28 Acres Lot
$-- Zestimate®
$188/sqft
$-- HOA
What's special
Updated family bathFlexible bedroom or denEat-in islandGenerous fenced backyardHeated two-car garageUpdated railingsAmazing open floor plan
- --
- 177
- views
- 28
- saves
Zillow last checked:
Listing updated:
Listed by:
Ralph Binetti 630-707-1776,
RE/MAX Suburban,
Santino Binetti 630-940-9751,
RE/MAX Suburban
Source: MRED as distributed by MLS GRID,MLS#: 12777015
Facts & features
Interior
Bedrooms & bathrooms
- Bedrooms: 4
- Bathrooms: 2
- Full bathrooms: 2
Rooms
- Room types: No additional rooms
Primary bedroom
- Features: Flooring (Wood Laminate), Bathroom (Full)
- Level: Main
- Area: 165 Square Feet
- Dimensions: 15X11
Bedroom 2
- Features: Flooring (Wood Laminate)
- Level: Main
- Area: 150 Square Feet
- Dimensions: 15X10
Bedroom 3
- Features: Flooring (Wood Laminate)
- Level: Main
- Area: 100 Square Feet
- Dimensions: 10X10
Bedroom 4
- Features: Flooring (Wood Laminate)
- Level: Lower
- Area: 208 Square Feet
- Dimensions: 16X13
Dining room
- Features: Flooring (Hardwood)
- Level: Main
- Area: 112 Square Feet
- Dimensions: 14X8
Family room
- Features: Flooring (Wood Laminate)
- Level: Lower
- Area: 408 Square Feet
- Dimensions: 24X17
Kitchen
- Features: Kitchen (Eating Area-Breakfast Bar, Eating Area-Table Space, Island), Flooring (Hardwood)
- Level: Main
- Area: 154 Square Feet
- Dimensions: 14X11
Laundry
- Level: Lower
- Area: 96 Square Feet
- Dimensions: 12X8
Living room
- Features: Flooring (Hardwood)
- Level: Main
- Area: 182 Square Feet
- Dimensions: 14X13
Heating
- Natural Gas, Forced Air
Cooling
- Central Air
Appliances
- Included: Range, Microwave, Dishwasher, Refrigerator, Washer, Dryer, Disposal, Stainless Steel Appliance(s)
Features
- Flooring: Hardwood
- Windows: Screens
- Basement: Finished,Full,Daylight
Interior area
- Total structure area: 2,100
- Total interior livable area: 2,100 sqft
Video & virtual tour
Property
Parking
- Total spaces: 2
- Parking features: Garage Door Opener, Heated Garage, Yes, Garage Owned, Attached, Garage
- Attached garage spaces: 2
- Has uncovered spaces: Yes
Accessibility
- Accessibility features: No Disability Access
Features
- Patio & porch: Deck
- Fencing: Fenced
Lot
- Size: 0.28 Acres
- Dimensions: 100X120
Details
- Parcel number: 0634222008
- Special conditions: None
- Other equipment: Water-Softener Owned, Ceiling Fan(s), Sump Pump
Construction
Type & style
- Home type: SingleFamily
- Property subtype: Single Family Residence
Materials
- Brick, Other, Wood Siding
- Roof: Asphalt
Condition
- New construction: No
- Year built: 1977
Utilities & green energy
- Sewer: Public Sewer
- Water: Public
Community & HOA
Community
- Security: Carbon Monoxide Detector(s)
HOA
- Services included: None
Location
- Region: South Elgin
Financial & listing details
- Price per square foot: $188/sqft
- Tax assessed value: $276,969
- Annual tax amount: $3,661
- Date on market: 10/15/2026
- Ownership: Fee Simple
Estimated market value
Not available
Estimated sales range
Not available
Not available
Price history
| Date | Event | Price |
|---|---|---|
| 5/1/2020 | Listing removed | $260,000$124/sqft |
Source: john greene Realtor #10642608 Report a problem | ||
| 5/1/2020 | Listed for sale | $260,000+4%$124/sqft |
Source: john greene Realtor #10642608 Report a problem | ||
| 4/30/2020 | Sold | $250,000-3.8%$119/sqft |
Source:  MRED as distributed by MLS GRID #10642608 Report a problem MRED as distributed by MLS GRID #10642608 Report a problem | ||
| 3/13/2020 | Pending sale | $260,000$124/sqft |
Source: john greene Realtor #10642608 Report a problem | ||
| 3/4/2020 | Listed for sale | $260,000+20.9%$124/sqft |
Source: john greene Realtor #10642608 Report a problem | ||
| 12/16/2016 | Sold | $215,000+2.4%$102/sqft |
Source: MRED as distributed by MLS GRID #09380553 Report a problem | ||
| 11/5/2016 | Pending sale | $209,900$100/sqft |
Source: CENTURY 21 New Heritage #09380553 Report a problem | ||
| 11/5/2016 | Listed for sale | $209,900+61.5%$100/sqft |
Source: CENTURY 21 New Heritage #09380553 Report a problem | ||
| 9/29/2010 | Sold | $130,000$62/sqft |
Source: Public Record Report a problem | ||
| 7/21/2010 | Price change | $130,000-18.8%$62/sqft |
Source: Labra Group Realtors #07580767 Report a problem | ||
| 7/9/2010 | Price change | $160,000$76/sqft |
Source: Fannie Mae #07580767 Report a problem | ||
| 6/27/2010 | Listed for sale | -- |
Source: foreclosure.com Report a problem | ||
Public tax history
| Year | Property taxes | Tax assessment |
|---|---|---|
| 2025 | $3,661 -6.3% | $92,323 +8.6% |
| 2024 | $3,906 -5.9% | $85,036 +10.7% |
| 2023 | $4,152 -11.5% | $76,824 +9.7% |
| 2022 | $4,689 +0.3% | $70,050 +7% |
| 2021 | $4,674 +3.8% | $65,492 +4.8% |
| 2020 | $4,505 +4.6% | $62,522 +5% |
| 2019 | $4,308 +2.9% | $59,556 +6.1% |
| 2018 | $4,185 +5.1% | $56,106 +6.2% |
| 2017 | $3,981 -17.4% | $52,806 +7.8% |
| 2016 | $4,822 | $48,990 +9.1% |
| 2015 | -- | $44,903 -6.3% |
| 2014 | -- | $47,929 -2.6% |
| 2013 | -- | $49,193 -7.4% |
| 2012 | -- | $53,135 -19% |
| 2011 | -- | $65,567 -9.6% |
| 2010 | -- | $72,570 -6.7% |
| 2009 | -- | $77,798 |
| 2008 | -- | $77,798 +3.3% |
| 2007 | -- | $75,298 +4.2% |
| 2006 | -- | $72,270 +6.5% |
| 2005 | -- | $67,865 +6.8% |
| 2004 | -- | $63,568 +7.8% |
| 2003 | -- | $58,974 +8% |
| 2002 | -- | $54,606 +7.4% |
| 2001 | -- | $50,820 +5.1% |
| 2000 | -- | $48,363 |
Find assessor info on the county website
Monthly payment
Est. payment
Payment breakdown
Explore the cost of this home by adjusting the details. Changes won't be saved.Climate risks
Neighborhood: 60177
Nearby schools
Schools provided by the listing agent
- Elementary: Willard Elementary School
- Middle: Kenyon Woods Middle School
- High: South Elgin High School
- District: U46
Source: MRED as distributed by MLS GRID. This data may not be complete. We recommend contacting the local school district to confirm school assignments for this home.

Similar homes
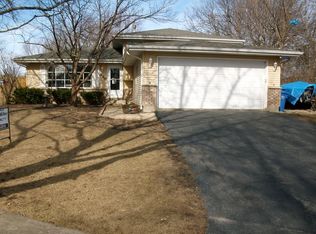
- $435,0003 bd3 ba2.3k sqft586 Liberty Ave, South Elgin, IL 60177New
 MLS ID #12757345, Susan Camiliere, RE/MAX Liberty. MRED as distributed by MLS GRID
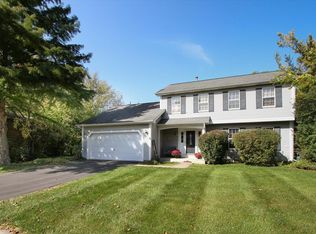
 - $415,0003 bd3 ba1.8k sqft624 Jenna Dr, South Elgin, IL 60177Active
 MLS ID #12770929, Alejandra Moreno, Pilmer Real Estate, Inc. MRED as distributed by MLS GRID
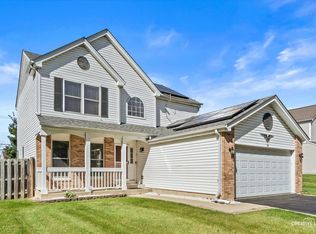
 - $429,5004 bd3 ba1.7k sqft353 Valley Forge Ave, South Elgin, IL 60177Active
 MLS ID #12764567, Angel Navarro, RE/MAX 10 Lincoln Park. MRED as distributed by MLS GRID
 - $519,9005 bd4 ba2.4k sqft24 Hilltop Ln, South Elgin, IL 60177New
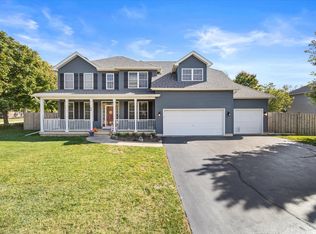 MLS ID #12782856, Matthew Lysien, Suburban Life Realty, Ltd. MRED as distributed by MLS GRID
