Amazingly maintained and updated 4+1BR and 4BTH home with professionally finished basement. Enter the Foyer and you will be hooked from the beginning with the custom fireplace and mantel as well as the wrought iron oak staircase before you. Plenty of room in your kitchen to prepare those weekend meals and entertain friends and family. When the party gets too big, no worries, send them downstairs to the second family/Rec Room. There, you will enjoy the craftsmanship of the custom walls, floor and lighting. After the party is over, spend quality time outside on your custom patio with covered pergola recapping the day/night and giving thanks for this amazing home!!!
Active
$497,000
255 Mayfair Ln, South Elgin, IL 60177
5beds
2,050sqft
Single Family Residence
Built in 1994
6,969 Square Feet Lot
$-- Zestimate®
$242/sqft
$-- HOA
What's special
Custom fireplace and mantelProfessionally finished basementWrought iron oak staircase
- 19 days
- 493
- 47
Zillow last checked:
Listing updated:
Listed by:
Todd Hennig 630-869-1400,
Patriot Homes Group Inc.
Source: MRED as distributed by MLS GRID,MLS#: 12773522
Facts & features
Interior
Bedrooms & bathrooms
- Bedrooms: 5
- Bathrooms: 4
- Full bathrooms: 4
Rooms
- Room types: Bedroom 5, Recreation Room
Primary bedroom
- Features: Bathroom (Full)
- Area: 276 Square Feet
- Dimensions: 23X12
Bedroom 2
- Area: 110 Square Feet
- Dimensions: 11X10
Bedroom 3
- Area: 100 Square Feet
- Dimensions: 10X10
Bedroom 4
- Area: 121 Square Feet
- Dimensions: 11X11
Bedroom 5
- Area: 182 Square Feet
- Dimensions: 14X13
Dining room
- Area: 121 Square Feet
- Dimensions: 11X11
Family room
- Area: 224 Square Feet
- Dimensions: 16X14
Kitchen
- Area: 304 Square Feet
- Dimensions: 19X16
Laundry
- Area: 80 Square Feet
- Dimensions: 8X10
Living room
- Area: 165 Square Feet
- Dimensions: 15X11
Recreation room
- Area: 572 Square Feet
- Dimensions: 22X26
Heating
- Has Heating (Unspecified Type)
Cooling
- Central Air
Features
- Basement: Finished,Full
Interior area
- Total structure area: 3,100
- Total interior livable area: 2,050 sqft
- Finished area below ground: 1,050
Property
Parking
- Total spaces: 2
- Parking features: Off Site, Attached, Garage
- Attached garage spaces: 2
Accessibility
- Accessibility features: No Disability Access
Features
- Stories: 2
Lot
- Size: 6,969 Square Feet
Details
- Parcel number: 0634330008
- Special conditions: None
Construction
Type & style
- Home type: SingleFamily
- Property subtype: Single Family Residence
Materials
- Vinyl Siding
- Foundation: Concrete Perimeter
- Roof: Asphalt
Condition
- New construction: No
- Year built: 1994
Utilities & green energy
- Sewer: Public Sewer
- Water: Public
Community & HOA
HOA
- Services included: None
Location
- Region: South Elgin
Financial & listing details
- Price per square foot: $242/sqft
- Tax assessed value: $436,875
- Annual tax amount: $10,102
- Date on market: 10/1/2026
- Ownership: Fee Simple
Estimated market value
Not available
Estimated sales range
Not available
Not available
Price history
| Date | Event | Price |
|---|---|---|
| 10/1/2026 | Listed for sale | $497,000+129.6%$242/sqft |
Source:  MRED as distributed by MLS GRID #12773522 Report a problem | ||
| 7/6/2001 | Sold | $216,500+22.7%$106/sqft |
Source: Public Record Report a problem | ||
| 1/6/1995 | Sold | $176,500$86/sqft |
Source: Public Record Report a problem | ||
Public tax history
| Year | Property taxes | Tax assessment |
|---|---|---|
| 2025 | $10,102 +2.3% | $145,625 +8.6% |
| 2024 | $9,876 +4.8% | $134,130 +11.5% |
| 2023 | $9,422 +5.6% | $120,296 +9.7% |
| 2022 | $8,923 +6.1% | $109,689 +7% |
| 2021 | $8,409 +3.1% | $102,551 +4.7% |
| 2020 | $8,159 +3.8% | $97,901 +5% |
| 2019 | $7,863 +1.9% | $93,256 +6.2% |
| 2018 | $7,715 +5.2% | $87,853 +5.8% |
| 2017 | $7,337 -3.3% | $83,052 +7.8% |
| 2016 | $7,584 | $77,050 +9.1% |
| 2015 | -- | $70,623 +20.2% |
| 2014 | -- | $58,762 -2.6% |
| 2013 | -- | $60,312 -7.4% |
| 2012 | -- | $65,146 -10.7% |
| 2011 | -- | $72,927 -9.6% |
| 2010 | -- | $80,716 -6.7% |
| 2009 | -- | $86,531 -5.5% |
| 2008 | -- | $91,574 +3.3% |
| 2007 | -- | $88,631 +0.1% |
| 2006 | -- | $88,567 +6.5% |
| 2005 | -- | $83,169 +6.8% |
| 2004 | -- | $77,903 +7.8% |
| 2003 | -- | $72,273 +8% |
| 2002 | -- | $66,920 +7.5% |
| 2001 | -- | $62,280 +5.1% |
| 2000 | -- | $59,269 |
Find assessor info on the county website
Monthly payment
Est. payment
Payment breakdown
Explore the cost of this home by adjusting the details. Changes won't be saved.Climate risks
Neighborhood: 60177
Nearby schools
Schools provided by the listing agent
- District: 46
Source: MRED as distributed by MLS GRID. This data may not be complete. We recommend contacting the local school district to confirm school assignments for this home.
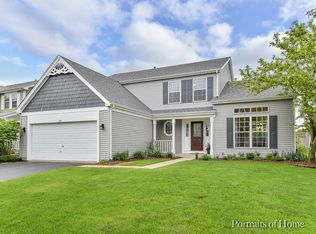
Similar homes
- $519,9005 bd4 ba2.4k sqft24 Hilltop Ln, South Elgin, IL 60177Active
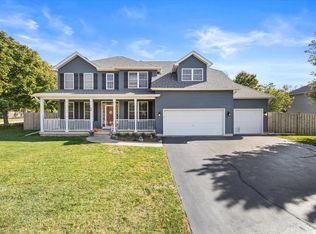 MLS ID #12782856, Matthew Lysien, Suburban Life Realty, Ltd. MRED as distributed by MLS GRID
- $435,0003 bd3 ba1.7k sqft586 Liberty Ave, South Elgin, IL 60177Active
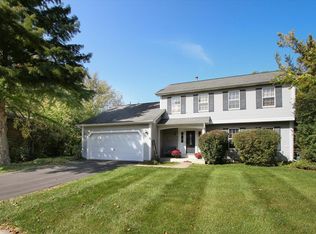 MLS ID #12757345, Susan Camiliere, RE/MAX Liberty. MRED as distributed by MLS GRID
- $429,5004 bd3 ba1.7k sqft353 Valley Forge Ave, South Elgin, IL 60177Active
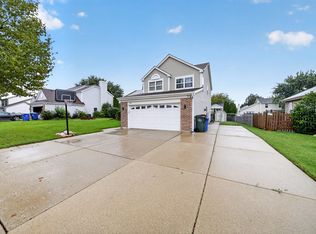 MLS ID #12764567, Angel Navarro, RE/MAX 10 Lincoln Park. MRED as distributed by MLS GRID
- $468,9905 bd4 ba2.8k sqft1068 N Camden Ln, South Elgin, IL 60177Active
 MLS ID #12623098, Kimberly Osko, Baird & Warner. MRED as distributed by MLS GRID
