Wow! Must see! Great Home In South Elgin School District! Great location directly across from Concord Park! Welcome to this inviting home featuring an open floor plan designated for comfortable everyday living and entertaining. The kitchen, casual dining area, and family room flow seamlessly together. The spacious kitchen offers an eat-in island, table area, pantry closet, and newer appliances. The welcoming entry and living room feature vaulted ceilings and lots of natural light. The primary suite includes a private bath, while the finished basement provides additional living space. Step outside to enjoy an expansive deck, concrete patio and spacious yard perfect for relaxing or entertaining. Additional highlights include a storage shed with electricity, heated garage, a 12' x 52' concrete driveway addition, and a new chain-link fence. Too many enhancements to list, must see to appreciate!
Active
$429,500
353 Valley Forge Ave, South Elgin, IL 60177
4beds
1,760sqft
Single Family Residence
Built in 1997
9,360 Square Feet Lot
$-- Zestimate®
$244/sqft
$-- HOA
What's special
Eat-in islandNew chain-link fenceLots of natural lightSpacious kitchenStorage shed with electricityHeated garageVaulted ceilings
- --
- 907
- views
- 48
- saves
Likely to sell faster than
Zillow last checked:
Listing updated:
Listed by:
Angel Navarro 312-259-0655,
RE/MAX 10 Lincoln Park
Source: MRED as distributed by MLS GRID,MLS#: 12764567
Facts & features
Interior
Bedrooms & bathrooms
- Bedrooms: 4
- Bathrooms: 3
- Full bathrooms: 2
- 1/2 bathrooms: 1
Rooms
- Room types: Deck, Recreation Room
Primary bedroom
- Features: Flooring (Carpet), Window Treatments (All), Bathroom (Full)
- Level: Second
- Area: 182 Square Feet
- Dimensions: 14X13
Bedroom 2
- Features: Flooring (Carpet), Window Treatments (Blinds)
- Level: Second
- Area: 130 Square Feet
- Dimensions: 13X10
Bedroom 3
- Features: Flooring (Carpet), Window Treatments (All)
- Level: Second
- Area: 100 Square Feet
- Dimensions: 10X10
Bedroom 4
- Features: Flooring (Carpet), Window Treatments (Blinds)
- Level: Lower
- Area: 99 Square Feet
- Dimensions: 11X9
Deck
- Level: Main
- Area: 306 Square Feet
- Dimensions: 18X17
Family room
- Features: Flooring (Carpet), Window Treatments (All)
- Level: Lower
- Area: 240 Square Feet
- Dimensions: 20X12
Kitchen
- Features: Kitchen (Eating Area-Table Space, Island, Pantry-Closet), Flooring (Vinyl), Window Treatments (All)
- Level: Main
- Area: 228 Square Feet
- Dimensions: 19X12
Laundry
- Features: Flooring (Other)
- Level: Basement
- Area: 104 Square Feet
- Dimensions: 13X8
Living room
- Features: Flooring (Carpet), Window Treatments (All)
- Level: Main
- Area: 180 Square Feet
- Dimensions: 15X12
Recreation room
- Features: Flooring (Vinyl)
- Level: Basement
- Area: 255 Square Feet
- Dimensions: 17X15
Heating
- Natural Gas, Forced Air
Cooling
- Central Air
Appliances
- Included: Range, Microwave, Dishwasher, Refrigerator, Washer, Dryer, Disposal, Humidifier, Gas Water Heater
- Laundry: Gas Dryer Hookup, In Unit
Features
- Cathedral Ceiling(s)
- Doors: Sliding Doors
- Windows: Screens, Blinds
- Basement: Finished,Sub-Basement,Full
- Attic: Unfinished
Interior area
- Total structure area: 1,760
- Total interior livable area: 1,760 sqft
- Finished area below ground: 700
Property
Parking
- Total spaces: 6
- Parking features: Concrete, Garage Door Opener, Heated Garage, Yes, Garage Owned, Attached, Side Apron, Driveway, Owned, Garage
- Attached garage spaces: 2
- Has uncovered spaces: Yes
Accessibility
- Accessibility features: No Disability Access
Features
- Levels: Quad-Level
- Patio & porch: Deck, Patio
Lot
- Size: 9,360 Square Feet
- Dimensions: 72 X 130
- Features: Landscaped
Details
- Additional structures: Shed(s)
- Parcel number: 0634479001
- Special conditions: None
- Other equipment: Water-Softener Owned, Ceiling Fan(s), Sump Pump
Construction
Type & style
- Home type: SingleFamily
- Property subtype: Single Family Residence
Materials
- Aluminum Siding, Vinyl Siding, Brick
- Foundation: Concrete Perimeter
- Roof: Asphalt
Condition
- New construction: No
- Year built: 1997
Details
- Builder model: WREN
Utilities & green energy
- Electric: Circuit Breakers, Photovoltaics Third-Party Owned
- Sewer: Public Sewer
- Water: Public
Green energy
- Energy generation: Solar
Community & HOA
Community
- Features: Park, Curbs, Sidewalks, Street Lights, Street Paved
- Security: Carbon Monoxide Detector(s)
- Subdivision: Wildmeadow
HOA
- Services included: None
Location
- Region: South Elgin
Financial & listing details
- Price per square foot: $244/sqft
- Tax assessed value: $395,253
- Annual tax amount: $9,154
- Date on market: 9/22/2026
- Ownership: Fee Simple
Estimated market value
Not available
Estimated sales range
Not available
Not available
Price history
| Date | Event | Price |
|---|---|---|
| 5/5/2017 | Sold | $225,000-2.1%$128/sqft |
Source:  MRED as distributed by MLS GRID #09487608 Report a problem MRED as distributed by MLS GRID #09487608 Report a problem | ||
| 3/18/2017 | Pending sale | $229,800$131/sqft |
Source: RE/MAX Plaza #09487608 Report a problem | ||
| 3/13/2017 | Listed for sale | $229,800$131/sqft |
Source: RE/MAX Plaza #09487608 Report a problem | ||
| 3/10/2017 | Pending sale | $229,800$131/sqft |
Source: RE/MAX Plaza #09487608 Report a problem | ||
| 2/27/2017 | Price change | $229,800-4.2%$131/sqft |
Source: RE/MAX Plaza #09487608 Report a problem | ||
| 1/27/2017 | Listed for sale | $239,8000%$136/sqft |
Source: RE/MAX Plaza #09487608 Report a problem | ||
| 10/22/2015 | Listing removed | $239,900$136/sqft |
Source: Premier Living Properties #08898548 Report a problem | ||
| 4/22/2015 | Listed for sale | $239,900+31.8%$136/sqft |
Source: Premier Living Properties #08898548 Report a problem | ||
| 6/19/2000 | Sold | $182,000+70.1%$103/sqft |
Source: Public Record Report a problem | ||
| 9/9/1997 | Sold | $107,000$61/sqft |
Source: Public Record Report a problem | ||
Public tax history
| Year | Property taxes | Tax assessment |
|---|---|---|
| 2025 | $9,154 +2.3% | $131,751 +8.6% |
| 2024 | $8,945 +4.9% | $121,351 +10.7% |
| 2023 | $8,527 +5.5% | $109,631 +9.7% |
| 2022 | $8,086 +6.2% | $99,964 +7% |
| 2021 | $7,617 +3.1% | $93,459 +4.8% |
| 2020 | $7,389 +3.8% | $89,221 +5% |
| 2019 | $7,118 +2% | $84,988 +6.2% |
| 2018 | $6,981 +5.2% | $80,064 +5.8% |
| 2017 | $6,636 -4% | $75,689 +7.8% |
| 2016 | $6,912 | $70,219 +9.1% |
| 2015 | -- | $64,362 +19% |
| 2014 | -- | $54,074 -2.6% |
| 2013 | -- | $55,500 -7.4% |
| 2012 | -- | $59,948 -10.7% |
| 2011 | -- | $67,108 -9.7% |
| 2010 | -- | $74,276 -6.7% |
| 2009 | -- | $79,627 -2.4% |
| 2008 | -- | $81,623 +3.3% |
| 2007 | -- | $79,000 +5.1% |
| 2006 | -- | $75,187 +6.5% |
| 2005 | -- | $70,604 +6.8% |
| 2004 | -- | $66,134 +9.8% |
| 2003 | -- | $60,221 +9.7% |
| 2002 | -- | $54,911 +7.4% |
| 2001 | -- | $51,104 +5.1% |
| 2000 | -- | $48,633 |
Find assessor info on the county website
Monthly payment
Est. payment
Payment breakdown
Explore the cost of this home by adjusting the details. Changes won't be saved.Climate risks
Neighborhood: 60177
Nearby schools
Schools provided by the listing agent
- Elementary: Clinton Elementary School
- Middle: Kenyon Woods Middle School
- High: South Elgin High School
- District: 46
Source: MRED as distributed by MLS GRID. This data may not be complete. We recommend contacting the local school district to confirm school assignments for this home.
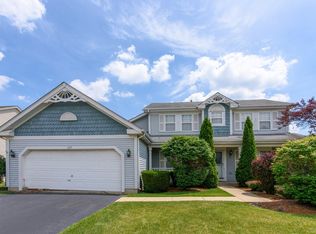
- $417,0003 bd3 ba1.8k sqft357 Valley Forge Ave, South Elgin, IL 60177Off Market
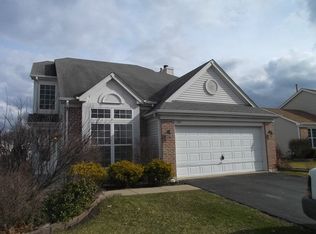
- $312,9003 bd3 ba1.6k sqft345 Valley Forge Ave, South Elgin, IL 60177Off Market
- $455,6003 bd2 ba2.1k sqft362 Cornwall Ave, South Elgin, IL 60177Off Market
- $443,3004 bd2 ba2k sqft363 Valley Forge Ave, South Elgin, IL 60177Off Market
Similar homes
- $415,0003 bd3 ba1.8k sqft624 Jenna Dr, South Elgin, IL 60177Active
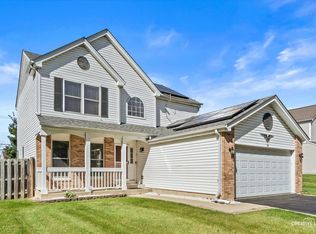 MLS ID #12770929, Alejandra Moreno, Pilmer Real Estate, Inc. MRED as distributed by MLS GRID
 - $497,0005 bd4 ba2k sqft255 Mayfair Ln, South Elgin, IL 60177Active
 MLS ID #12773522, Todd Hennig, Patriot Homes Group Inc.. MRED as distributed by MLS GRID
 - $409,0005 bd2 ba2k sqft34W442 Lincoln St, St Charles, IL 60174New
 MLS ID #12785951, Jing Xu, Cloudup Realty LLC. MRED as distributed by MLS GRID
 - $372,5003 bd3 ba1.8k sqft1032 Moraine Dr, South Elgin, IL 60177Active
 MLS ID #12779982, Melissa Garcia, Legacy Properties, A Sarah Leonard Company, LLC. MRED as distributed by MLS GRID
