Welcome to this spacious 5-bedroom, 2-bath home situated on a large corner lot in the highly sought-after St. Charles Community Unit School District 303, known for its excellent schools and highly regarded high school programs. Offering plenty of space and versatility, this property presents a wonderful opportunity for homeowners looking to personalize a home to fit their needs. Recent updates include fresh interior paint throughout, new carpet and flooring throughout the home, updated LED lighting, and a brand-new central air conditioning system. The first floor features a spacious kitchen, dining room, living room, three bedrooms, a full bathroom, and a convenient laundry room. Upstairs, you'll find two additional bedrooms, a second full bathroom, a bonus area with potential for a kitchenette, and a large unfinished space offering additional storage or future-use possibilities. Outside, enjoy the generous fenced-in yard, ideal for outdoor activities, gardening, and entertaining. A detached 2-car garage provides convenient parking and additional storage. Tucked away in a peaceful residential setting while remaining close to local amenities, this property offers a great combination of space, convenience, and potential in the desirable St. Charles area. Don't miss this opportunity to make it your own!
Active
$409,000
34W442 Lincoln St, St Charles, IL 60174
5beds
2,092sqft
Single Family Residence
Built in 1935
9,024 Square Feet Lot
$400,200 Zestimate®
$196/sqft
$-- HOA
What's special
Generous fenced-in yardLarge corner lotFresh interior paint throughoutSpacious kitchenDining roomUpdated led lightingConvenient laundry room
- 20 days
- 1,126
- 70
Zillow last checked:
Listing updated:
Listed by:
Jing Xu 331-588-6687,
Cloudup Realty LLC
Source: MRED as distributed by MLS GRID,MLS#: 12785951
Facts & features
Interior
Bedrooms & bathrooms
- Bedrooms: 5
- Bathrooms: 2
- Full bathrooms: 2
Rooms
- Room types: Bedroom 5
Primary bedroom
- Area: 195 Square Feet
- Dimensions: 13X15
Bedroom 2
- Area: 182 Square Feet
- Dimensions: 13X14
Bedroom 3
- Area: 99 Square Feet
- Dimensions: 11X9
Bedroom 4
- Area: 189 Square Feet
- Dimensions: 7X27
Bedroom 5
- Area: 180 Square Feet
- Dimensions: 15X12
Dining room
- Area: 182 Square Feet
- Dimensions: 13X14
Kitchen
- Area: 180 Square Feet
- Dimensions: 18X10
Laundry
- Area: 84 Square Feet
- Dimensions: 12X7
Living room
- Area: 240 Square Feet
- Dimensions: 15X16
Heating
- Has Heating (Unspecified Type)
Cooling
- Central Air
Features
- Basement: Cellar,Partial
Interior area
- Total structure area: 0
- Total interior livable area: 2,092 sqft
Property
Parking
- Total spaces: 2
- Parking features: Yes, Detached, Garage
- Garage spaces: 2
Accessibility
- Accessibility features: No Disability Access
Features
- Stories: 2
Lot
- Size: 9,024 Square Feet
- Dimensions: 96X94
Details
- Parcel number: 0911202002
- Special conditions: None
Construction
Type & style
- Home type: SingleFamily
- Property subtype: Single Family Residence
Materials
- Aluminum Siding
Condition
- New construction: No
- Year built: 1935
Utilities & green energy
- Sewer: Septic Tank
- Water: Shared Well
Community & HOA
HOA
- Services included: None
Location
- Region: St Charles
Financial & listing details
- Price per square foot: $196/sqft
- Tax assessed value: $234,354
- Annual tax amount: $5,215
- Date on market: 10/15/2026
- Ownership: Fee Simple
Estimated market value
$400,200
$380,000 - $420,000
$3,320/mo
Price history
| Date | Event | Price |
|---|---|---|
| 10/15/2026 | Listed for sale | $409,000+104.6%$196/sqft |
Source:  MRED as distributed by MLS GRID #12785951 Report a problem | ||
| 4/25/2023 | Sold | $199,900$96/sqft |
Source: MRED as distributed by MLS GRID #11744714 Report a problem | ||
| 4/18/2023 | Pending sale | $199,900$96/sqft |
Source: MRED as distributed by MLS GRID #11744714 Report a problem | ||
| 4/2/2023 | Contingent | $199,900$96/sqft |
Source: MRED as distributed by MLS GRID #11744714 Report a problem | ||
| 3/28/2023 | Price change | $199,900-9.1%$96/sqft |
Source: MRED as distributed by MLS GRID #11744714 Report a problem | ||
| 3/24/2023 | Listed for sale | $219,900+72.5%$105/sqft |
Source: MRED as distributed by MLS GRID #11744714 Report a problem | ||
| 9/16/2008 | Sold | $127,500+2%$61/sqft |
Source: Public Record Report a problem | ||
| 11/1/2001 | Sold | $125,000-16.7%$60/sqft |
Source: Public Record Report a problem | ||
| 8/17/1998 | Sold | $150,000+50%$72/sqft |
Source: Public Record Report a problem | ||
| 11/20/1997 | Sold | $100,000$48/sqft |
Source: Public Record Report a problem | ||
Public tax history
| Year | Property taxes | Tax assessment |
|---|---|---|
| 2025 | $5,215 +2.4% | $78,118 +8.5% |
| 2024 | $5,096 +10.3% | $71,978 +18.1% |
| 2023 | $4,618 +7.6% | $60,931 +8.6% |
| 2022 | $4,291 +5.8% | $56,096 +4.9% |
| 2021 | $4,055 +4.3% | $53,471 +5.7% |
| 2020 | $3,886 +1.7% | $50,595 +2% |
| 2019 | $3,819 +21.9% | $49,593 +6.4% |
| 2018 | $3,134 +3% | $46,598 +3.5% |
| 2017 | $3,042 -13.1% | $45,005 +9.5% |
| 2016 | $3,502 | $41,084 +11.5% |
| 2015 | -- | $36,849 +5.1% |
| 2014 | -- | $35,066 -0.8% |
| 2013 | -- | $35,342 -2.6% |
| 2012 | -- | $36,273 -22.7% |
| 2011 | -- | $46,951 -7.5% |
| 2010 | -- | $50,766 -2.9% |
| 2009 | -- | $52,301 -5.7% |
| 2008 | -- | $55,444 -23.5% |
| 2007 | -- | $72,444 +3.5% |
| 2006 | -- | $70,001 +12.1% |
| 2005 | -- | $62,436 +7% |
| 2004 | -- | $58,340 +8.9% |
| 2003 | -- | $53,554 +1.3% |
| 2002 | -- | $52,855 +3.7% |
| 2001 | -- | $50,981 +7.9% |
| 2000 | -- | $47,231 |
Find assessor info on the county website
Monthly payment
Est. payment
Payment breakdown
Explore the cost of this home by adjusting the details. Changes won't be saved.Climate risks
Neighborhood: 60174
Nearby schools
Schools provided by the listing agent
- District: 303
Source: MRED as distributed by MLS GRID. This data may not be complete. We recommend contacting the local school district to confirm school assignments for this home.
- $164,6002 bd1 ba929 sqft7N012 Roosevelt Ave, Saint Charles, IL 60174Off Market

- $202,1001 bd1 ba1.1k sqft34W452 Lincoln St, St Charles, IL 60174Off Market
- $326,0002 bd1 ba1.6k sqft34W564B Roosevelt St, St Charles, IL 60174Off Market
- $345,700-- bd3 ba2.5k sqft7N017 Watseka Ave, Saint Charles, IL 60174Off Market
Similar homes
- $375,0003 bd2 ba1.2k sqft34W784 Skyline Dr, St Charles, IL 60174Active
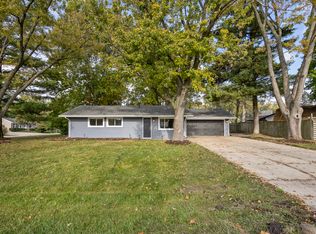 MLS ID #12792277, Jennifer Henry, RE/MAX SUBURBAN. MRED as distributed by MLS GRID
- $439,9004 bd3 ba1.7k sqft1581 Madison Ave, St Charles, IL 60174Active
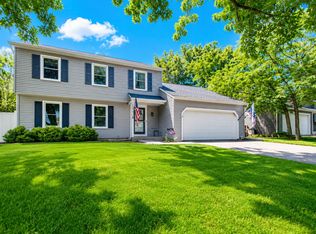 MLS ID #12744919, James Diestel, Fulton Grace Realty. MRED as distributed by MLS GRID
- $595,0005 bd3 ba2.6k sqft2120 Forest Ridge Rd, St Charles, IL 60174New
 MLS ID #12798095, Matthew Kombrink, GRI,SFR, One Source Realty. MRED as distributed by MLS GRID
- $385,0003 bd4 ba1.6k sqft34W685 Roosevelt Ave, Saint Charles, IL 60174Active
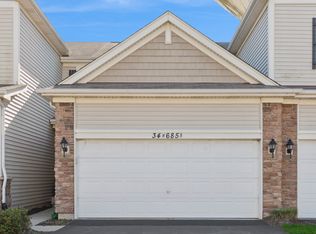 MLS ID #12787950, Litsa Lekatsos, C-RET,CSC, Compass. MRED as distributed by MLS GRID
