WELCOME HOME!! This spacious Orchard View bi-level offers room to roam and grow! This expansive 5-bedroom (yes, five!), 3-bath home provides abundant living space along with plenty of storage throughout. It is perfect for staying organized while enjoying all the room you need. Truly move-in ready, just unpack and settle in. The main level offers fantastic space for hosting and everyday living, featuring generously sized bedrooms and two full baths. The layout is ideal for gatherings while still providing comfortable private retreats.The lower level adds even more flexibility with two additional bedrooms, a beautifully updated full bath, and ample space for a home office, entertainment area, playroom, workout space or whatever fits your lifestyle! Tucked away on a quiet street that leads into a park, you'll love the added privacy, minimal traffic, and direct access to green space. Located just minutes from the Randall Road corridor, you'll enjoy convenient access to shopping, dining, grocery stores, and everyday essentials. Nearby parks, forest preserves, bike paths, and the Fox River offer endless outdoor recreation, with easy access to major roadways for commuting. Generous space, excellent storage, and an unbeatable location this is the suburban lifestyle you've been searching for!
Re-activated
$439,000
766 Michigan Ave, South Elgin, IL 60177
5beds
2,472sqft
Single Family Residence
Built in 1987
10,005 Square Feet Lot
$-- Zestimate®
$178/sqft
$-- HOA
What's special
Generously sized bedroomsGenerous spaceAbundant living spaceLeads into a parkPlenty of storage throughoutExcellent storage
- 84 days
- 43
- 8
Zillow last checked:
Listing updated:
Listed by:
Renata Zelinskaya 847-832-0002,
@properties Christie's International Real Estate
Source: MRED as distributed by MLS GRID,MLS#: 12595721
Facts & features
Interior
Bedrooms & bathrooms
- Bedrooms: 5
- Bathrooms: 3
- Full bathrooms: 3
Rooms
- Room types: Bedroom 5
Primary bedroom
- Features: Flooring (Carpet), Bathroom (Full)
- Level: Main
- Area: 130 Square Feet
- Dimensions: 13X10
Bedroom 2
- Features: Flooring (Carpet)
- Level: Main
- Area: 120 Square Feet
- Dimensions: 12X10
Bedroom 3
- Features: Flooring (Carpet)
- Level: Main
- Area: 108 Square Feet
- Dimensions: 12X09
Bedroom 4
- Level: Lower
- Area: 120 Square Feet
- Dimensions: 12X10
Bedroom 5
- Level: Lower
- Area: 99 Square Feet
- Dimensions: 11X9
Dining room
- Features: Flooring (Ceramic Tile)
- Level: Main
- Area: 120 Square Feet
- Dimensions: 12X10
Family room
- Features: Flooring (Carpet)
- Level: Lower
- Area: 288 Square Feet
- Dimensions: 24X12
Kitchen
- Features: Kitchen (Eating Area-Table Space), Flooring (Ceramic Tile)
- Level: Main
- Area: 99 Square Feet
- Dimensions: 11X09
Laundry
- Features: Flooring (Vinyl)
- Level: Lower
- Area: 77 Square Feet
- Dimensions: 11X7
Living room
- Features: Flooring (Carpet)
- Level: Main
- Area: 252 Square Feet
- Dimensions: 21X12
Heating
- Natural Gas, Forced Air
Cooling
- Central Air
Appliances
- Included: Range, Dishwasher, Refrigerator, Washer, Dryer
- Laundry: Gas Dryer Hookup
Features
- Basement: Partially Finished,Full,Daylight
Interior area
- Total structure area: 0
- Total interior livable area: 2,472 sqft
Property
Parking
- Total spaces: 2
- Parking features: Concrete, Yes, Garage Owned, Attached, Garage
- Attached garage spaces: 2
Accessibility
- Accessibility features: No Disability Access
Features
- Levels: Bi-Level
- Patio & porch: Deck, Patio
Lot
- Size: 10,005 Square Feet
- Dimensions: 64 X 156
- Features: Cul-De-Sac
Details
- Parcel number: 0627405028
- Special conditions: None
Construction
Type & style
- Home type: SingleFamily
- Architectural style: Bi-Level
- Property subtype: Single Family Residence
Materials
- Aluminum Siding, Vinyl Siding
- Roof: Asphalt
Condition
- New construction: No
- Year built: 1987
- Major remodel year: 2021
Utilities & green energy
- Electric: Circuit Breakers
- Sewer: Public Sewer
- Water: Public
Community & HOA
Community
- Subdivision: Orchard View
HOA
- Services included: None
Location
- Region: South Elgin
Financial & listing details
- Price per square foot: $178/sqft
- Tax assessed value: $363,234
- Annual tax amount: $8,169
- Date on market: 7/6/2026
- Ownership: Fee Simple
Estimated market value
Not available
Estimated sales range
Not available
Not available
Price history
| Date | Event | Price |
|---|---|---|
| 3/18/2026 | Listing removed | $389,000$157/sqft |
Source:  MRED as distributed by MLS GRID #12566531 Report a problem MRED as distributed by MLS GRID #12566531 Report a problem | ||
| 2/20/2026 | Contingent | $389,000$157/sqft |
Source: MRED as distributed by MLS GRID #12566531 Report a problem | ||
| 2/12/2026 | Listed for sale | $389,000+11.1%$157/sqft |
Source: MRED as distributed by MLS GRID #12566531 Report a problem | ||
| 6/28/2024 | Sold | $350,000+6.1%$142/sqft |
Source: MRED as distributed by MLS GRID #12049325 Report a problem | ||
| 6/4/2024 | Contingent | $329,900$133/sqft |
Source: MRED as distributed by MLS GRID #12049325 Report a problem | ||
| 5/28/2024 | Listed for sale | $329,900+39.3%$133/sqft |
Source: MRED as distributed by MLS GRID #12049325 Report a problem | ||
| 9/12/2019 | Sold | $236,900-3.2%$96/sqft |
Source: MRED as distributed by MLS GRID #10455934 Report a problem | ||
| 8/2/2019 | Pending sale | $244,800$99/sqft |
Source: Berkshire Hathaway HomeServices American Heritage #10455934 Report a problem | ||
| 7/18/2019 | Listed for sale | $244,800+82%$99/sqft |
Source: Berkshire Hathaway HomeServices American Heritage #10455934 Report a problem | ||
| 2/10/2018 | Listing removed | $1,695$1/sqft |
Source: Century 21 1st Class Homes #09814905 Report a problem | ||
| 1/25/2018 | Price change | $1,695-5.6%$1/sqft |
Source: Haven Homes, Inc. Report a problem | ||
| 1/17/2018 | Price change | $1,795-2.7%$1/sqft |
Source: Haven Homes, Inc. Report a problem | ||
| 12/16/2017 | Price change | $1,845+0.3%$1/sqft |
Source: Haven Homes, Inc. Report a problem | ||
| 11/29/2017 | Listed for rent | $1,840-10%$1/sqft |
Source: Haven Homes, Inc. Report a problem | ||
| 11/23/2016 | Listing removed | $2,045+7.9%$1/sqft |
Source: Century 21 1st Class Homes #09366312 Report a problem | ||
| 4/8/2014 | Listing removed | $1,895$1/sqft |
Source: Haven Homes Report a problem | ||
| 12/23/2013 | Listed for rent | $1,895$1/sqft |
Source: United Real Estate - Chicago #08507028 Report a problem | ||
| 7/13/2013 | Listing removed | $134,500$54/sqft |
Source: Homepath #08363671 Report a problem | ||
| 6/7/2013 | Listed for sale | $134,500-43.3%$54/sqft |
Source: Homepath #08363671 Report a problem | ||
| 4/30/2013 | Sold | $237,351+89.9%$96/sqft |
Source: Public Record Report a problem | ||
| 9/29/2012 | Listing removed | $125,000$51/sqft |
Source: Remax Vision #07876271 Report a problem | ||
| 8/31/2012 | Pending sale | $125,000$51/sqft |
Source: Remax Vision #07876271 Report a problem | ||
| 9/15/2011 | Price change | $125,000-10.1%$51/sqft |
Source: Remax Vision #07876271 Report a problem | ||
| 9/8/2011 | Price change | $139,000-6.7%$56/sqft |
Source: Remax Vision #07876271 Report a problem | ||
| 9/1/2011 | Price change | $149,000-6.3%$60/sqft |
Source: Remax Vision #07876271 Report a problem | ||
| 8/23/2011 | Price change | $159,000-5.9%$64/sqft |
Source: Remax Vision #07876271 Report a problem | ||
| 8/17/2011 | Listed for sale | $169,000-6.1%$68/sqft |
Source: Remax Vision #07876271 Report a problem | ||
| 3/3/2003 | Sold | $180,000$73/sqft |
Source: Public Record Report a problem | ||
Public tax history
| Year | Property taxes | Tax assessment |
|---|---|---|
| 2025 | $8,365 +2.4% | $121,078 +8.6% |
| 2024 | $8,169 +5% | $111,521 +10.7% |
| 2023 | $7,782 +5.3% | $100,751 +9.7% |
| 2022 | $7,389 +6.2% | $91,867 +7% |
| 2021 | $6,958 +3.1% | $85,890 +4.8% |
| 2020 | $6,747 -4.1% | $81,995 +5% |
| 2019 | $7,038 +1.5% | $78,105 +6.1% |
| 2018 | $6,935 +4.7% | $73,580 +5.8% |
| 2017 | $6,623 +4.3% | $69,559 +7.8% |
| 2016 | $6,352 | $64,532 +9.1% |
| 2015 | -- | $59,149 +5.9% |
| 2014 | -- | $55,851 -2.6% |
| 2013 | -- | $57,324 -7.4% |
| 2012 | -- | $61,918 -6.5% |
| 2011 | -- | $66,226 -9.6% |
| 2010 | -- | $73,299 -6.7% |
| 2009 | -- | $78,579 |
| 2008 | -- | $78,579 +3.3% |
| 2007 | -- | $76,054 +4.2% |
| 2006 | -- | $72,996 +6.5% |
| 2005 | -- | $68,547 +6.8% |
| 2004 | -- | $64,207 +7.8% |
| 2003 | -- | $59,567 +8% |
| 2002 | -- | $55,155 +7.4% |
| 2001 | -- | $51,331 +5.1% |
| 2000 | -- | $48,849 |
Find assessor info on the county website
Monthly payment
Est. payment
Payment breakdown
Explore the cost of this home by adjusting the details. Changes won't be saved.Climate risks
Neighborhood: 60177
Nearby schools
Schools provided by the listing agent
- Elementary: Willard Elementary School
- Middle: Kenyon Woods Middle School
- High: South Elgin High School
- District: 46
Source: MRED as distributed by MLS GRID. This data may not be complete. We recommend contacting the local school district to confirm school assignments for this home.
Similar homes
- $388,0003 bd4 ba1.7k sqft1419 Ridge Rd, South Elgin, IL 60177Active
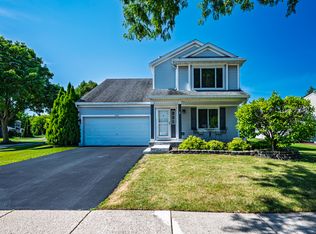 MLS ID #12703210, Tyreeta McMahan, Charles Rutenberg Realty. MRED as distributed by MLS GRID
 - $499,9995 bd4 ba3.2k sqft1112 Spinnaker St, Elgin, IL 60123Active
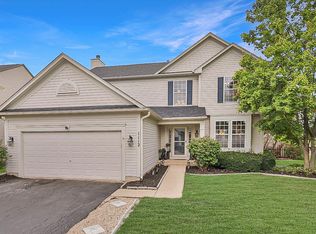 MLS ID #12744269, Teresa Stultz, Premier Living Properties. MRED as distributed by MLS GRID
 - $374,9005 bd3 ba2.2k sqft904 Chippewa Dr, Elgin, IL 60120Active
 MLS ID #12763987, Monica Morales, GREAT HOMES REAL ESTATE, INC.. MRED as distributed by MLS GRID
 - $317,0003 bd2 ba1.2k sqft117 Arthur Ave, South Elgin, IL 60177Active
 MLS ID #12737520, Mudassir Siddiqui, HomeSmart Connect LLC. MRED as distributed by MLS GRID
