304 Sutherland is ready to welcome its new owners! Located in the highly acclaimed Glenbard North High School District, this well-maintained home features numerous recent updates, including a new roof (2022), a beautifully updated kitchen with all new appliances, and fresh paint in the primary and third bedrooms (2022). Step outside to a private, fully fenced backyard complete with a patio and deck-perfect for relaxing or entertaining family and friends. Conveniently situated near the shopping and dining destinations of Bloomingdale, you'll also be less than five minutes from Starbucks, the Bloomingdale Public Library, and several neighborhood parks. Commuters will appreciate the easy access to I-355 and I-290. Don't miss this opportunity-schedule your showing today!
Price change
$449,900
304 Sutherland Ln, Bloomingdale, IL 60108
4beds
2,400sqft
Single Family Residence
Built in 1972
10,471 Square Feet Lot
$-- Zestimate®
$187/sqft
$-- HOA
What's special
Private fully fenced backyardBeautifully updated kitchenAll new appliances
- --
- 795
- views
- 40
- saves
Zillow last checked:
Listing updated:
Listed by:
Lance Kammes 630-667-3333,
RE/MAX Suburban
Source: MRED as distributed by MLS GRID,MLS#: 12716865
Facts & features
Interior
Bedrooms & bathrooms
- Bedrooms: 4
- Bathrooms: 3
- Full bathrooms: 2
- 1/2 bathrooms: 1
Rooms
- Room types: Foyer, Recreation Room
Primary bedroom
- Features: Flooring (Carpet), Bathroom (Full)
- Area: 192 Square Feet
- Dimensions: 16X12
Bedroom 2
- Features: Flooring (Carpet)
- Area: 132 Square Feet
- Dimensions: 12X11
Bedroom 3
- Features: Flooring (Carpet)
- Area: 120 Square Feet
- Dimensions: 12X10
Bedroom 4
- Features: Flooring (Carpet)
- Area: 120 Square Feet
- Dimensions: 12X10
Dining room
- Features: Flooring (Carpet)
- Level: Main
- Area: 165 Square Feet
- Dimensions: 15X11
Family room
- Features: Flooring (Carpet)
- Level: Main
- Area: 306 Square Feet
- Dimensions: 18X17
Foyer
- Features: Flooring (Other)
- Level: Main
- Area: 96 Square Feet
- Dimensions: 16X6
Kitchen
- Features: Kitchen (Eating Area-Table Space), Flooring (Other)
- Level: Main
- Area: 135 Square Feet
- Dimensions: 15X9
Laundry
- Features: Flooring (Other)
- Level: Lower
- Area: 78 Square Feet
- Dimensions: 13X6
Living room
- Features: Flooring (Carpet)
- Level: Main
- Area: 252 Square Feet
- Dimensions: 18X14
Recreation room
- Features: Flooring (Carpet)
- Level: Lower
- Area: 300 Square Feet
- Dimensions: 20X15
Heating
- Forced Air
Cooling
- Central Air
Appliances
- Included: Range, Portable Dishwasher, Refrigerator, Washer, Dryer, Gas Water Heater
Features
- Basement: Finished,Partial
- Number of fireplaces: 1
- Fireplace features: Wood Burning, Gas Log, Gas Starter, Family Room
Interior area
- Total structure area: 0
- Total interior livable area: 2,400 sqft
Property
Parking
- Total spaces: 2
- Parking features: Concrete, Garage Door Opener, Yes, Garage Owned, Attached, Garage
- Attached garage spaces: 2
- Has uncovered spaces: Yes
Accessibility
- Accessibility features: No Disability Access
Features
- Patio & porch: Deck, Patio
- Fencing: Fenced
Lot
- Size: 10,471 Square Feet
- Dimensions: 80X125
Details
- Parcel number: 0222211011
- Special conditions: None
- Other equipment: Ceiling Fan(s)
Construction
Type & style
- Home type: SingleFamily
- Property subtype: Single Family Residence
Materials
- Stone
- Roof: Asphalt
Condition
- New construction: No
- Year built: 1972
Utilities & green energy
- Sewer: Public Sewer
- Water: Public
Community & HOA
Community
- Features: Curbs, Sidewalks, Street Lights, Street Paved
- Security: Carbon Monoxide Detector(s)
HOA
- Services included: None
Location
- Region: Bloomingdale
Financial & listing details
- Price per square foot: $187/sqft
- Tax assessed value: $155,353
- Annual tax amount: $12,789
- Date on market: 7/27/2026
- Ownership: Fee Simple
Estimated market value
Not available
Estimated sales range
Not available
Not available
Price history
| Date | Event | Price |
|---|---|---|
| 7/27/2026 | Listing removed | $524,900$219/sqft |
Source: MRED as distributed by MLS GRID #12527069 Report a problem | ||
| 6/1/2026 | Price change | $524,900-7.1%$219/sqft |
Source:  MRED as distributed by MLS GRID #12527069 Report a problem MRED as distributed by MLS GRID #12527069 Report a problem | ||
| 2/26/2026 | Listed for sale | $565,000$235/sqft |
Source: MRED as distributed by MLS GRID #12527069 Report a problem | ||
| 1/29/2026 | Listing removed | $565,000$235/sqft |
Source: MRED as distributed by MLS GRID #12527069 Report a problem | ||
| 1/23/2026 | Price change | $565,000-75.9%$235/sqft |
Source: MRED as distributed by MLS GRID #12527069 Report a problem | ||
| 12/5/2025 | Listed for sale | $2,342,000+541.6%$976/sqft |
Source: MRED as distributed by MLS GRID #12527069 Report a problem | ||
| 3/1/2023 | Sold | $365,000-5.1%$152/sqft |
Source: MRED as distributed by MLS GRID #11672992 Report a problem | ||
| 12/15/2022 | Contingent | $384,500$160/sqft |
Source: MRED as distributed by MLS GRID #11672992 Report a problem | ||
| 12/5/2022 | Price change | $384,500-2.7%$160/sqft |
Source: MRED as distributed by MLS GRID #11672992 Report a problem | ||
| 11/14/2022 | Listed for sale | $395,000+13.2%$165/sqft |
Source: MRED as distributed by MLS GRID #11672992 Report a problem | ||
| 4/6/2007 | Sold | $349,000$145/sqft |
Source: MRED as distributed by MLS GRID #06382288 Report a problem | ||
Public tax history
| Year | Property taxes | Tax assessment |
|---|---|---|
| 2025 | $12,790 +6.2% | $155,353 +9.3% |
| 2024 | $12,039 +6.7% | $142,122 +9.3% |
| 2023 | $11,283 +8.4% | $129,970 +14.7% |
| 2022 | $10,406 +2% | $113,290 +5.2% |
| 2021 | $10,198 +5.8% | $107,640 +2.5% |
| 2020 | $9,637 +4.2% | $105,020 +4.1% |
| 2019 | $9,247 -14.7% | $100,930 -7.9% |
| 2018 | $10,842 +5.3% | $109,580 +7.9% |
| 2017 | $10,298 +5.2% | $101,560 +8% |
| 2016 | $9,786 +2% | $94,000 +7.2% |
| 2015 | $9,597 +0.3% | $87,720 +1.2% |
| 2014 | $9,565 -1% | $86,670 -3.3% |
| 2013 | $9,663 +7.1% | $89,630 -6.3% |
| 2012 | $9,020 +2.9% | $95,700 -9.4% |
| 2011 | $8,764 +4.8% | $105,660 -4% |
| 2010 | $8,360 +318.1% | $110,110 +228.7% |
| 2009 | $2,000 -74.8% | $33,500 -71.7% |
| 2008 | $7,947 +4.4% | $118,230 +5.3% |
| 2007 | $7,613 +1.9% | $112,280 +4.8% |
| 2006 | $7,471 +5.7% | $107,180 +6.6% |
| 2005 | $7,065 +7% | $100,540 +6.8% |
| 2004 | $6,602 +7.3% | $94,140 +10% |
| 2003 | $6,150 +16.6% | $85,580 +14.1% |
| 2002 | $5,274 +12.4% | $74,990 +9.1% |
| 2001 | $4,691 +3.5% | $68,760 +4.9% |
| 2000 | $4,534 | $65,540 |
Find assessor info on the county website
Monthly payment
Est. payment
Payment breakdown
Explore the cost of this home by adjusting the details. Changes won't be saved.Climate risks
Neighborhood: 60108
Nearby schools
Schools provided by the listing agent
- Elementary: Winnebago Elementary School
- Middle: Marquardt Middle School
- District: 15
Source: MRED as distributed by MLS GRID. This data may not be complete. We recommend contacting the local school district to confirm school assignments for this home.
- $362,1004 bd2 ba1.1k sqft306 Sutherland Ln, Bloomingdale, IL 60108Off Market
- $441,5004 bd3 ba1.3k sqft302 Sutherland Ln, Bloomingdale, IL 60108Off Market
- $432,0004 bd2 ba1.8k sqft308 Sutherland Ln, Bloomingdale, IL 60108Off Market
- $432,8004 bd2 ba1.8k sqft305 Sutherland Ln, Bloomingdale, IL 60108Off Market
Similar homes
- $430,0005 bd2 ba2k sqft4532 Black Partridge Ln, Lisle, IL 60532New
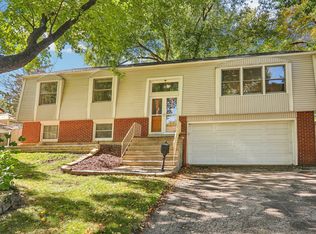 MLS ID #12790046, Lisa Soltesz, Opendoor Brokerage, LLC. MRED as distributed by MLS GRID
 - $439,0003 bd2 ba1.3k sqft304 Crestwood Dr, Roselle, IL 60172Active
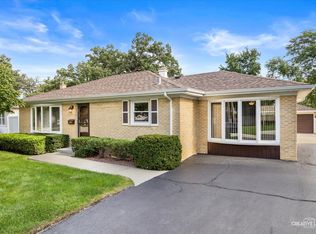 MLS ID #12768063, Shanon Tully, ABR,CSC,PSA,RENE,SRES,SRS, Platinum Partners Realtors. MRED as distributed by MLS GRID
 - $439,9993 bd3 ba2.1k sqft490 Heather Ln, Carol Stream, IL 60188Active
 MLS ID #12681093, Asia Baran, Chicagoland Brokers Inc.. MRED as distributed by MLS GRID
 - $449,9004 bd2 ba2k sqft4723 N Kilbourn Ave, Chicago, IL 60630New
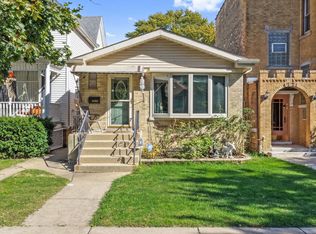 MLS ID #12792518, Ivona Jedeluk, House Quest Inc. MRED as distributed by MLS GRID
