Welcome to 1223 Larkin Avenue in Elgin! This beautifully updated two-story home combines timeless character with thoughtful upgrades and inviting living spaces! Featuring 3 spacious bedrooms and 2 full bathrooms, this home underwent an extensive renovation in 2014, showcasing thoughtful upgrades throughout. Step inside to discover beautiful hardwood floors, an inviting layout, and a stylish kitchen featuring tile flooring, a convenient breakfast bar, and stainless steel appliances. Both bathrooms have been tastefully updated with modern finishes. Enjoy the added versatility of an enclosed side porch, perfect for relaxing or creating your own cozy retreat. Situated on a generously sized, wooded and fully fenced corner lot, the outdoor space is truly a highlight! Entertain family and friends on the beautiful paver patio, enjoy the privacy of the mature trees, and take advantage of the built-in dog kennel for your furry companions. A detached two-car garage provides additional convenience and storage. The home also features leased solar panels, offering the potential for energy savings. With its spacious yard, attractive updates, and inviting indoor and outdoor living spaces, this home is ready for its next chapter. Don't miss the opportunity to make it yours. Schedule your private showing today!!!
New
$399,900
1223 Larkin Ave, Elgin, IL 60123
3beds
2,499sqft
Single Family Residence
Built in ----
9,282 Square Feet Lot
$-- Zestimate®
$160/sqft
$-- HOA
What's special
Built-in dog kennelBeautifully updated two-story homeDetached two-car garageConvenient breakfast barInviting layoutSpacious yardBeautiful paver patio
- --
- 133
- views
- 4
- saves
Zillow last checked:
Listing updated:
Listed by:
Ana Morado 847-666-8010,
HomeSmart Connect LLC
Source: MRED as distributed by MLS GRID,MLS#: 12799569
Facts & features
Interior
Bedrooms & bathrooms
- Bedrooms: 3
- Bathrooms: 2
- Full bathrooms: 2
Rooms
- Room types: Enclosed Porch
Primary bedroom
- Features: Flooring (Hardwood)
- Level: Second
- Area: 165 Square Feet
- Dimensions: 15X11
Bedroom 2
- Features: Flooring (Hardwood)
- Level: Second
- Area: 156 Square Feet
- Dimensions: 13X12
Bedroom 3
- Features: Flooring (Hardwood)
- Level: Second
- Area: 143 Square Feet
- Dimensions: 13X11
Dining room
- Features: Flooring (Tile)
- Level: Main
- Area: 208 Square Feet
- Dimensions: 16X13
Enclosed porch
- Level: Main
- Area: 64 Square Feet
- Dimensions: 8X8
Kitchen
- Features: Flooring (Tile)
- Level: Main
- Area: 128 Square Feet
- Dimensions: 16X8
Living room
- Features: Flooring (Hardwood)
- Level: Main
- Area: 304 Square Feet
- Dimensions: 19X16
Heating
- Has Heating (Unspecified Type)
Cooling
- Central Air
Features
- Dining Combo, Granite Counters
- Windows: Skylight(s)
- Basement: Unfinished,Full
Interior area
- Total structure area: 2,499
- Total interior livable area: 2,499 sqft
Property
Parking
- Total spaces: 2
- Parking features: Garage Door Opener, Yes, Detached, Garage
- Garage spaces: 2
- Has uncovered spaces: Yes
Accessibility
- Accessibility features: No Disability Access
Features
- Stories: 2
Lot
- Size: 9,282 Square Feet
Details
- Parcel number: 0615406001
- Special conditions: None
Construction
Type & style
- Home type: SingleFamily
- Property subtype: Single Family Residence
Materials
- Vinyl Siding
- Roof: Asphalt
Condition
- New construction: No
- Major remodel year: 2015
Utilities & green energy
- Sewer: Public Sewer
- Water: Public
Community & HOA
Community
- Features: Sidewalks, Street Lights, Street Paved
HOA
- Services included: None
Location
- Region: Elgin
Financial & listing details
- Price per square foot: $160/sqft
- Tax assessed value: $260,526
- Annual tax amount: $6,015
- Date on market: 11/3/2026
- Ownership: Fee Simple
Estimated market value
Not available
Estimated sales range
Not available
Not available
Price history
| Date | Event | Price |
|---|---|---|
| 9/27/2013 | Sold | $72,350+0.5%$29/sqft |
Source:  MRED as distributed by MLS GRID #08431609 Report a problem | ||
| 9/7/2013 | Pending sale | $72,000$29/sqft |
Source: Homepath #08431609 Report a problem | ||
| 8/28/2013 | Listed for sale | $72,000$29/sqft |
Source: Homepath Report a problem | ||
Public tax history
| Year | Property taxes | Tax assessment |
|---|---|---|
| 2025 | $6,015 +4.4% | $86,842 +8.6% |
| 2024 | $5,761 +5.2% | $79,987 +10.7% |
| 2023 | $5,478 +5.5% | $72,262 +9.7% |
| 2022 | $5,193 +4.7% | $65,891 +7% |
| 2021 | $4,961 +4.3% | $61,603 +4.7% |
| 2020 | $4,757 +3.1% | $58,810 +5% |
| 2019 | $4,614 +1% | $56,021 +6.2% |
| 2018 | $4,567 +2.4% | $52,775 +5.8% |
| 2017 | $4,458 -8.7% | $49,892 +9% |
| 2016 | $4,882 | $45,773 +9.1% |
| 2015 | -- | $41,955 +1.3% |
| 2014 | -- | $41,437 -2.6% |
| 2013 | -- | $42,530 -7.4% |
| 2012 | -- | $45,939 -10.7% |
| 2011 | -- | $51,426 -1.7% |
| 2010 | -- | $52,299 -6.7% |
| 2009 | -- | $56,067 |
| 2008 | -- | $56,067 +3.3% |
| 2007 | -- | $54,265 +4.2% |
| 2006 | -- | $52,083 +6.5% |
| 2005 | -- | $48,909 +6.8% |
| 2004 | -- | $45,812 +12.5% |
| 2003 | -- | $40,731 +8% |
| 2002 | -- | $37,714 +7.5% |
| 2001 | -- | $35,099 +5.1% |
| 2000 | -- | $33,402 |
Find assessor info on the county website
Monthly payment
Est. payment
Payment breakdown
Explore the cost of this home by adjusting the details. Changes won't be saved.Climate risks
Neighborhood: 60123
Nearby schools
Schools provided by the listing agent
- District: U46
Source: MRED as distributed by MLS GRID. This data may not be complete. We recommend contacting the local school district to confirm school assignments for this home.

Similar homes
- $409,9003 bd3 ba1.5k sqft218 Wing Park Blvd, Elgin, IL 60123New
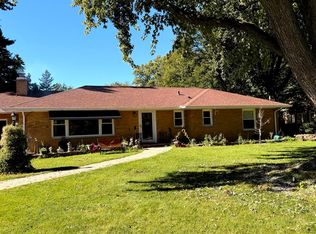 MLS ID #12784864, Ana Morado, HomeSmart Connect LLC. MRED as distributed by MLS GRID
- $384,9003 bd3 ba2k sqft1431 Maple Ln, Elgin, IL 60123Active
 MLS ID #12767580, Alfredo Ramirez, Universal Real Estate LLC. MRED as distributed by MLS GRID
- $389,9003 bd3 ba1.9k sqft571 Shenandoah Trl, Elgin, IL 60123Price Change
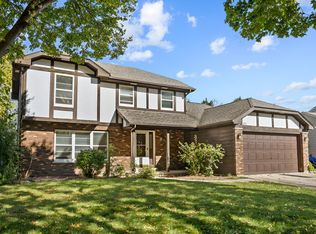 MLS ID #12787136, Anthony Disano, Parkvue Realty Corporation. MRED as distributed by MLS GRID
- $414,9003 bd3 ba2.5k sqft980 S State St, Elgin, IL 60123Active
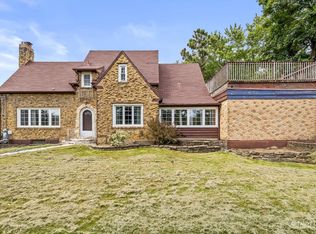 MLS ID #12780894, Robert Wisdom, RE/MAX Horizon. MRED as distributed by MLS GRID
