SPACIOUS 4-BEDROOM, 2.5-BATH HOME WITH GREAT UPDATES! The eat-in kitchen features Corian countertops, a center island, and opens to a large family room with a stunning floor-to-ceiling fireplace. Separate living and dining rooms offer plenty of entertaining space. The oversized primary suite features a sitting area, walk-in closet, and private bath with soaking tub and separate shower. Three additional spacious bedrooms and a HUGE unfinished basement offer endless possibilities! Recent updates include newer flooring throughout, newer windows, a 2-year-old roof, and newer HVAC. Additional highlights include first-floor laundry, a heated garage, and backyard shed. A MUST SEE!
Active
Price cut: $10.9K (11/10)
$449,000
2205 Jordan Ln, Elgin, IL 60123
4beds
2,623sqft
Single Family Residence
Built in 1989
7,596 Square Feet Lot
$-- Zestimate®
$171/sqft
$-- HOA
What's special
Three additional spacious bedroomsCenter islandOversized primary suiteFirst-floor laundryLarge family roomHeated garageEat-in kitchen
- 28 days
- 881
- 95
Zillow last checked:
Listing updated:
Listed by:
Jesus Perez 630-878-9064,
Realty of America, LLC
Source: MRED as distributed by MLS GRID,MLS#: 12789922
Facts & features
Interior
Bedrooms & bathrooms
- Bedrooms: 4
- Bathrooms: 3
- Full bathrooms: 2
- 1/2 bathrooms: 1
Rooms
- Room types: Sitting Room, Deck
Primary bedroom
- Features: Bathroom (Full, Double Sink, Tub & Separate Shwr)
- Level: Second
- Area: 280 Square Feet
- Dimensions: 20X14
Bedroom 2
- Level: Second
- Area: 154 Square Feet
- Dimensions: 14X11
Bedroom 3
- Level: Second
- Area: 156 Square Feet
- Dimensions: 13X12
Bedroom 4
- Level: Second
- Area: 132 Square Feet
- Dimensions: 12X11
Deck
- Level: Main
- Area: 396 Square Feet
- Dimensions: 22X18
Dining room
- Features: Flooring (Wood Laminate)
- Level: Main
- Area: 132 Square Feet
- Dimensions: 12X11
Family room
- Features: Flooring (Wood Laminate)
- Level: Main
- Area: 280 Square Feet
- Dimensions: 20X14
Kitchen
- Features: Kitchen (Eating Area-Table Space, Island, Pantry-Closet, Pantry), Flooring (Vinyl)
- Level: Main
- Area: 280 Square Feet
- Dimensions: 20X14
Laundry
- Features: Flooring (Vinyl)
- Level: Main
- Area: 48 Square Feet
- Dimensions: 8X6
Living room
- Features: Flooring (Wood Laminate)
- Level: Main
- Area: 234 Square Feet
- Dimensions: 18X13
Sitting room
- Level: Second
- Area: 54 Square Feet
- Dimensions: 9X6
Heating
- Forced Air
Cooling
- Central Air
Appliances
- Included: Range, Microwave, Dishwasher, Refrigerator, Washer, Dryer
- Laundry: Main Level
Features
- Walk-In Closet(s), Bookcases, Separate Dining Room, Pantry
- Flooring: Laminate
- Basement: Unfinished,Full
- Attic: Unfinished
- Number of fireplaces: 1
- Fireplace features: Wood Burning, Attached Fireplace Doors/Screen, Gas Log, Gas Starter, Family Room
Interior area
- Total structure area: 1,238
- Total interior livable area: 2,623 sqft
Property
Parking
- Total spaces: 2
- Parking features: Concrete, Garage Door Opener, Yes, Garage Owned, Attached, Garage
- Attached garage spaces: 2
- Has uncovered spaces: Yes
Accessibility
- Accessibility features: No Disability Access
Features
- Stories: 2
- Patio & porch: Roof Deck, Deck, Porch
Lot
- Size: 7,596 Square Feet
- Dimensions: 72X106
Details
- Parcel number: 0609254026
- Special conditions: None
- Other equipment: Ceiling Fan(s), Sump Pump
Construction
Type & style
- Home type: SingleFamily
- Architectural style: Colonial
- Property subtype: Single Family Residence
Materials
- Aluminum Siding
- Foundation: Concrete Perimeter
- Roof: Asphalt
Condition
- New construction: No
- Year built: 1989
Details
- Builder model: TRENTON
Utilities & green energy
- Electric: Circuit Breakers, 200+ Amp Service
- Sewer: Public Sewer, Storm Sewer
- Water: Public
Community & HOA
Community
- Features: Curbs, Sidewalks, Street Lights, Street Paved
- Subdivision: Valley Creek
HOA
- Services included: None
Location
- Region: Elgin
Financial & listing details
- Price per square foot: $171/sqft
- Tax assessed value: $403,647
- Annual tax amount: $9,044
- Date on market: 10/21/2026
- Ownership: Fee Simple
Estimated market value
Not available
Estimated sales range
Not available
Not available
Price history
| Date | Event | Price |
|---|---|---|
| 11/10/2026 | Price change | $449,000-2.4%$171/sqft |
Source:  MRED as distributed by MLS GRID #12789922 Report a problem | ||
| 10/21/2026 | Listed for sale | $459,900+33.3%$175/sqft |
Source: MRED as distributed by MLS GRID #12789922 Report a problem | ||
| 3/30/2023 | Sold | $345,000$132/sqft |
Source: MRED as distributed by MLS GRID #11705166 Report a problem | ||
| 2/22/2023 | Contingent | $345,000$132/sqft |
Source: MRED as distributed by MLS GRID #11705166 Report a problem | ||
| 2/13/2023 | Listed for sale | $345,000$132/sqft |
Source: MRED as distributed by MLS GRID #11705166 Report a problem | ||
| 2/9/2023 | Contingent | $345,000$132/sqft |
Source: MRED as distributed by MLS GRID #11705166 Report a problem | ||
| 1/21/2023 | Listed for sale | $345,000+91.7%$132/sqft |
Source: MRED as distributed by MLS GRID #11705166 Report a problem | ||
| 12/27/1996 | Sold | $180,000$69/sqft |
Source: Public Record Report a problem | ||
Public tax history
| Year | Property taxes | Tax assessment |
|---|---|---|
| 2025 | $9,044 +4.7% | $134,549 +8.6% |
| 2024 | $8,637 +5.6% | $123,929 +10.7% |
| 2023 | $8,180 +3.6% | $111,961 +9.7% |
| 2022 | $7,898 +4.8% | $102,089 +7% |
| 2021 | $7,534 +3.1% | $95,446 +4.8% |
| 2020 | $7,307 +3.2% | $91,117 +5% |
| 2019 | $7,079 +1.2% | $86,795 +6.2% |
| 2018 | $6,996 +2.6% | $81,766 +5.8% |
| 2017 | $6,819 -10.8% | $77,298 +7.8% |
| 2016 | $7,648 | $71,712 +9.1% |
| 2015 | -- | $65,730 +1.2% |
| 2014 | -- | $64,919 -2.6% |
| 2013 | -- | $66,632 -7.4% |
| 2012 | -- | $71,972 -10.7% |
| 2011 | -- | $80,568 -9.7% |
| 2010 | -- | $89,174 -10.2% |
| 2009 | -- | $99,319 |
| 2008 | -- | $99,319 -1% |
| 2007 | -- | $100,367 +4.2% |
| 2006 | -- | $96,331 +6.5% |
| 2005 | -- | $90,460 +6.8% |
| 2004 | -- | $84,732 +7.8% |
| 2003 | -- | $78,609 +8% |
| 2002 | -- | $72,786 +7.5% |
| 2001 | -- | $67,739 +5.1% |
| 2000 | -- | $64,464 |
Find assessor info on the county website
Monthly payment
Est. payment
Payment breakdown
Explore the cost of this home by adjusting the details. Changes won't be saved.Climate risks
Neighborhood: Valley Creek
Nearby schools
Schools provided by the listing agent
- District: 46
Source: MRED as distributed by MLS GRID. This data may not be complete. We recommend contacting the local school district to confirm school assignments for this home.
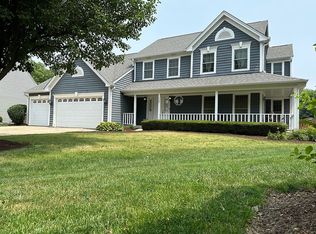
Similar homes
- $454,9705 bd3 ba2.2k sqft1450 Ashwood Dr, Elgin, IL 60123Active
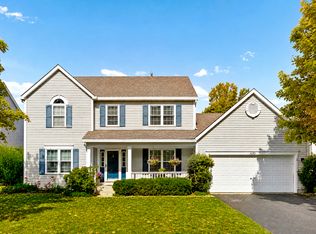 MLS ID #12780092, Valentino Ranallo, CENTURY 21 New Heritage West. MRED as distributed by MLS GRID
- $425,0004 bd3 ba2k sqft37W185 Win Haven Dr, Elgin, IL 60124Active
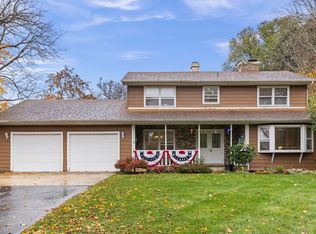 MLS ID #12782171, Lana Erickson, AHWD,LHC, eXp Realty - Geneva. MRED as distributed by MLS GRID
- $409,9003 bd3 ba3.1k sqft218 Wing Park Blvd, Elgin, IL 60123Active
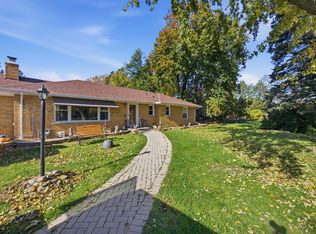 MLS ID #12784864, Ana Morado, HomeSmart Connect LLC. MRED as distributed by MLS GRID
- $375,0003 bd2 ba2.4k sqft1223 Larkin Ave, Elgin, IL 60123Active
 MLS ID #12799569, Ana Morado, HomeSmart Connect LLC. MRED as distributed by MLS GRID
