BACK ON THE MARKET - AN OPPORTUNITY TO MAKE THIS POND-FRONT HOME YOUR OWN! Located in the highly sought-after St. Charles School District 303, this spacious 5-bedroom, 3.5-bath Churchill model in Sugar Ridge offers something renovations simply cannot create: a premium pond-front setting, no rear neighbors, a finished walkout basement, abundant living space and a desirable location. Set on one of Sugar Ridge's beautiful pond-front lots, the home backs to a peaceful nature pond, providing a private, picturesque backdrop from the backyard and large deck. With no rear neighbors, you'll enjoy a sense of privacy and open space that is truly special. Inside, vaulted ceilings and an open-concept design create a bright and welcoming atmosphere. A main-level bedroom offers flexibility for guests, a home office or a private retreat. The spacious eat-in kitchen features stainless steel appliances and opens to the family room, creating an easy flow for everyday living and entertaining. And then there's the lower level. The finished walkout basement offers an impressive 719 square foot finished recreation room plus a full bath-an extraordinary amount of flexible space for a home theater, game room, fitness area, office, guest retreat, playroom or entertainment space and 2,836 total square-foot overall . A finished walkout of this size is a rare opportunity at this price point. Major improvements have already been completed, including a new roof (2024), new water heater (2024), and new lower-level patio door with built-in blinds. Priced with updates in mind, this home gives its next owner the opportunity to personalize the finishes to their own taste rather than paying a premium for someone else's renovations. Bring your vision, make the space your own and create value over time while enjoying the features that cannot be changed-an exceptional pond-front lot, no rear neighbors, a walkout basement, tremendous living space and District 303 schools. Seller is willing to consider a credit toward closing costs or buyer-selected updates with an acceptable offer. If you've been waiting for a home with space, privacy, water views and the opportunity to create something special, this may be the opportunity you've been looking for.
Active
Price cut: $10 (7/19)
$468,990
1068 N Camden Ln, South Elgin, IL 60177
5beds
2,823sqft
Single Family Residence
Built in 1993
6,621 Square Feet Lot
$465,900 Zestimate®
$166/sqft
$-- HOA
What's special
Pond-front settingMain-level bedroomSpacious eat-in kitchenOpen-concept designTremendous living spaceAbundant living spaceFinished walkout basement
- 127 days
- 1,166
- 61
Likely to sell faster than
Zillow last checked:
Listing updated:
Listed by:
Kimberly Osko 224-388-6920,
Baird & Warner,
Michael Angelo Herrera,
Baird & Warner Fox Valley - Geneva
Source: MRED as distributed by MLS GRID,MLS#: 12623098
Facts & features
Interior
Bedrooms & bathrooms
- Bedrooms: 5
- Bathrooms: 4
- Full bathrooms: 3
- 1/2 bathrooms: 1
Rooms
- Room types: Breakfast Room, Foyer, Bedroom 5, Deck, Recreation Room, Utility Room-Lower Level, Walk In Closet
Primary bedroom
- Features: Flooring (Carpet), Window Treatments (Shades), Bathroom (Full)
- Level: Second
- Area: 192 Square Feet
- Dimensions: 16X12
Bedroom 2
- Features: Flooring (Carpet), Window Treatments (Shades)
- Level: Second
- Area: 143 Square Feet
- Dimensions: 11X13
Bedroom 3
- Features: Flooring (Carpet)
- Level: Second
- Area: 132 Square Feet
- Dimensions: 12X11
Bedroom 4
- Features: Flooring (Carpet), Window Treatments (Shades)
- Level: Second
- Area: 120 Square Feet
- Dimensions: 12X10
Bedroom 5
- Features: Flooring (Hardwood), Window Treatments (Blinds)
- Level: Main
- Area: 90 Square Feet
- Dimensions: 10X9
Breakfast room
- Features: Flooring (Hardwood), Window Treatments (Screens, Shades)
- Level: Main
- Area: 70 Square Feet
- Dimensions: 10X7
Deck
- Level: Main
- Area: 357 Square Feet
- Dimensions: 21X17
Dining room
- Features: Flooring (Wood Laminate), Window Treatments (Shades)
- Level: Main
- Area: 154 Square Feet
- Dimensions: 14X11
Family room
- Features: Flooring (Hardwood)
- Level: Main
- Area: 210 Square Feet
- Dimensions: 15X14
Foyer
- Features: Flooring (Hardwood)
- Level: Main
- Area: 96 Square Feet
- Dimensions: 12X8
Kitchen
- Features: Kitchen (Eating Area-Table Space, Breakfast Room, Pantry), Flooring (Hardwood)
- Level: Main
- Area: 80 Square Feet
- Dimensions: 10X8
Laundry
- Features: Flooring (Vinyl)
- Level: Main
- Area: 50 Square Feet
- Dimensions: 10X5
Living room
- Features: Flooring (Wood Laminate), Window Treatments (Shades)
- Level: Main
- Area: 144 Square Feet
- Dimensions: 12X12
Other
- Features: Flooring (Carpet), Window Treatments (ENERGY STAR Qualified Windows)
- Level: Basement
- Area: 1008 Square Feet
- Dimensions: 28X36
Other
- Level: Basement
- Area: 416 Square Feet
- Dimensions: 26X16
Walk in closet
- Features: Flooring (Carpet)
- Level: Second
- Area: 36 Square Feet
- Dimensions: 6X6
Heating
- Natural Gas, Forced Air
Cooling
- Central Air
Appliances
- Included: Range, Microwave, Dishwasher, Refrigerator, Disposal, Humidifier
- Laundry: Main Level, Gas Dryer Hookup, In Unit
Features
- Cathedral Ceiling(s), 1st Floor Bedroom, In-Law Floorplan
- Windows: Shades
- Basement: Finished,Exterior Entry,Rec/Family Area,Storage Space,Full,Walk-Out Access
Interior area
- Total structure area: 2,823
- Total interior livable area: 2,823 sqft
- Finished area below ground: 724
Video & virtual tour
Property
Parking
- Total spaces: 4
- Parking features: Asphalt, Garage Door Opener, Yes, Other, Attached, Garage
- Attached garage spaces: 2
- Has uncovered spaces: Yes
Accessibility
- Accessibility features: No Disability Access
Features
- Stories: 2
- Patio & porch: Deck, Patio
- Has view: Yes
- View description: Back of Property
- Has water view: Yes
- Water view: Back of Property
- Waterfront features: Pond
Lot
- Size: 6,621 Square Feet
- Dimensions: 76X108X100X45
- Features: Landscaped
Details
- Additional structures: Shed(s)
- Parcel number: 0903133011
- Special conditions: None
- Other equipment: Water-Softener Owned, Ceiling Fan(s), Air Purifier
Construction
Type & style
- Home type: SingleFamily
- Architectural style: Traditional
- Property subtype: Single Family Residence
Materials
- Vinyl Siding
- Foundation: Concrete Perimeter
- Roof: Asphalt
Condition
- New construction: No
- Year built: 1993
Details
- Builder model: Churchill
Utilities & green energy
- Electric: Circuit Breakers
- Sewer: Public Sewer
- Water: Public
Community & HOA
Community
- Features: Park, Lake, Curbs, Sidewalks, Street Lights, Street Paved
- Subdivision: Sugar Ridge
HOA
- Services included: None
Location
- Region: South Elgin
Financial & listing details
- Price per square foot: $166/sqft
- Tax assessed value: $463,923
- Annual tax amount: $10,025
- Date on market: 5/6/2026
- Ownership: Fee Simple
Estimated market value
$465,900
$443,000 - $489,000
$3,835/mo
Price history
| Date | Event | Price |
|---|---|---|
| 7/19/2026 | Price change | $468,9900%$166/sqft |
Source:  MRED as distributed by MLS GRID #12623098 Report a problem MRED as distributed by MLS GRID #12623098 Report a problem | ||
| 7/7/2026 | Listed for sale | $469,000$166/sqft |
Source: MRED as distributed by MLS GRID #12623098 Report a problem | ||
| 5/23/2026 | Contingent | $469,000$166/sqft |
Source: MRED as distributed by MLS GRID #12623098 Report a problem | ||
| 5/19/2026 | Price change | $469,000-1.3%$166/sqft |
Source: MRED as distributed by MLS GRID #12623098 Report a problem | ||
| 5/6/2026 | Listed for sale | $475,000+53.7%$168/sqft |
Source: MRED as distributed by MLS GRID #12623098 Report a problem | ||
| 9/25/2020 | Sold | $309,000+3%$109/sqft |
Source: MRED as distributed by MLS GRID #10824335 Report a problem | ||
| 8/25/2020 | Pending sale | $299,900$106/sqft |
Source: john greene Realtor #10824335 Report a problem | ||
| 8/20/2020 | Listed for sale | $299,900+4.9%$106/sqft |
Source: john greene Realtor #10824335 Report a problem | ||
| 8/2/2018 | Sold | $286,000-12%$101/sqft |
Source: Public Record Report a problem | ||
| 10/26/2007 | Sold | $324,900+40.6%$115/sqft |
Source: MRED as distributed by MLS GRID #06666939 Report a problem | ||
| 9/27/2000 | Sold | $231,000+25.9%$82/sqft |
Source: Public Record Report a problem | ||
| 10/5/1995 | Sold | $183,500$65/sqft |
Source: Public Record Report a problem | ||
Public tax history
| Year | Property taxes | Tax assessment |
|---|---|---|
| 2025 | $10,328 +3% | $154,641 +8.5% |
| 2024 | $10,025 +4.7% | $142,487 +11.7% |
| 2023 | $9,574 +14.8% | $127,528 +17.2% |
| 2022 | $8,336 +4.2% | $108,844 +4.9% |
| 2021 | $8,004 +0.4% | $103,750 +1.9% |
| 2020 | $7,972 +1.5% | $101,816 +2% |
| 2019 | $7,856 +6.5% | $99,800 +6.6% |
| 2018 | $7,375 +3.7% | $93,641 +2.3% |
| 2017 | $7,114 -11.1% | $91,541 +3.6% |
| 2016 | $8,005 | $88,326 +6.6% |
| 2015 | -- | $82,889 +2.2% |
| 2014 | -- | $81,080 -1% |
| 2013 | -- | $81,890 -7.8% |
| 2012 | -- | $88,775 -5.4% |
| 2011 | -- | $93,888 -7.8% |
| 2010 | -- | $101,798 -4% |
| 2009 | -- | $106,064 -0.5% |
| 2008 | -- | $106,599 +3.7% |
| 2007 | -- | $102,845 +15.6% |
| 2006 | -- | $88,960 +4.3% |
| 2005 | -- | $85,278 -0.3% |
| 2004 | -- | $85,509 +6.5% |
| 2003 | -- | $80,326 +7.7% |
| 2002 | -- | $74,562 +6.8% |
| 2001 | -- | $69,804 +7.2% |
| 2000 | -- | $65,116 |
Find assessor info on the county website
Monthly payment
Est. payment
Payment breakdown
Explore the cost of this home by adjusting the details. Changes won't be saved.Climate risks
Neighborhood: 60177
Nearby schools
Schools provided by the listing agent
- Elementary: Anderson Elementary School
- Middle: Haines Middle School
- High: St Charles North High School
- District: 303
Source: MRED as distributed by MLS GRID. This data may not be complete. We recommend contacting the local school district to confirm school assignments for this home.


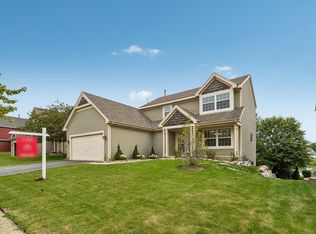
Similar homes
- $479,0005 bd4 ba2.7k sqft23 Cedar Ct, South Elgin, IL 60177Active
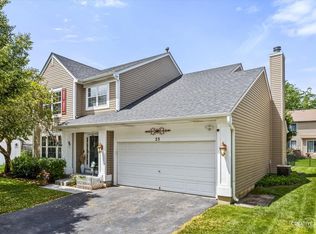 MLS ID #12696342, Shawn Hilton, Suburban Life Realty, Ltd. MRED as distributed by MLS GRID
 - $450,0003 bd4 ba1.8k sqft1211 N Lancaster Cir, South Elgin, IL 60177Active
 MLS ID #12731736, Phil Kline, arhome realty. MRED as distributed by MLS GRID
 - $549,0005 bd3 ba3.5k sqft461 Mooresfield St, Elgin, IL 60124Re-activated
 MLS ID #12686991, Thomas Hodge, @properties Christie's International Real Estate. MRED as distributed by MLS GRID
 - $569,9005 bd4 ba2.7k sqft2615 Poplar View Bnd, Elgin, IL 60120Active
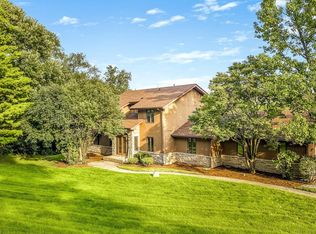 MLS ID #12740024, Richard Rivard, Best Realty. MRED as distributed by MLS GRID
