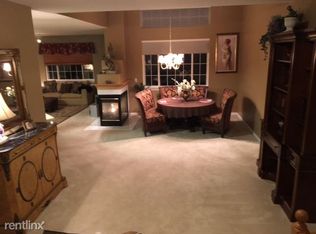
Stunning move-in-ready two-story townhouse in sought-after Fisher Farms featuring a bright open floor plan designed for comfortable living. The beautiful kitchen features stainless steel appliances and a convenient breakfast bar. The spacious living and dining areas are filled with natural light. The two-sided fireplace makes it a cozy spot for unwinding. Updated bathrooms, fresh finishes, wide plank engineered wood floors, and thoughtful improvements throughout enhance the appeal. Upstairs you'll find three generously sized bedrooms, including a relaxing primary suite with ample closet space and an enhanced en-suite. Additional bedrooms offer flexibility for family, guests, or a home office. The finished basement expands the living space with durable luxury vinyl flooring, making it the perfect recreation room, fitness area, media room, or playroom. Step outside to your private patio-perfect for morning coffee or relaxing after a long day. Conveniently located near shopping, dining, parks, schools and major transportation routes. This exceptional home offers the perfect combination of comfort, style, and convenience. HVAC 2022, Roof 2022, Water Heater 2018, Quartz Counter 2018, Bathrooms 2025
Contingent
$420,000
244 Lineas Ln Unit 244, Geneva, IL 60134
3beds
2,098sqft
Townhouse, Single Family Residence
Built in 2002
3,570 Square Feet Lot
$-- Zestimate®
$200/sqft
$390/mo HOA
What's special
Two-sided fireplaceFresh finishesFinished basementUpdated bathroomsThree generously sized bedroomsEnhanced en-suitePrivate patio
- --
- 581
- views
- 24
- saves
Likely to sell faster than
Zillow last checked:
Listing updated:
Listed by:
Joan Burny, ABR,CRS 847-381-0300,
@properties Christie's International Real Estate
Source: MRED as distributed by MLS GRID,MLS#: 12751615
Facts & features
Interior
Bedrooms & bathrooms
- Bedrooms: 3
- Bathrooms: 3
- Full bathrooms: 2
- 1/2 bathrooms: 1
Rooms
- Room types: Loft, Recreation Room
Primary bedroom
- Features: Flooring (Carpet), Window Treatments (Blinds), Bathroom (Full)
- Level: Second
- Area: 240 Square Feet
- Dimensions: 12X20
Bedroom 2
- Features: Flooring (Carpet)
- Level: Second
- Area: 130 Square Feet
- Dimensions: 10X13
Bedroom 3
- Features: Flooring (Carpet), Window Treatments (Blinds)
- Level: Second
- Area: 130 Square Feet
- Dimensions: 10X13
Dining room
- Features: Flooring (Engineered Hardwood), Window Treatments (Blinds)
- Level: Main
- Area: 364 Square Feet
- Dimensions: 13X28
Kitchen
- Features: Kitchen (Eating Area-Breakfast Bar), Flooring (Ceramic Tile)
- Level: Main
- Area: 160 Square Feet
- Dimensions: 16X10
Laundry
- Features: Flooring (Engineered Hardwood)
- Level: Main
- Area: 42 Square Feet
- Dimensions: 7X6
Living room
- Features: Flooring (Engineered Hardwood), Window Treatments (Blinds)
- Level: Main
- Area: 304 Square Feet
- Dimensions: 16X19
Loft
- Features: Flooring (Carpet)
- Level: Second
- Area: 208 Square Feet
- Dimensions: 13X16
Recreation room
- Features: Flooring (Luxury Vinyl)
- Level: Basement
- Area: 783 Square Feet
- Dimensions: 29X27
Heating
- Natural Gas, Forced Air
Cooling
- Central Air
Appliances
- Included: Range, Microwave, Dishwasher, Refrigerator, Washer, Dryer, Disposal, Humidifier
- Laundry: Washer Hookup, In Unit
Features
- Cathedral Ceiling(s)
- Flooring: Hardwood
- Basement: Finished,Full
- Number of fireplaces: 1
- Fireplace features: Gas Log, Gas Starter, Living Room
Interior area
- Total structure area: 2,960
- Total interior livable area: 2,098 sqft
- Finished area below ground: 862
Property
Parking
- Total spaces: 2
- Parking features: Asphalt, Garage Door Opener, Yes, Garage Owned, Attached, Garage
- Attached garage spaces: 2
- Has uncovered spaces: Yes
Accessibility
- Accessibility features: No Disability Access
Features
- Patio & porch: Patio
Lot
- Size: 3,570 Square Feet
- Dimensions: 30x119x30x119
- Features: Common Grounds
Details
- Parcel number: 1205254013
- Special conditions: None
- Other equipment: Water-Softener Owned, TV-Cable, Ceiling Fan(s), Sump Pump
Construction
Type & style
- Home type: Townhouse
- Property subtype: Townhouse, Single Family Residence
Materials
- Vinyl Siding, Brick
- Foundation: Concrete Perimeter
- Roof: Asphalt
Condition
- New construction: No
- Year built: 2002
Details
- Builder model: HIGHLANDER
Utilities & green energy
- Electric: Circuit Breakers
- Sewer: Public Sewer
- Water: Public
Community & HOA
Community
- Subdivision: Fisher Farms
HOA
- Has HOA: Yes
- Services included: Insurance, Exterior Maintenance, Lawn Care, Snow Removal
- HOA fee: $390 monthly
Location
- Region: Geneva
Financial & listing details
- Price per square foot: $200/sqft
- Annual tax amount: $8,501
- Date on market: 9/7/2026
- Ownership: Fee Simple w/ HO Assn.
Estimated market value
Not available
Estimated sales range
Not available
Not available
Price history
| Date | Event | Price |
|---|---|---|
| 8/21/2026 | Listing removed | $429,000$204/sqft |
Source:  MRED as distributed by MLS GRID #12500149 Report a problem MRED as distributed by MLS GRID #12500149 Report a problem | ||
| 8/3/2026 | Contingent | $429,000$204/sqft |
Source: MRED as distributed by MLS GRID #12500149 Report a problem | ||
| 7/24/2026 | Listed for sale | $429,000+55.2%$204/sqft |
Source: MRED as distributed by MLS GRID #12500149 Report a problem | ||
| 5/16/2007 | Sold | $276,500$132/sqft |
Source: MRED as distributed by MLS GRID #06091682 Report a problem | ||
Public tax history
Tax history is unavailable.
Monthly payment
Est. payment
Payment breakdown
Explore the cost of this home by adjusting the details. Changes won't be saved.Climate risks
Neighborhood: 60134
Nearby schools
Schools provided by the listing agent
- Elementary: Heartland Elementary School
- Middle: Geneva Middle School
- High: Geneva Community High School
- District: 304
Source: MRED as distributed by MLS GRID. This data may not be complete. We recommend contacting the local school district to confirm school assignments for this home.
Similar homes
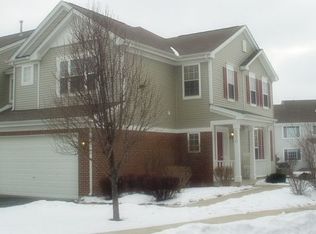
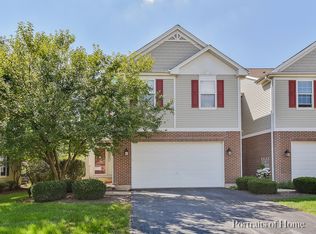
- $569,9005 bd3 ba2.8k sqft39W700 Green Pl, Geneva, IL 60134New
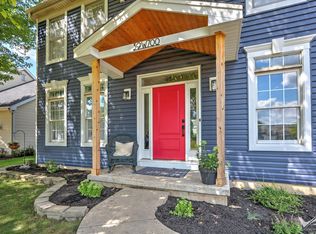 MLS ID #12765190, Jennifer Webb, Hearth & Home Real Estate LLC. MRED as distributed by MLS GRID
 - $350,0002 bd2 ba1.4k sqft2191 Vanderbilt Dr #2191, Geneva, IL 60134Active
 MLS ID #12753533, Melissa Kingsbury, Redfin Corporation. MRED as distributed by MLS GRID
 - $625,0004 bd4 ba2.4k sqft2105 Bent Tree Dr, Geneva, IL 60134Active
 MLS ID #12762281, Jane Ruda, ABR,SRES, Baird & Warner Fox Valley-Geneva. MRED as distributed by MLS GRID
 - $395,0003 bd3 ba1.7k sqft123 Prospect Ave, Wood Dale, IL 60191New
 MLS ID #12764801, Joanna Colella, Affordable Real Estate, Inc.. MRED as distributed by MLS GRID
