This is the one you have been waiting for! This stunning home has 4 bedrooms upstairs, 2 full baths, and 2 half baths. Over 4,000 sq ft of finished living space is ready for your enjoyment, including a newly finished basement. A huge 3.5 car garage with epoxy floor, storage bump-outs, car lift, heater, and electric car outlet give options for workshop or car enthusiasts. The property is beautifully updated and exceptionally clean throughout! Lovely curb appeal nestled on a large corner lot with driveway on Southampton Dr. Natural light flows effortlessly through the open layout. Neutrally painted walls with matching white trim brighten every room! Brilliant solid oak hardwood floors run through most of the main level and the upstairs! The family room is open to the kitchen and showcases a gas fireplace, elegant mantel, and built-ins on each side! There is also a convenient bookshelf/desk planning center on the opposite wall. The luxury kitchen boasts a huge center island, granite counters, 2-year old stainless steel appliances, and pantry. Upstairs are 4 large bedrooms, including the primary suite with luxury bath and walk-in closet. The fully finished basement is a dream, designed with premium finishes such as luxury tile flooring, fully drywalled ceiling, recessed lighting, half bathroom, storage/gym area, and sparkling clean laundry room! The backyard is a peaceful oasis with a deck overlooking the fully fenced yard. Many other recent updates including: Furnace/AC 2022, Water Heater 2025, Appliances 2024, Windows 2019, Basement 2022, and Roof 2010. Simply amazing community minutes from downtown Geneva and highly rated schools! This one will not last! Come visit before it's gone!
Active
$599,000
1898 Kaneville Rd, Geneva, IL 60134
4beds
2,722sqft
Single Family Residence
Built in 1987
-- sqft lot
$-- Zestimate®
$220/sqft
$-- HOA
What's special
Newly finished basementFully fenced yardLovely curb appealGranite countersSparkling clean laundry room
- --
- 982
- views
- 70
- saves
Zillow last checked:
Listing updated:
Listed by:
Dan Bergman (224)699-5002,
Redfin Corporation
Source: MRED as distributed by MLS GRID,MLS#: 12740841
Facts & features
Interior
Bedrooms & bathrooms
- Bedrooms: 4
- Bathrooms: 4
- Full bathrooms: 2
- 1/2 bathrooms: 2
Rooms
- Room types: No additional rooms
Primary bedroom
- Features: Flooring (Hardwood), Bathroom (Full)
- Level: Second
- Area: 270 Square Feet
- Dimensions: 15X18
Bedroom 2
- Features: Flooring (Hardwood)
- Level: Second
- Area: 169 Square Feet
- Dimensions: 13X13
Bedroom 3
- Features: Flooring (Hardwood)
- Level: Second
- Area: 168 Square Feet
- Dimensions: 12X14
Bedroom 4
- Features: Flooring (Hardwood)
- Level: Second
- Area: 176 Square Feet
- Dimensions: 16X11
Dining room
- Features: Flooring (Hardwood)
- Level: Main
- Area: 192 Square Feet
- Dimensions: 16X12
Family room
- Features: Flooring (Hardwood)
- Level: Main
- Area: 270 Square Feet
- Dimensions: 18X15
Kitchen
- Features: Kitchen (Eating Area-Table Space, Island, Pantry-Closet, Custom Cabinetry, Granite Counters), Flooring (Ceramic Tile)
- Level: Main
- Area: 500 Square Feet
- Dimensions: 25X20
Laundry
- Features: Flooring (Porcelain Tile)
- Level: Basement
- Area: 169 Square Feet
- Dimensions: 13X13
Living room
- Features: Flooring (Hardwood)
- Level: Main
- Area: 280 Square Feet
- Dimensions: 20X14
Heating
- Natural Gas
Cooling
- Central Air
Appliances
- Included: Range, Microwave, Dishwasher, Refrigerator, High End Refrigerator, Washer, Dryer, Disposal, Stainless Steel Appliance(s), Wine Refrigerator, Range Hood, Water Purifier Owned, Water Softener Owned, Humidifier, Multiple Water Heaters
- Laundry: Electric Dryer Hookup, Laundry Chute, Sink
Features
- Built-in Features, Walk-In Closet(s)
- Flooring: Hardwood
- Doors: French Doors, Sliding Doors, Storm Door(s), Panel Door(s), 6 Panel Door(s)
- Windows: Aluminum Frames
- Basement: Finished,Full
- Attic: Unfinished
- Number of fireplaces: 1
- Fireplace features: Gas Log, Family Room
Interior area
- Total structure area: 0
- Total interior livable area: 2,722 sqft
Video & virtual tour
Property
Parking
- Total spaces: 3
- Parking features: Garage Door Opener, Heated Garage, Yes, Garage Owned, Attached, Garage
- Attached garage spaces: 3
- Has uncovered spaces: Yes
Accessibility
- Accessibility features: No Disability Access
Features
- Stories: 2
- Patio & porch: Deck
Lot
- Dimensions: 115x115x69x124
Details
- Parcel number: 1204451016
- Special conditions: None
- Other equipment: Water-Softener Owned, Central Vacuum, Intercom, Ceiling Fan(s), Fan-Whole House, Sump Pump, Air Purifier, Radon Mitigation System
Construction
Type & style
- Home type: SingleFamily
- Property subtype: Single Family Residence
Materials
- Vinyl Siding
Condition
- New construction: No
- Year built: 1987
- Major remodel year: 2021
Utilities & green energy
- Electric: Circuit Breakers, 200+ Amp Service
- Sewer: Public Sewer
- Water: Lake Michigan
Community & HOA
Community
- Security: Security System, Carbon Monoxide Detector(s)
HOA
- Services included: None
Location
- Region: Geneva
Financial & listing details
- Price per square foot: $220/sqft
- Tax assessed value: $464,616
- Annual tax amount: $10,608
- Date on market: 9/2/2026
- Ownership: Fee Simple
Estimated market value
Not available
Estimated sales range
Not available
Not available
Price history
| Date | Event | Price |
|---|---|---|
| 6/20/2019 | Sold | $343,000-4.5%$126/sqft |
Source:  MRED as distributed by MLS GRID #10295313 Report a problem MRED as distributed by MLS GRID #10295313 Report a problem | ||
| 3/26/2019 | Pending sale | $359,000$132/sqft |
Source: eXp Realty LLC #10295313 Report a problem | ||
| 3/2/2019 | Listed for sale | $359,000-1.6%$132/sqft |
Source: eXp Realty LLC #10295313 Report a problem | ||
| 10/30/2018 | Listing removed | $365,000$134/sqft |
Source: eXp Realty LLC #10076511 Report a problem | ||
| 9/8/2018 | Price change | $365,000-2.6%$134/sqft |
Source: eXp Realty LLC #10076511 Report a problem | ||
| 8/7/2018 | Price change | $374,900-1.3%$138/sqft |
Source: eXp Realty LLC #10076511 Report a problem | ||
| 7/9/2018 | Price change | $379,900-1.8%$140/sqft |
Source: eXp Realty LLC #10011678 Report a problem | ||
| 5/9/2018 | Price change | $386,900-2.5%$142/sqft |
Source: Worth Clark Realty #09718310 Report a problem | ||
| 9/18/2017 | Price change | $396,8000%$146/sqft |
Source: Worth Clark Realty #09718310 Report a problem | ||
| 8/11/2017 | Listed for sale | $396,900+80%$146/sqft |
Source: Worth Clark Realty #09718310 Report a problem | ||
| 8/18/1995 | Sold | $220,500$81/sqft |
Source: Public Record Report a problem | ||
Public tax history
| Year | Property taxes | Tax assessment |
|---|---|---|
| 2025 | $10,608 +3.5% | $154,872 +8.5% |
| 2024 | $10,252 +2.6% | $142,739 +10% |
| 2023 | $9,990 +4.4% | $129,763 +7.6% |
| 2022 | $9,566 +3% | $120,575 +3.9% |
| 2021 | $9,285 +1.2% | $116,094 +1.6% |
| 2020 | $9,178 -2.3% | $114,322 -4.7% |
| 2019 | $9,398 -4.6% | $119,988 -4.3% |
| 2018 | $9,846 +11.3% | $125,348 +11.9% |
| 2017 | $8,848 -10.3% | $112,006 +1.4% |
| 2016 | $9,867 | $110,492 +5.2% |
| 2015 | -- | $105,050 |
| 2014 | -- | $105,050 |
| 2013 | -- | $105,050 -4.5% |
| 2012 | -- | $109,965 -13.4% |
| 2011 | -- | $127,026 -6.9% |
| 2010 | -- | $136,377 -1.6% |
| 2009 | -- | $138,595 |
| 2008 | -- | $138,595 +4.7% |
| 2007 | -- | $132,399 +4.9% |
| 2006 | -- | $126,215 +7.3% |
| 2005 | -- | $117,584 +14% |
| 2004 | -- | $103,131 +5.9% |
| 2003 | -- | $97,403 +13.4% |
| 2002 | -- | $85,863 +6.4% |
| 2001 | -- | $80,683 +5.2% |
| 2000 | -- | $76,695 |
Find assessor info on the county website
Monthly payment
Est. payment
Payment breakdown
Explore the cost of this home by adjusting the details. Changes won't be saved.Climate risks
Neighborhood: 60134
Nearby schools
Schools provided by the listing agent
- District: 304
Source: MRED as distributed by MLS GRID. This data may not be complete. We recommend contacting the local school district to confirm school assignments for this home.
Similar homes
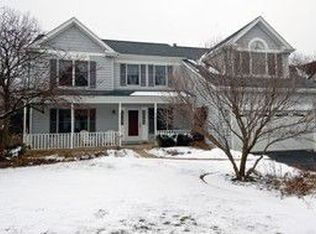
- $625,0004 bd4 ba2.4k sqft2105 Bent Tree Dr, Geneva, IL 60134Active
 MLS ID #12735784, Jane Ruda, ABR,SRES, Baird & Warner Fox Valley - Geneva. MRED as distributed by MLS GRID
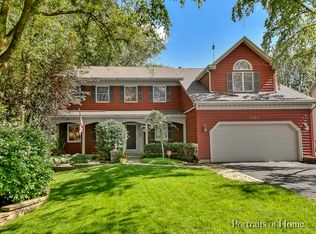
 - $572,0005 bd3 ba2.8k sqft39W700 Green Pl, Geneva, IL 60134Active
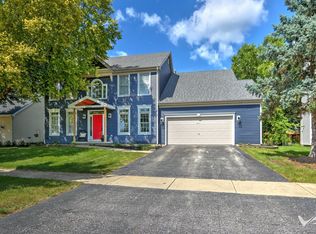 MLS ID #12715710, Jennifer Webb, Hearth & Home Real Estate LLC. MRED as distributed by MLS GRID
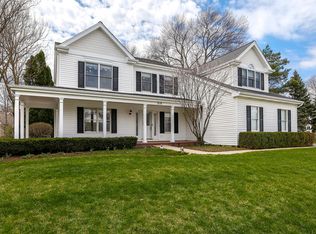
 - $599,0004 bd3 ba2.7k sqft5N512 Buckskin Trl, St Charles, IL 60175Active
 MLS ID #12706654, Lina Zakarauskas, Coldwell Banker Realty. MRED as distributed by MLS GRID
 - $659,0003 bd3 ba2.4k sqft36W186 River Grange Rd, St Charles, IL 60175Active
 MLS ID #12755692, Joyce Fedele, @properties Christie's International Real Estate. MRED as distributed by MLS GRID
