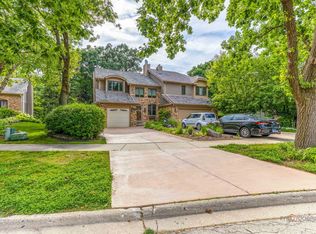
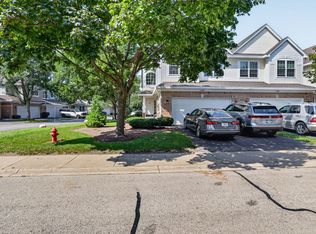
Beautiful brick model townhouse featuring 3 bedrooms, 3.5 bathrooms, and a finished walkout basement. Impeccably maintained and move-in ready, this home offers a paved concrete driveway, radon mitigation system, new gutters with transferable-warranty guards, and a recently inspected cedar shake roof. The kitchen and family room open to an oversized deck, while two bedrooms feature private balconies. A spacious loft provides flexible space for a home office, sitting area, or potential fourth bedroom. The finished basement includes a second kitchen, full bath, and walkout patio-ideal for related living or guests. Conveniently located near shopping, dining, and everyday amenities.sold as-is
Active
$499,900
640 Walnut Oaks Dr, Roselle, IL 60172
3beds
2,949sqft
Townhouse, Single Family Residence
Built in 1993
6,970 Square Feet Lot
$490,800 Zestimate®
$170/sqft
$-- HOA
What's special
Finished walkout basementOversized deckWalkout patio
- 10 days
- 692
- 35
Likely to sell faster than
Zillow last checked:
Listing updated:
Listed by:
Hayat Chaouki 312-757-5900,
Vylla Home
Source: MRED as distributed by MLS GRID,MLS#: 12746237
Facts & features
Interior
Bedrooms & bathrooms
- Bedrooms: 3
- Bathrooms: 4
- Full bathrooms: 3
- 1/2 bathrooms: 1
Rooms
- Room types: Kitchen, Loft
Primary bedroom
- Features: Flooring (Carpet), Window Treatments (Blinds, Screens, Skylight(s)), Bathroom (Full)
- Level: Second
- Area: 240 Square Feet
- Dimensions: 16X15
Bedroom 2
- Features: Flooring (Carpet)
- Level: Second
- Area: 154 Square Feet
- Dimensions: 14X11
Bedroom 3
- Features: Flooring (Carpet)
- Level: Second
- Area: 169 Square Feet
- Dimensions: 13X13
Dining room
- Features: Flooring (Ceramic Tile)
- Level: Main
- Area: 120 Square Feet
- Dimensions: 12X10
Family room
- Features: Flooring (Hardwood)
- Level: Main
- Area: 204 Square Feet
- Dimensions: 17X12
Kitchen
- Features: Kitchen (Eating Area-Table Space), Window Treatments (Bay Window(s))
- Level: Main
- Area: 204 Square Feet
- Dimensions: 17X12
Kitchen 2nd
- Features: Flooring (Vinyl)
- Level: Basement
- Area: 64 Square Feet
- Dimensions: 8X8
Laundry
- Features: Flooring (Other)
- Level: Basement
- Area: 204 Square Feet
- Dimensions: 12X17
Living room
- Features: Flooring (Carpet)
- Level: Main
- Area: 195 Square Feet
- Dimensions: 15X13
Loft
- Level: Third
- Area: 336 Square Feet
- Dimensions: 21X16
Heating
- Natural Gas, Electric, Forced Air
Cooling
- Central Air
Appliances
- Included: Range, Microwave, Dishwasher, Refrigerator, Disposal, Stainless Steel Appliance(s)
- Laundry: In Unit
Features
- Vaulted Ceiling(s)
- Basement: Finished,Partial
- Number of fireplaces: 1
- Fireplace features: Gas Log, Gas Starter, Family Room
Interior area
- Total structure area: 3,863
- Total interior livable area: 2,949 sqft
- Finished area below ground: 732
Property
Parking
- Total spaces: 2
- Parking features: Concrete, Garage Door Opener, Yes, Garage Owned, Attached, Garage
- Attached garage spaces: 2
- Has uncovered spaces: Yes
Accessibility
- Accessibility features: No Disability Access
Features
- Patio & porch: Deck, Patio
Lot
- Size: 6,970 Square Feet
Details
- Additional structures: None
- Parcel number: 0210211114
- Special conditions: None
Construction
Type & style
- Home type: Townhouse
- Property subtype: Townhouse, Single Family Residence
Materials
- Brick
- Foundation: Concrete Perimeter
Condition
- New construction: No
- Year built: 1993
Utilities & green energy
- Electric: 200+ Amp Service
- Sewer: Public Sewer
- Water: Lake Michigan
Community & HOA
Community
- Subdivision: Walnut Oaks
HOA
- Amenities included: Sundeck, Security Door Lock(s)
- Services included: None
Location
- Region: Roselle
Financial & listing details
- Price per square foot: $170/sqft
- Tax assessed value: $141,904
- Annual tax amount: $9,914
- Date on market: 8/29/2026
- Ownership: Fee Simple
Estimated market value
$490,800
$466,000 - $515,000
$3,652/mo
Price history
| Date | Event | Price |
|---|---|---|
| 8/29/2026 | Listed for sale | $499,900-3.8%$170/sqft |
Source:  MRED as distributed by MLS GRID #12746237 Report a problem MRED as distributed by MLS GRID #12746237 Report a problem | ||
| 8/27/2026 | Listing removed | $519,900$176/sqft |
Source: MRED as distributed by MLS GRID #12740404 Report a problem | ||
| 8/23/2026 | Listed for sale | $519,900-1.9%$176/sqft |
Source: MRED as distributed by MLS GRID #12740404 Report a problem | ||
| 8/23/2026 | Listing removed | $529,900$180/sqft |
Source: MRED as distributed by MLS GRID #12733258 Report a problem | ||
| 8/14/2026 | Listed for sale | $529,900$180/sqft |
Source: MRED as distributed by MLS GRID #12733258 Report a problem | ||
| 8/14/2026 | Listing removed | $529,900$180/sqft |
Source: MRED as distributed by MLS GRID #12722184 Report a problem | ||
| 8/2/2026 | Listed for sale | $529,900$180/sqft |
Source: MRED as distributed by MLS GRID #12722184 Report a problem | ||
| 8/2/2026 | Listing removed | $529,900$180/sqft |
Source: MRED as distributed by MLS GRID #12711533 Report a problem | ||
| 7/21/2026 | Listed for sale | $529,900$180/sqft |
Source: MRED as distributed by MLS GRID #12711533 Report a problem | ||
| 7/21/2026 | Listing removed | $529,900$180/sqft |
Source: MRED as distributed by MLS GRID #12689322 Report a problem | ||
| 6/26/2026 | Listed for sale | $529,900+37.6%$180/sqft |
Source: MRED as distributed by MLS GRID #12689322 Report a problem | ||
| 6/7/2006 | Sold | $385,000+6.9%$131/sqft |
Source: Public Record Report a problem | ||
| 12/22/2004 | Sold | $360,000+21.8%$122/sqft |
Source: Public Record Report a problem | ||
| 10/21/2002 | Sold | $295,500+27.6%$100/sqft |
Source: Public Record Report a problem | ||
| 8/20/1996 | Sold | $231,500$79/sqft |
Source: Public Record Report a problem | ||
Public tax history
| Year | Property taxes | Tax assessment |
|---|---|---|
| 2024 | -- | $141,904 +9.4% |
| 2023 | $8,701 +9.3% | $129,770 +11.3% |
| 2022 | $7,959 +4.7% | $116,590 +5.2% |
| 2021 | $7,598 -0.3% | $110,780 +2.5% |
| 2020 | $7,623 +3.2% | $108,070 +4.1% |
| 2019 | $7,389 +2.9% | $103,850 +2.7% |
| 2018 | $7,179 +4.6% | $101,140 +7.9% |
| 2017 | $6,862 -11.5% | $93,750 -6.5% |
| 2016 | $7,758 +11.2% | $100,310 +7.2% |
| 2015 | $6,979 +2.8% | $93,610 +3.4% |
| 2014 | $6,790 +0.7% | $90,560 -3.3% |
| 2013 | $6,743 -3.4% | $93,660 -6.3% |
| 2012 | $6,981 +2.8% | $100,010 -9.4% |
| 2011 | $6,790 +3.5% | $110,420 -4% |
| 2010 | $6,558 +2.4% | $115,070 -6.9% |
| 2009 | $6,405 +1.2% | $123,560 |
| 2008 | $6,329 +4.2% | $123,560 +5.3% |
| 2007 | $6,075 -1.7% | $117,340 +1.4% |
| 2006 | $6,182 +2.5% | $115,700 +6.6% |
| 2005 | $6,032 +5.7% | $108,530 +6.8% |
| 2004 | $5,707 +3.5% | $101,620 +10% |
| 2003 | $5,512 -8.9% | $92,380 -5.1% |
| 2002 | $6,050 +4.5% | $97,320 +9.1% |
| 2001 | $5,787 +2.3% | $89,240 +4.9% |
| 2000 | $5,656 | $85,070 |
Find assessor info on the county website
Monthly payment
Est. payment
Payment breakdown
Explore the cost of this home by adjusting the details. Changes won't be saved.Climate risks
Neighborhood: 60172
Nearby schools
Schools provided by the listing agent
- Elementary: Spring Hills Elementary School
- Middle: Roselle Middle School
- High: Lake Park High School
- District: 12
Source: MRED as distributed by MLS GRID. This data may not be complete. We recommend contacting the local school district to confirm school assignments for this home.
Similar homes
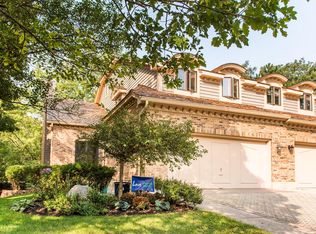
- $475,0003 bd3 ba2.1k sqft547 Bobby Ann Ct, Roselle, IL 60172Price Change
 MLS ID #12741106, Oksana Stefaniuk, KOMAR. MRED as distributed by MLS GRID
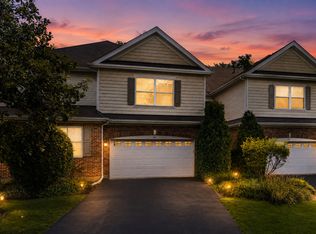
 - $479,9003 bd2 ba1.7k sqft606 Banbury Ct, Roselle, IL 60172Active
 MLS ID #12733926, Jeavon Shegal, REMAX Legends. MRED as distributed by MLS GRID
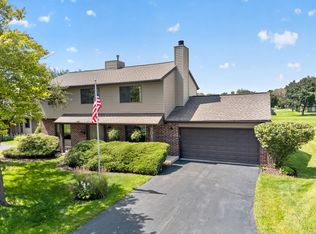
 - $474,9004 bd3 ba2.2k sqft701 Parkview Ct, Roselle, IL 60172Active
 MLS ID #12741531, Matt Humpal, RE/MAX Property Source. MRED as distributed by MLS GRID
 - $490,0003 bd3 ba1.8k sqft140 Bay Dr, Itasca, IL 60143Active
 MLS ID #12738038, Rhonda Hoff, CIPS,GRI, Jameson Sotheby's Intl Realty. MRED as distributed by MLS GRID
